Guides: AI rendering for architects, step by step
Practical tutorials for the jobs architects and designers do every week. Each guide shows a real before and after, the exact steps in RendScene and the tips that make the difference.
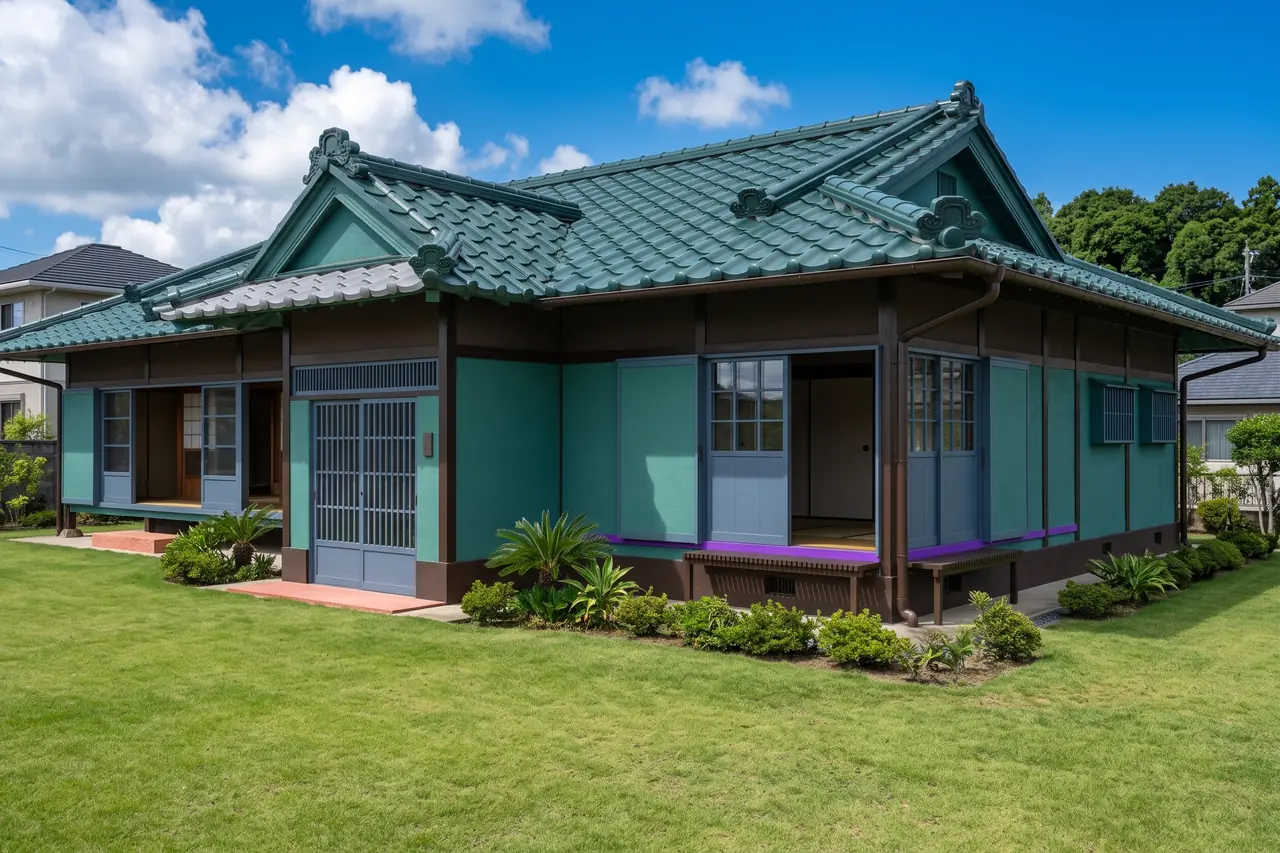
Render a SketchUp model with AI
Turn a SketchUp model or screenshot into a photorealistic render in minutes, in the browser. No plugin, no graphics card. Step-by-step guide with a real example.
Read the guide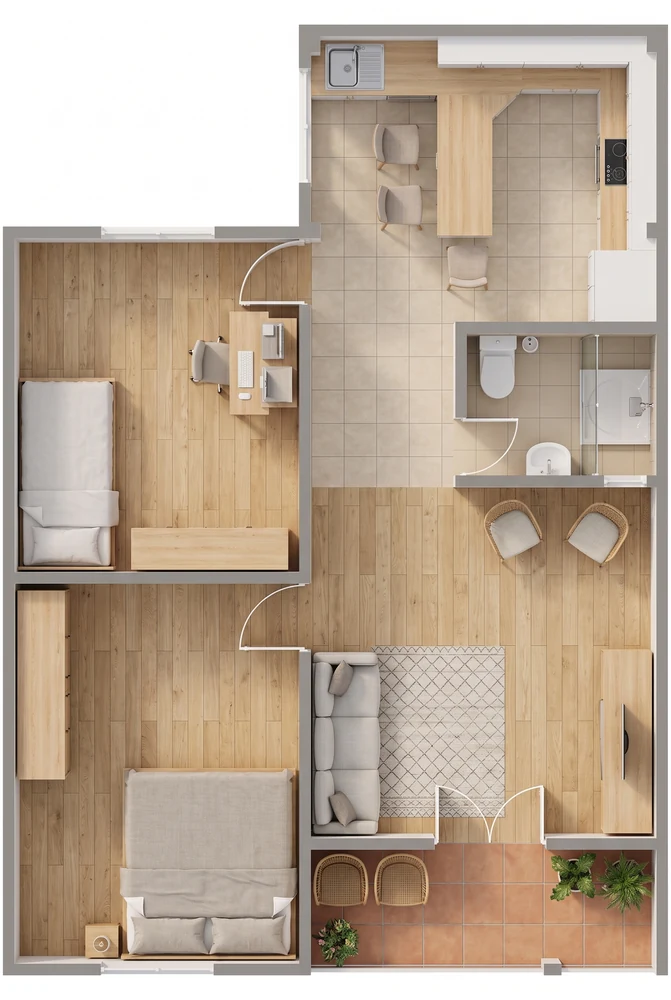
Turn a 2D floor plan into a 3D render
Turn a 2D floor plan into a coloured, furnished 3D-style rendered plan in about a minute. Step-by-step guide with a real before and after, tips and common mistakes.
Read the guide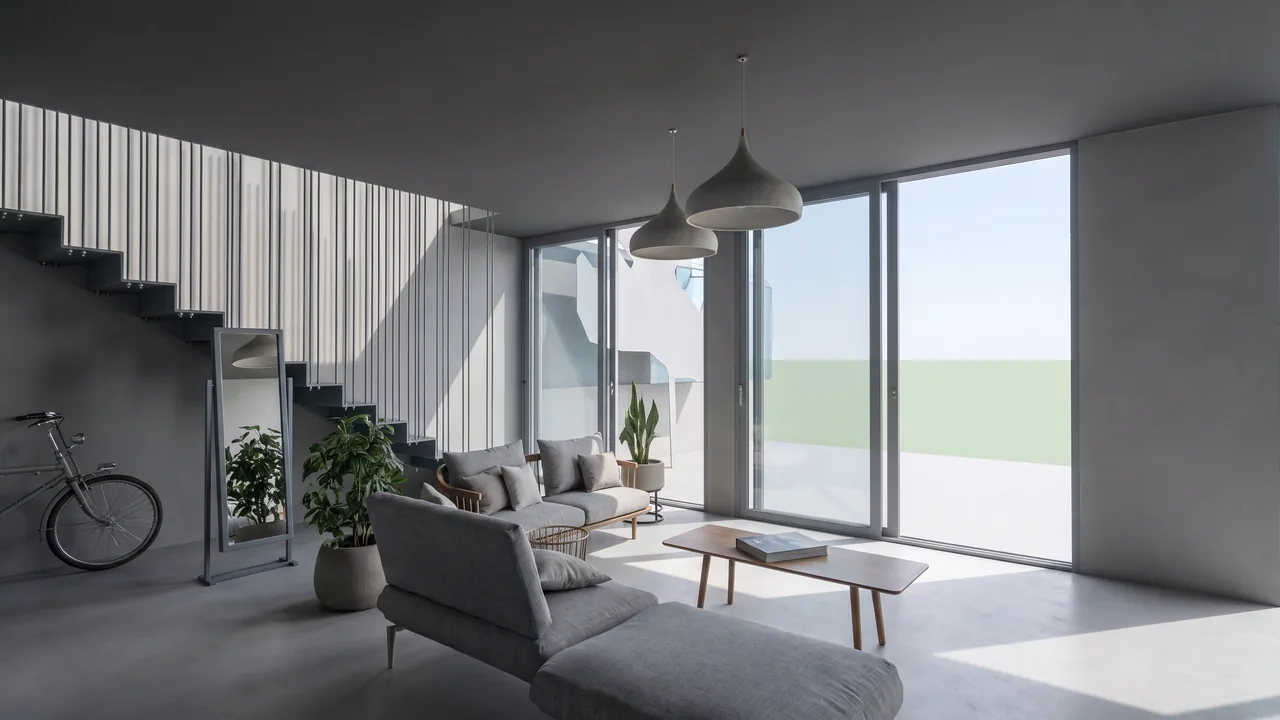
Render a Revit model with AI
Render a Revit 3D view, plan, section or elevation with AI in about a minute. Export the view or an IFC, upload it in the browser and get a photorealistic render.
Read the guide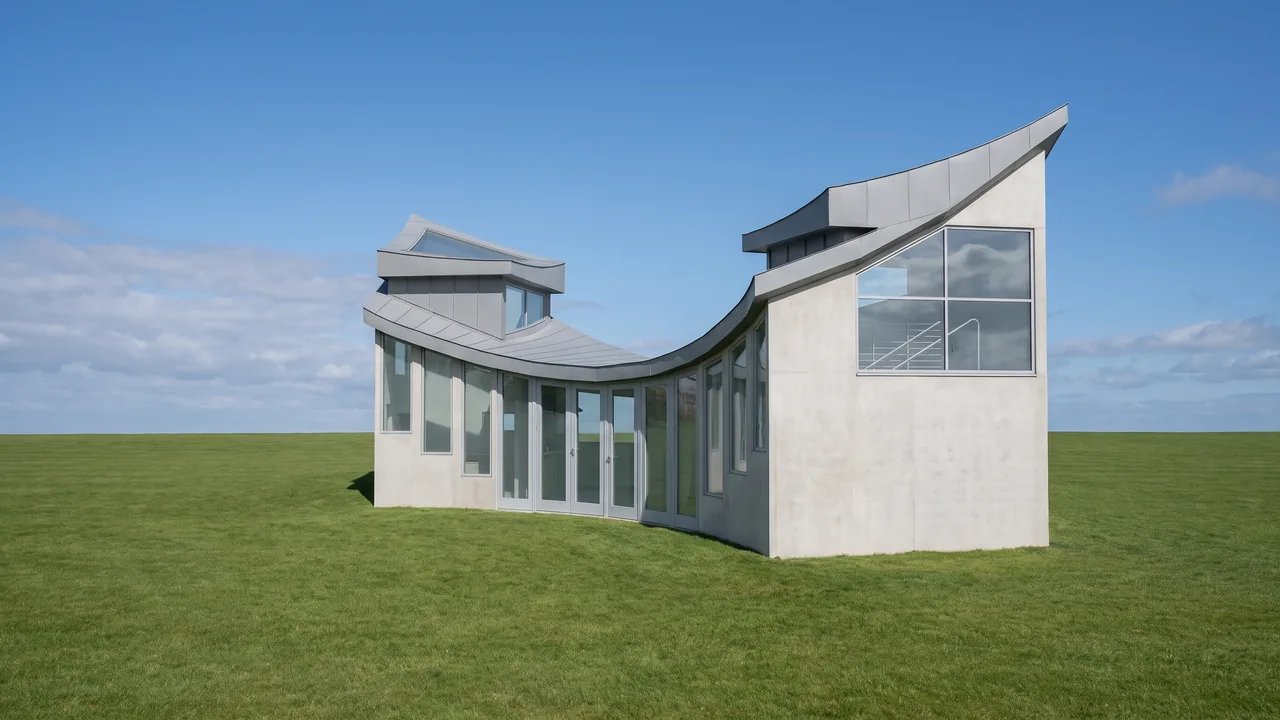
Render a Rhino model with AI
Render a Rhino viewport or .3dm file with AI in about a minute, in the browser. Keep your curves and geometry; add materials, light and context. Guide with a real example.
Read the guide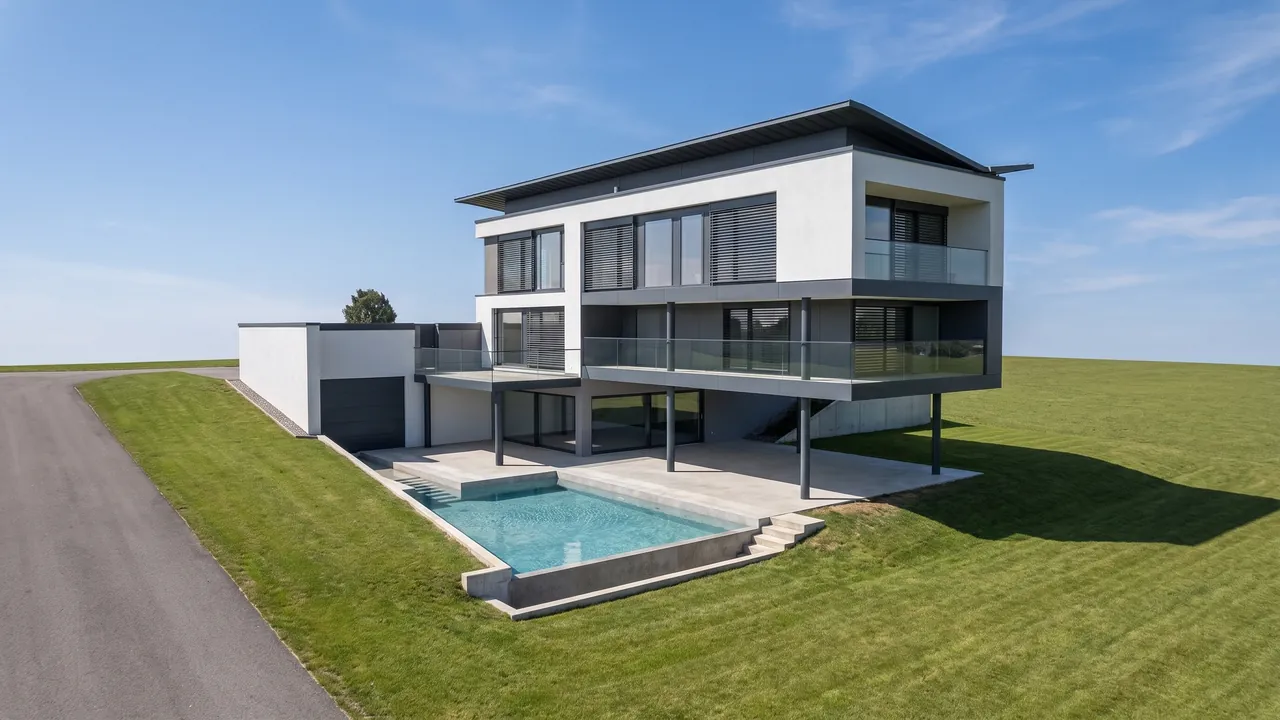
Render an Archicad model with AI
Render an Archicad 3D window or IFC with AI in about a minute, in the browser. No CineRender setup. Step-by-step guide with a real before and after.
Read the guide
Turn a hand sketch into a realistic render
Turn a hand sketch, pencil drawing or concept doodle into a photorealistic architectural render in about a minute. Step-by-step guide with a real example and tips.
Read the guide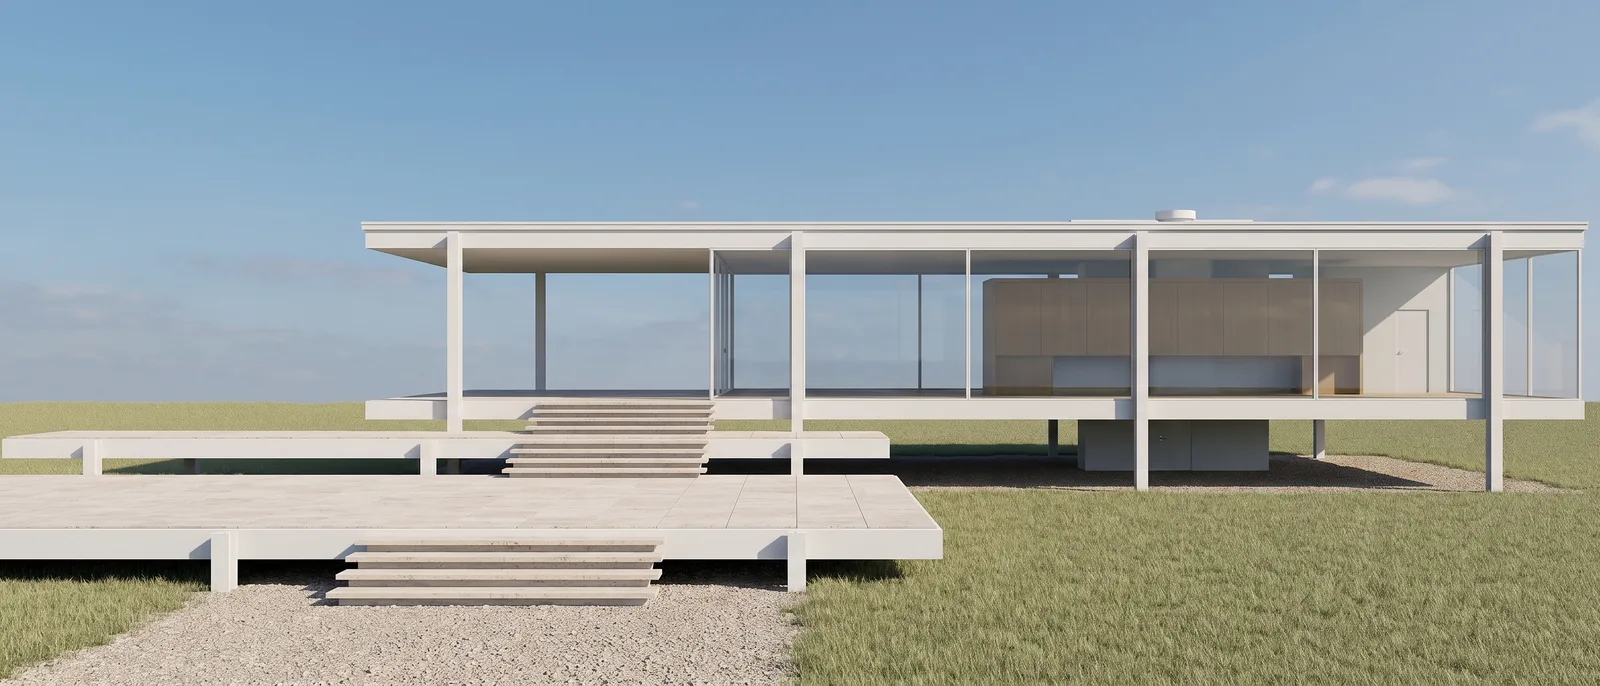
Render a building elevation or facade
Turn a 2D elevation or facade drawing from CAD into a photorealistic rendered elevation with materials, sky and landscape. Step-by-step guide with a real example.
Read the guide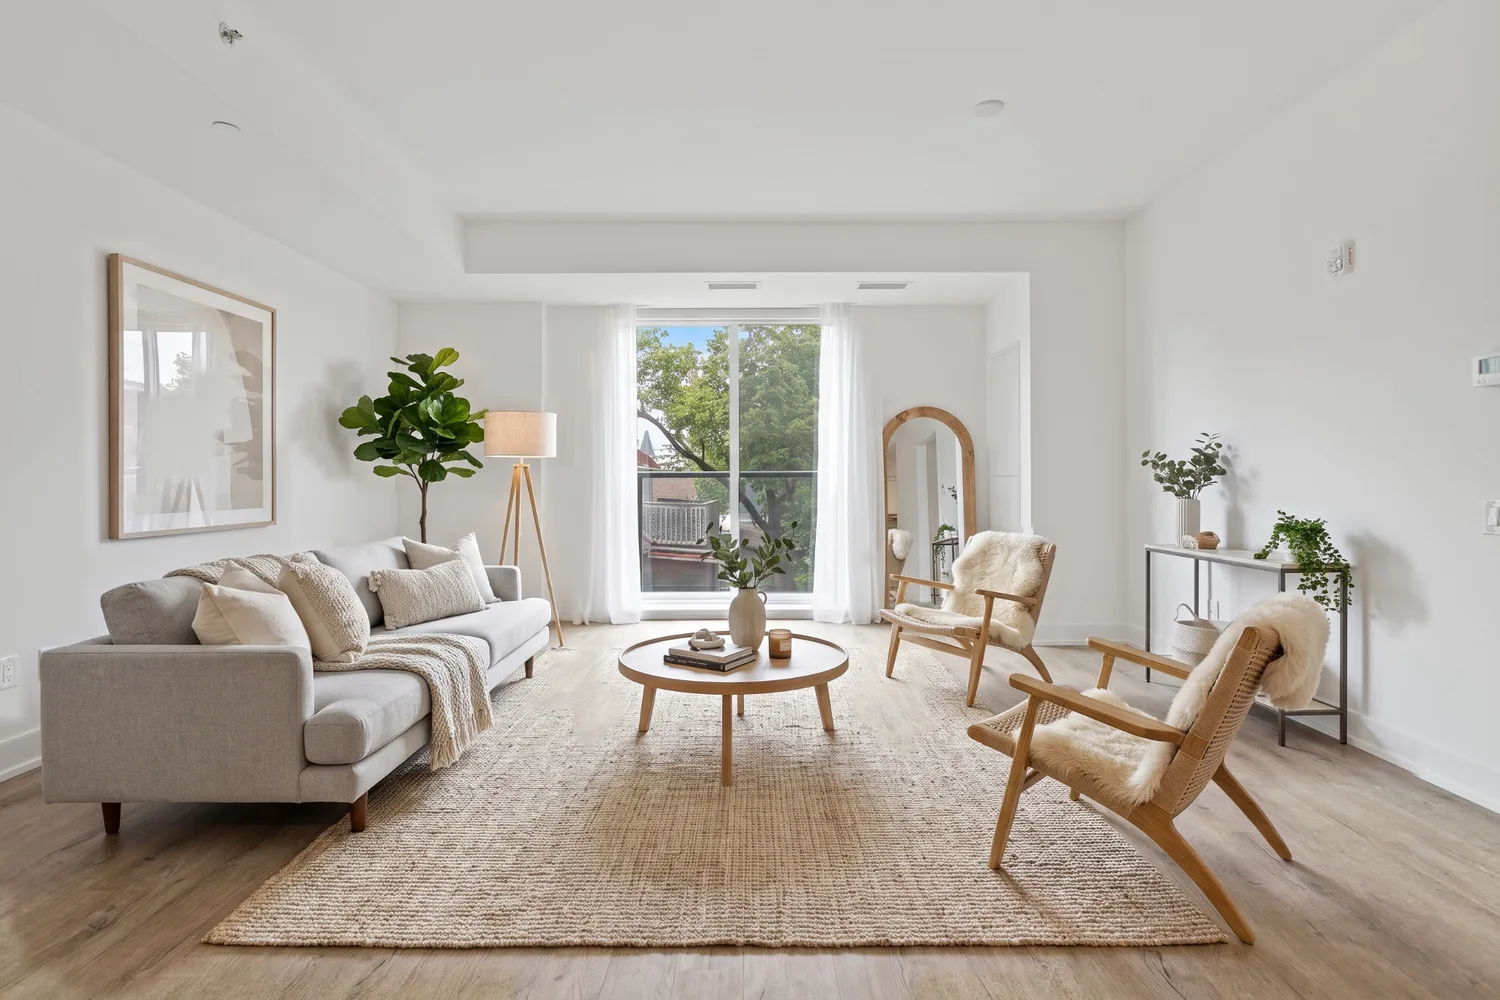
AI virtual staging: furnish an empty room
Furnish an empty room photo or render with AI in about a minute. Choose a furniture style, keep the walls, floor, windows and light. Step-by-step virtual staging guide.
Read the guide