Archicad AI rendering, right in your browser
Save the Archicad 3D Window as an image and get a photorealistic render in seconds. No plugin, no graphics card and no setting up materials and lights in the model.
- Works with any Archicad edition (Solo, Studio or Collaborate)
- 3D Window, floor plans, sections and elevations
- What you modelled stays there: geometry, proportions, openings and the camera
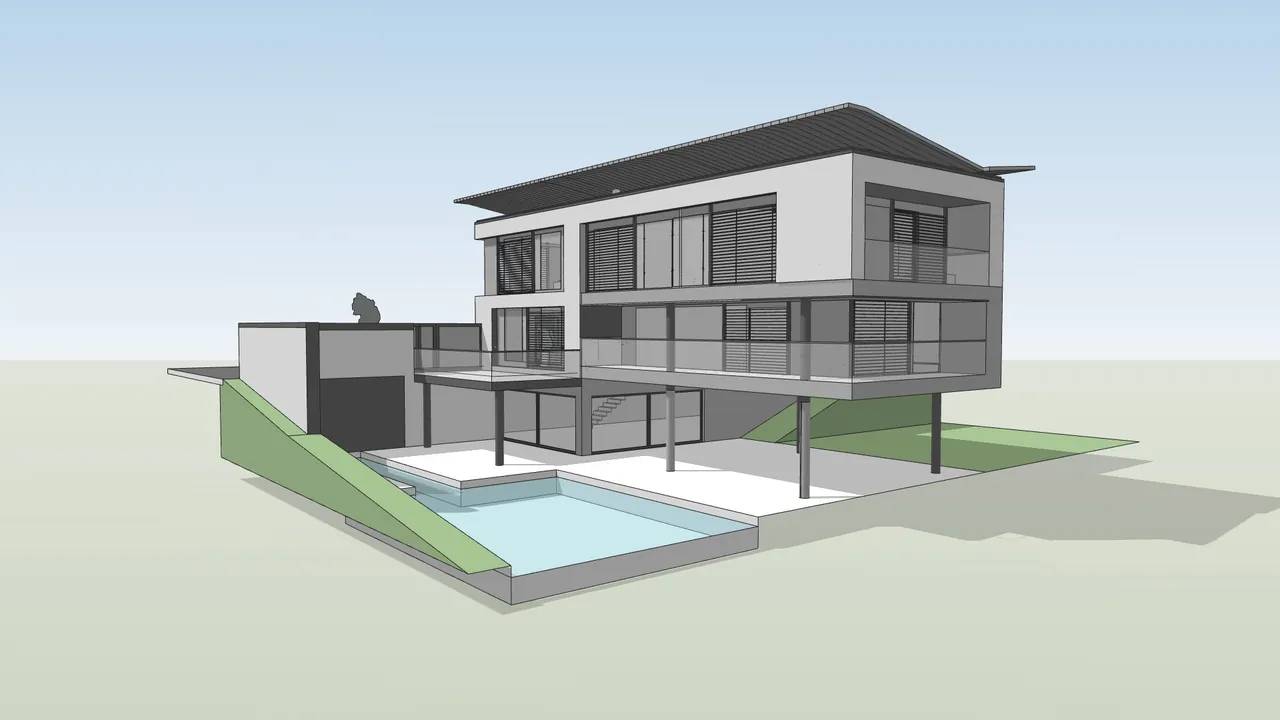
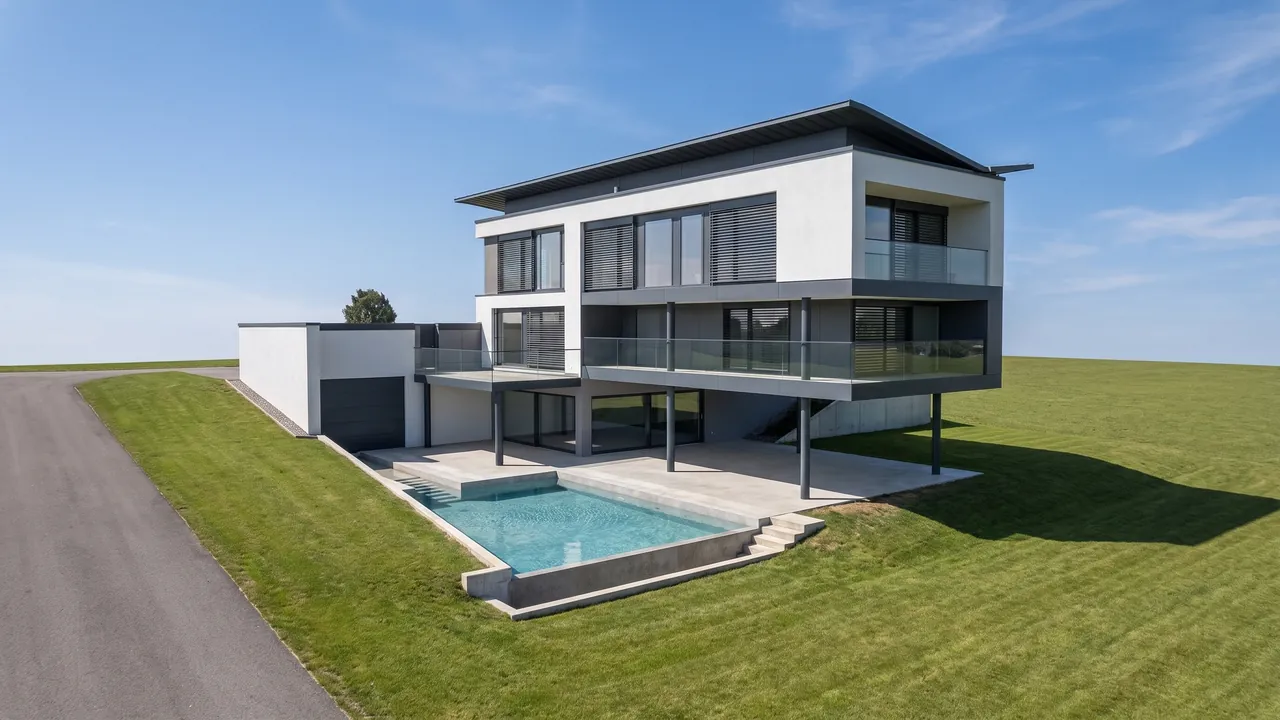
Drag the handle to compare. Works with mouse and touch.
What you can change in an Archicad render
The model stays the same. On top of it, you choose the rest — or let the AI suggest.

Style and materials
Modern, Scandinavian, industrial, classic — or describe the finish you want.

Time of day and weather
Morning, golden hour, night, overcast, snow.
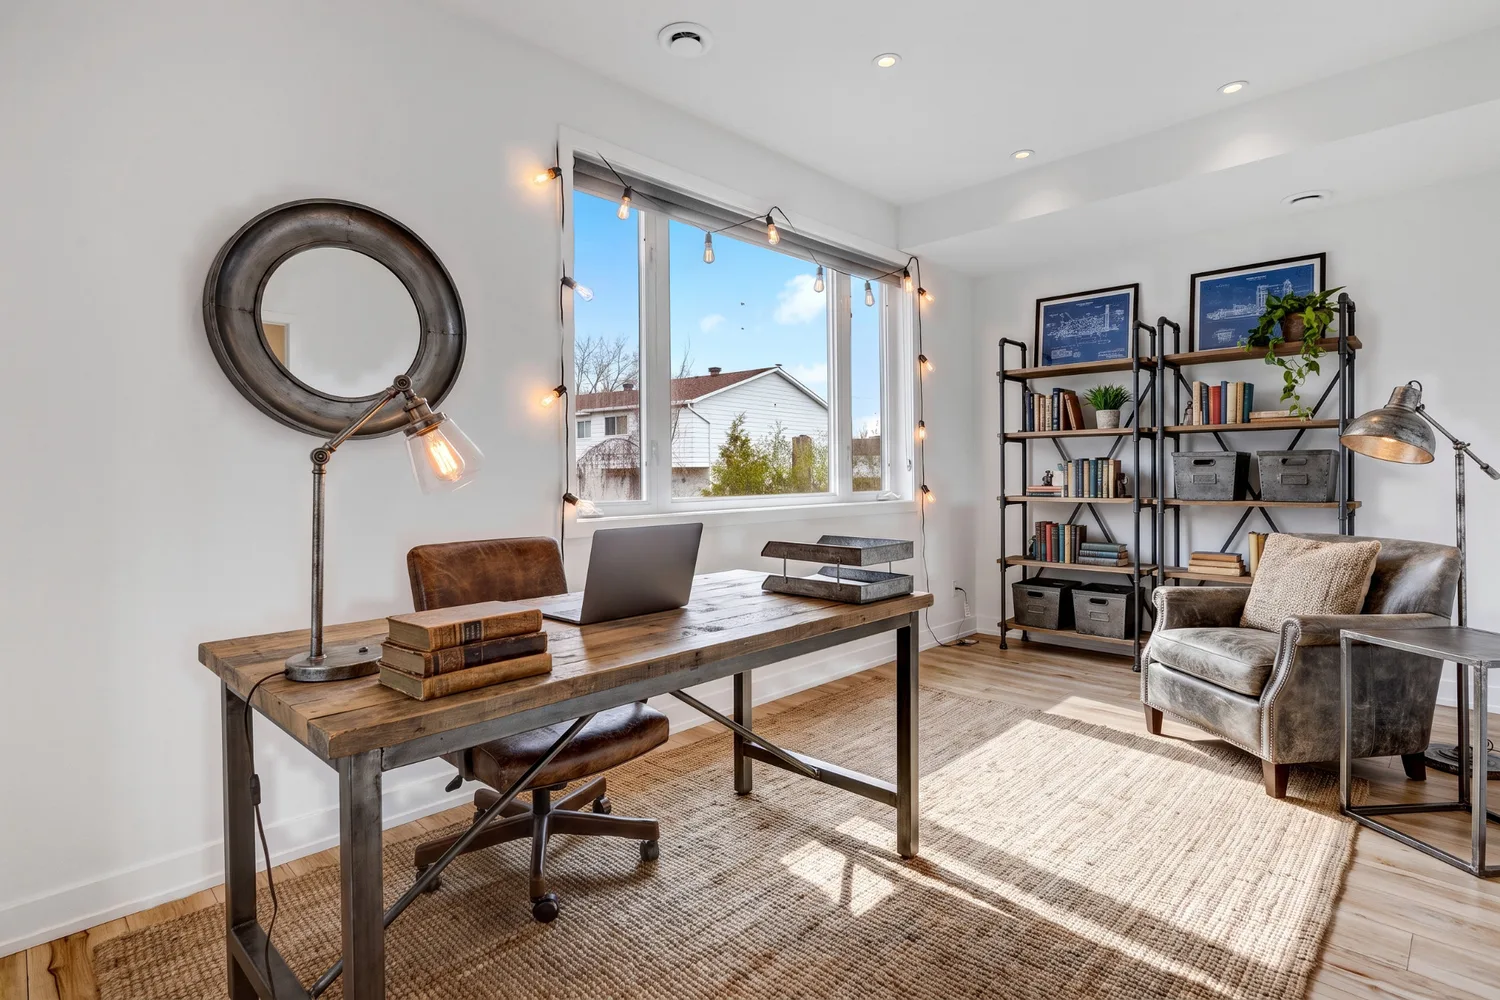
Interiors
Materials, light and decor in a room modelled in Archicad — or furnish one that only has walls and openings.
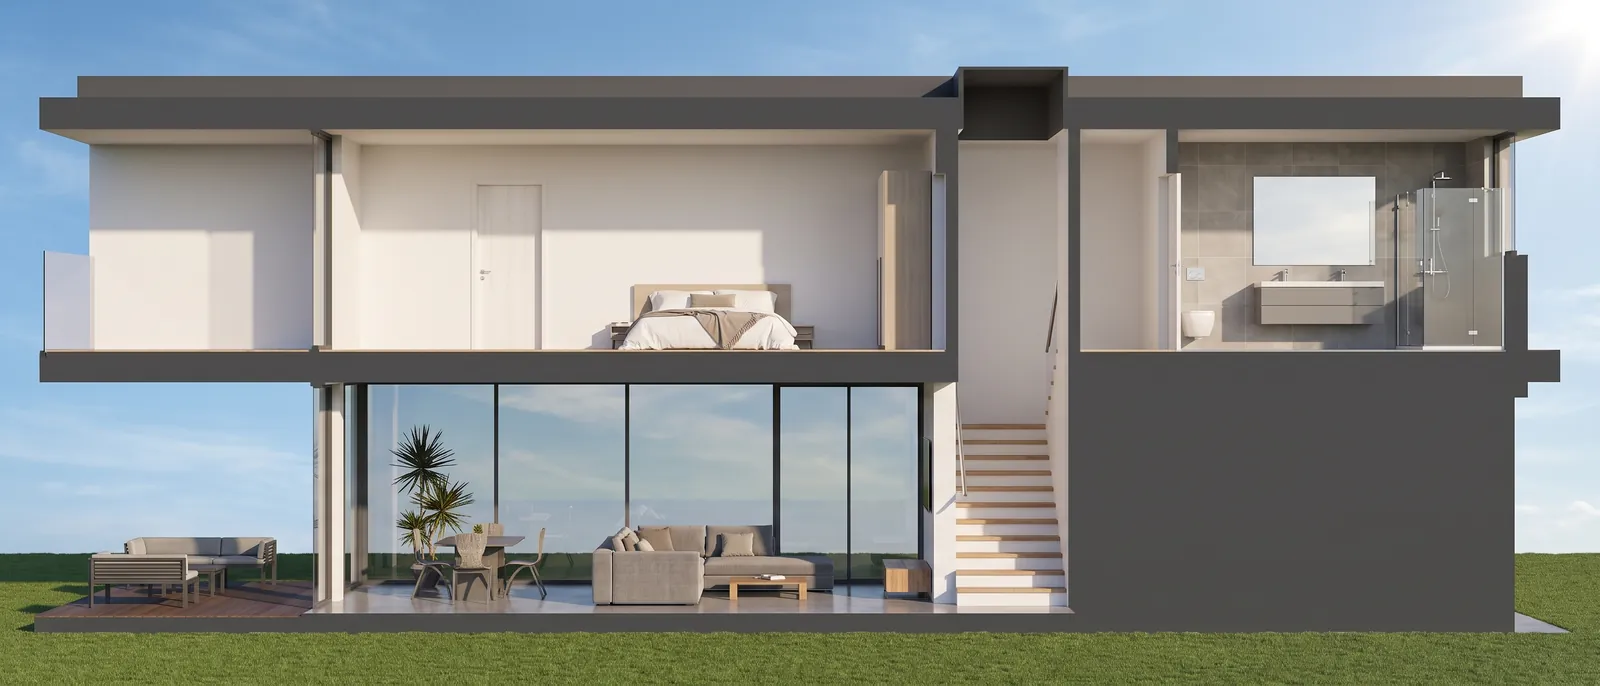
Plans, sections and elevations
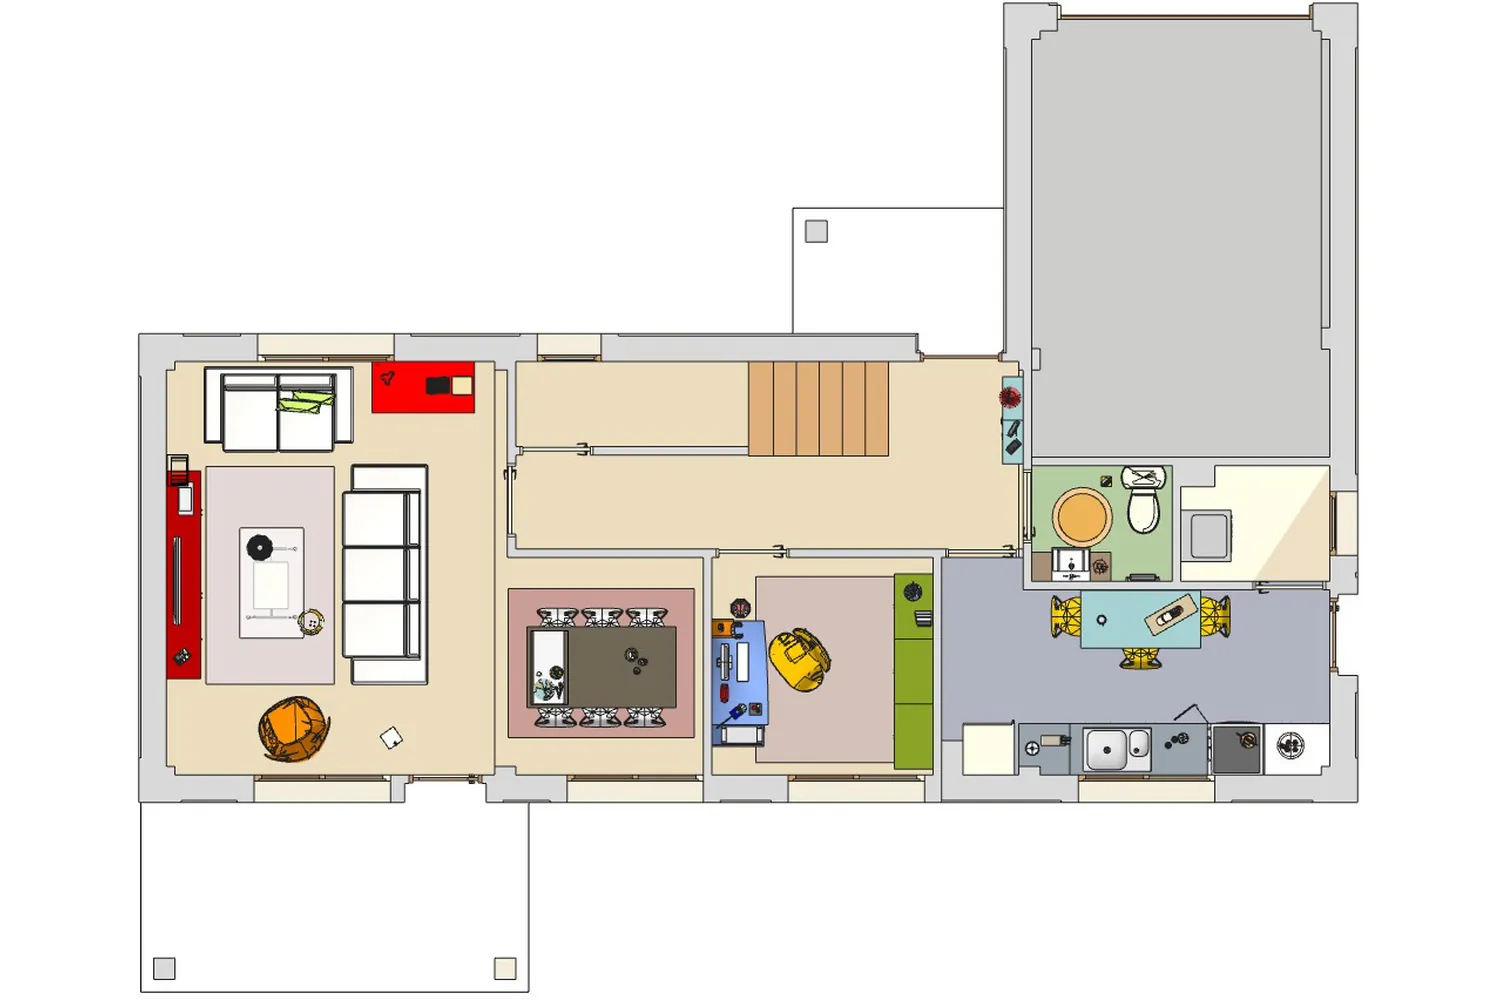
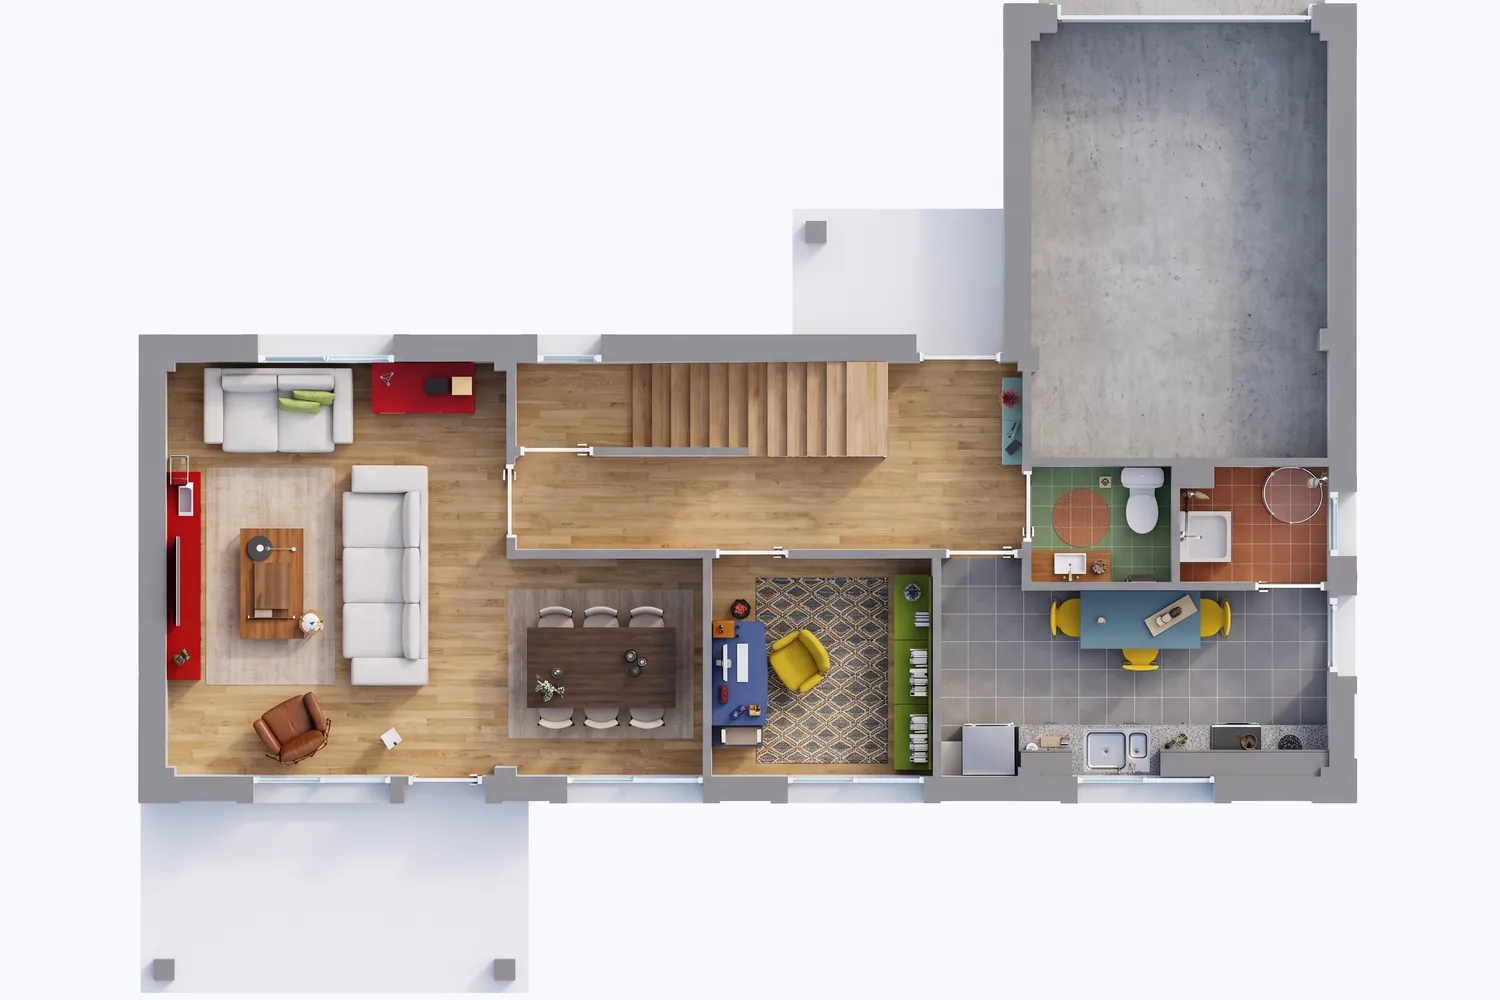
A floor plan becomes a rendered plan; sections and elevations get materials, light and surroundings.
How to render an Archicad model in 3 steps
- 1
Save the view as an image
Open the 3D Window (F3 or Window › 3D Window), frame the perspective and save with File › Save As, choosing the PNG Image format. Set the size in pixels with Set Window Size, in the 3D Window's context menu. Plans, sections and elevations save the same way, as an image or PDF.
- 2
Pick a style or describe it
Upload the image (PNG, JPG, WEBP or PDF) and pick style, time and surroundings. If you like, write what you have in mind.
- 3
Get it and adjust
In seconds the render arrives in 2K or 4K. Then you can edit one part, change the light or animate it.
The 3D mode that works best
Before saving, set up the 3D Window in View › 3D View Options. Each mode gives the AI something different.
Shading + Show Contours
The safest. The model's colours with contours: the AI reads every material and every edge.
Sun Shadows
Turn it on to give the image depth. It helps the AI tell what is in front and what is behind.
Hidden Line
Lines without colour. Good for line sections and elevations; it only works with the Vectorial Engine.
Plan, section and elevation
Save the 2D window itself as an image or PDF. The plan goes in through the rendered-plan door.
AI in the browser vs Archicad rendering and plugins
For studies, client presentations and selling before construction. When you need to control every material, Archicad's own renderer or a plugin still gives more control.
| RendScene | Archicad rendering (Cineware) or plugin (Twinmotion, Enscape…) | |
|---|---|---|
| Installation | None, it opens in the browser | Archicad licence; plugin with its own licence |
| Computer | Any, even a basic laptop | Dedicated graphics card recommended (Redshift needs 8 GB of video memory) |
| Time per image | Seconds | Minutes to hours, depending on the scene |
| Materials and light | Chosen by style or described | Assigned and tuned in the model |
| Fine control of each material | Less: you describe or point | Full |
| Price | 5 free renders; plans from US$ 29/month (100 credits, about US$ 0.29 per render) | Cineware comes with Archicad; Graphisoft's AI Visualizer requires a subscription licence; plugins have a paid licence |
3D models, before and after
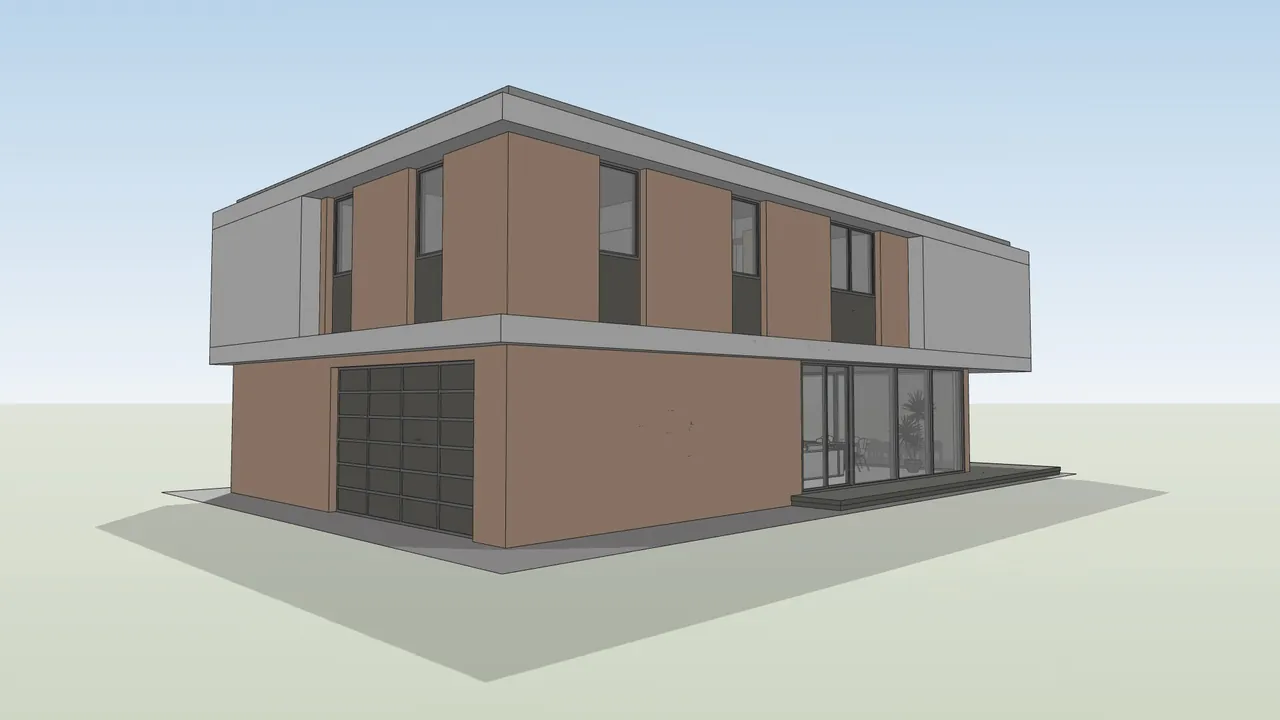
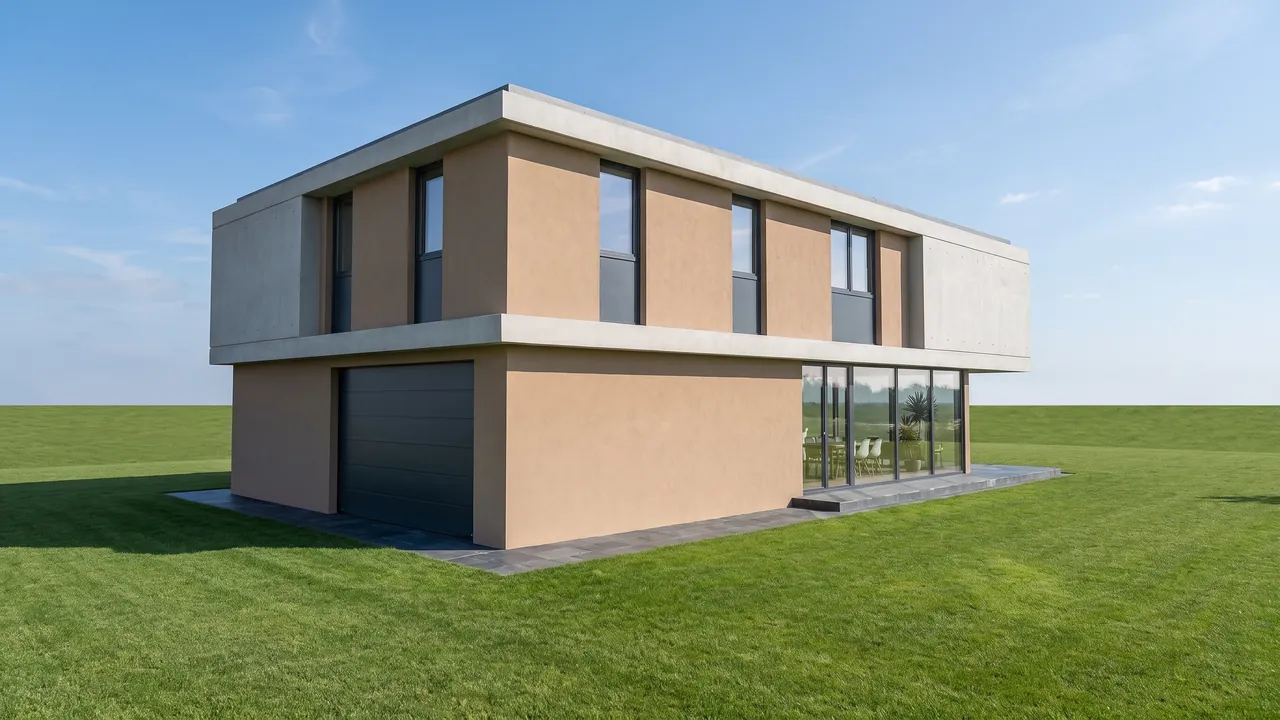
Views of 3D models in the style of the Archicad 3D Window, rendered in RendScene.
Everything you can do with an image
Click any tile to see how it works.
Ten ways to start. One render you can present.

From CAD to final image in three clicks.
- 1Upload your project
A JPG or PNG exported from any CAD or 3D modeling software.
- 2Hit render
The AI keeps what you modelled and adds photorealistic materials and lighting. Where the model defines nothing, it proposes.
- 3Download in high resolution
Images ready for client presentations, your portfolio or print.
Simple pricing, built for studios.
Subscribe monthly or yearly. Credits every month, animation available on every paid plan and saved history.
You choose the billing currency. Subscriptions already running keep being charged in their original currency.
For freelance architects and one-off projects.
For active studios with a steady flow of projects.
For firms with a team and high volume.
Subscriptions, monthly and yearly, renew automatically. You can cancel anytime from your account, with no minimum term and without contacting anyone: renewal stops at the end of the period you already paid for. The separate 7-day right of withdrawal, with a refund, still applies.
* Prices in US dollars. On international purchases, your bank may add taxes and currency conversion fees — the final amount on your statement can be slightly higher.
Credit packs, no subscription needed
One-time purchase, no renewal. Credits last 12 months, images come out unmarked, and everything is unlocked: 4K, Upscale and history.
Pack-only account: 1 GB of storage and images kept for 1 year. Nothing is deleted without an email warning first.
Plan credits do not roll over: they reset when the cycle turns. How credits work
Who uses Archicad AI rendering
Architects
Show the study to your client the same day, straight from the model, without stopping to set up a render.
Interior designers
Try styles, colours and furniture in the same room in seconds.
BIM offices and designers
A presentation image without touching the materials of the documentation model.
Builders and developers
Images to sell before construction starts.