Examples

What comes out of what you already have.

Each comparison shows the uploaded file and the final render. Drag the handle to see the difference.

Untextured 3D model of a living room
Living room rendered by RendScene
Before
After
Living and dining roomInput: 3D model
3D model of a house with a pool
House facade rendered by RendScene
Before
After
House with poolInput: 3D model
Pencil drawing of a modern two-volume house
House rendered by RendScene from the pencil drawing
Before
After
Two-volume house with reflecting poolInput: Hand sketch
3D model of a double-height living room with mezzanine and rear staircase
Double-height living room rendered by RendScene in late-afternoon light
Before
After
Double-height living room with mezzanineInput: 3D model
3D model of a living room with a glass wall and media unit
Living room with glass wall rendered by RendScene, snow in the garden at dusk
Before
After
Living room with glass wall, snow at duskInput: 3D model
3D model of a living room with a wood slat wall and green armchairs
Living room with wood slat wall rendered by RendScene in late-afternoon light
Before
After
Living room with wood slat wallInput: 3D model
3D model of a bright living room with an arch, fireplace and white L-shaped sofa
Living room with arch and fireplace rendered by RendScene in morning light
Before
After
Living room with arch and fireplace, morning lightInput: 3D model
3D model of a minimalist living room with a grey L-shaped sofa and framed prints
Minimalist living room rendered by RendScene on a sunny morning
Before
After
Minimalist living room with framed prints and kitchen beyondInput: 3D model
3D model of a single-storey house with a metal roof and a central entrance
Single-storey house among palm trees rendered by RendScene in late-afternoon light
Before
After
Single-storey house with a metal roof among palm treesInput: 3D model
3D model of a bungalow with a steel pergola and full-height glazing
Bungalow with a pergola rendered by RendScene on a bright, cloudy day
Before
After
Bungalow with a pergola and timber slatsInput: 3D model
3D model of a kitchen with cream cabinets, an L-shaped worktop and a table with wooden chairs
Kitchen rendered by RendScene in late-afternoon light
Before
After
Kitchen with an L-shaped worktop and dining tableInput: 3D model
Double-height living room before redecoration
The same living room redecorated in coastal style by RendScene
Before
After
Redecoration: the same room in another styleInput: Room photo
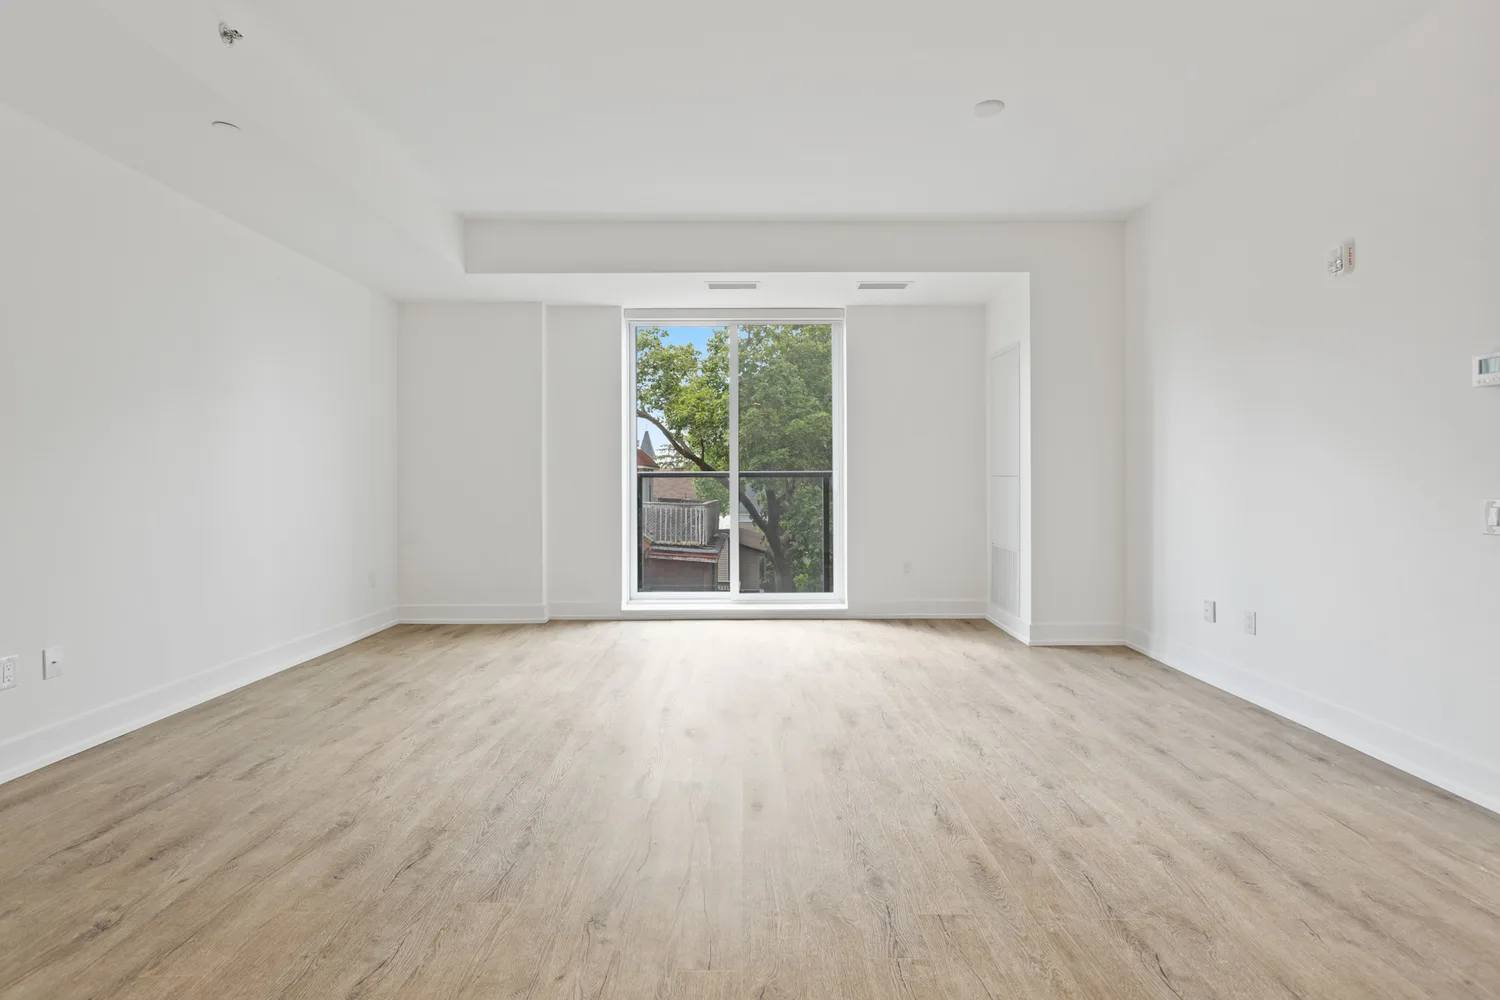
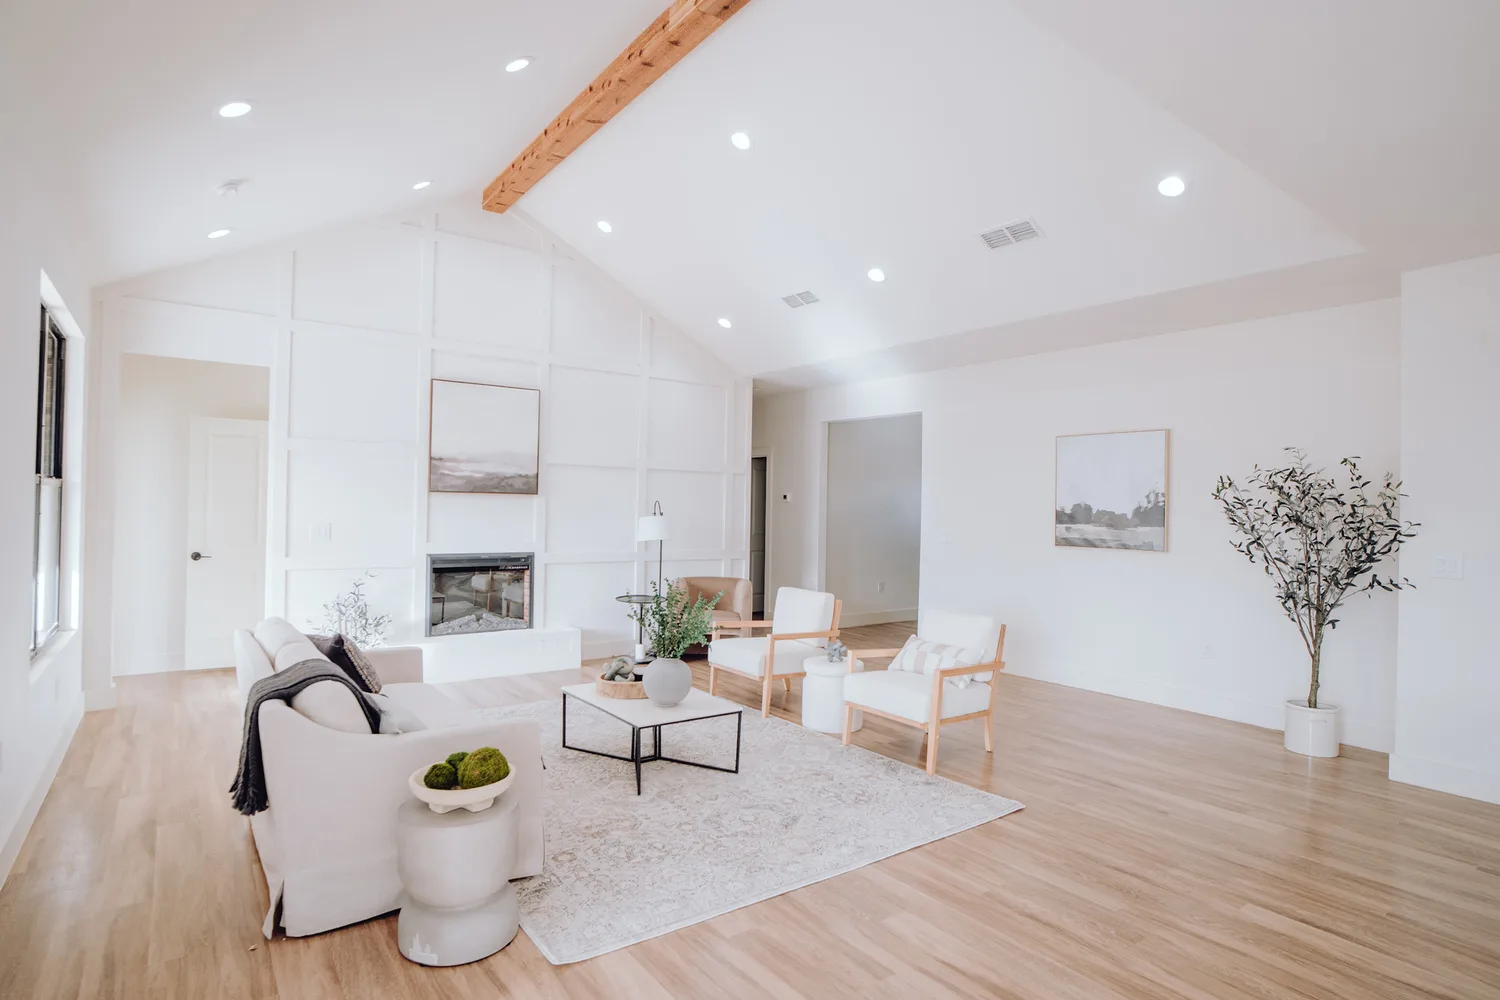
Photo of an empty living room with light wood floor and a glass door to the balcony
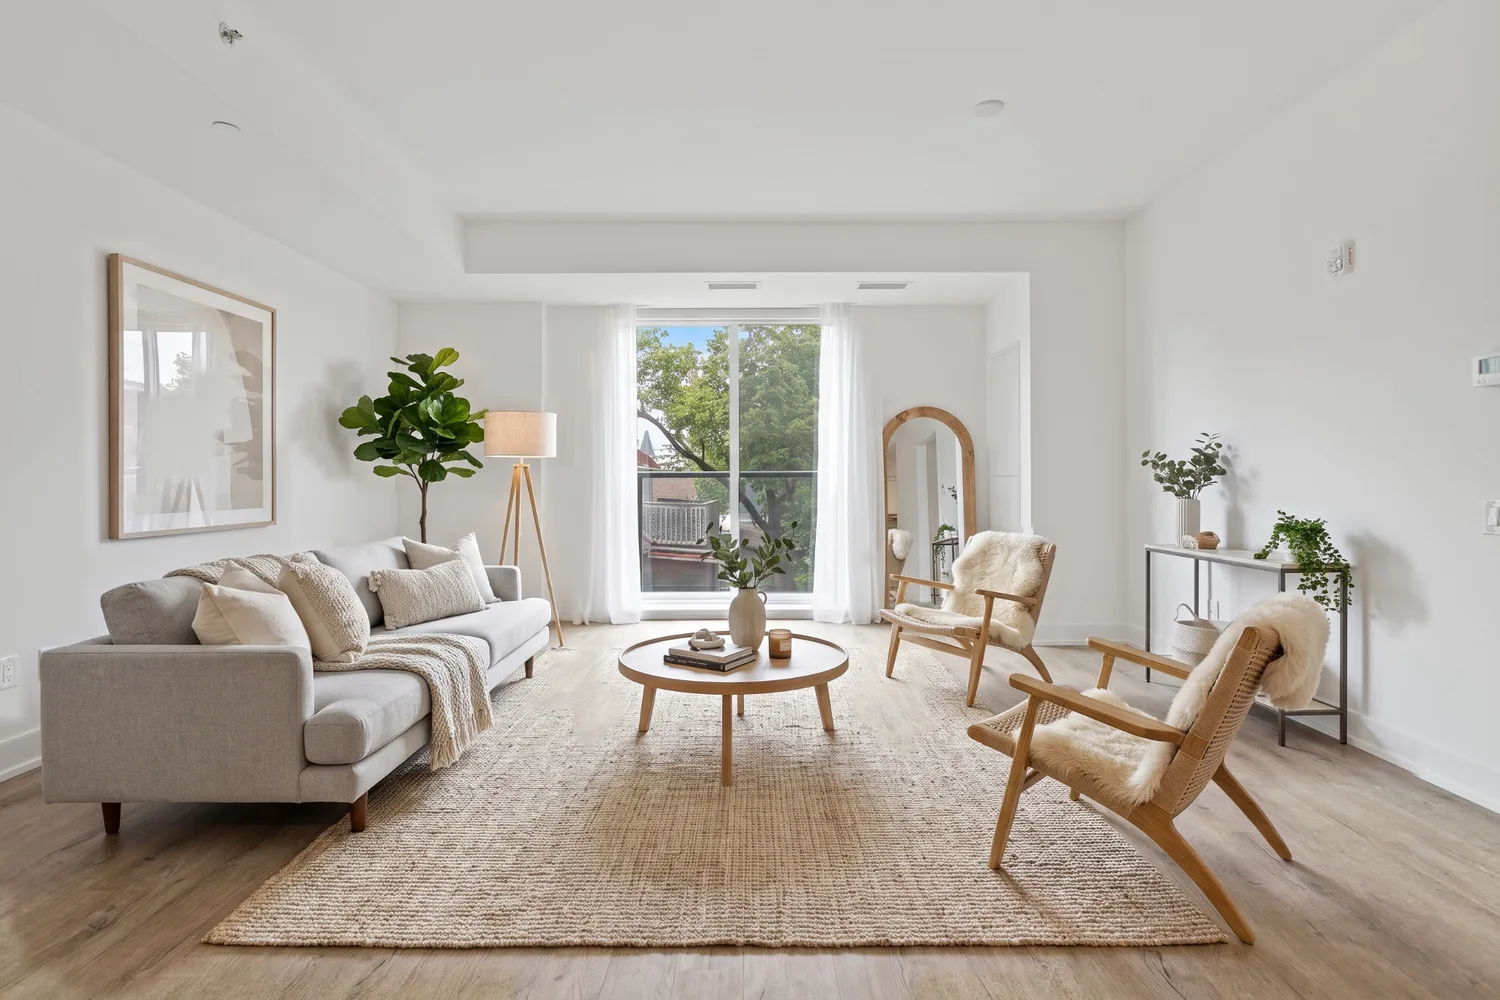
The same room furnished by RendScene in Scandinavian style: sofa, armchairs, rug and plants; walls, floor and windows unchanged
Before
After
Furnish: empty living room staged in Scandinavian style, same propertyInput: Room photo
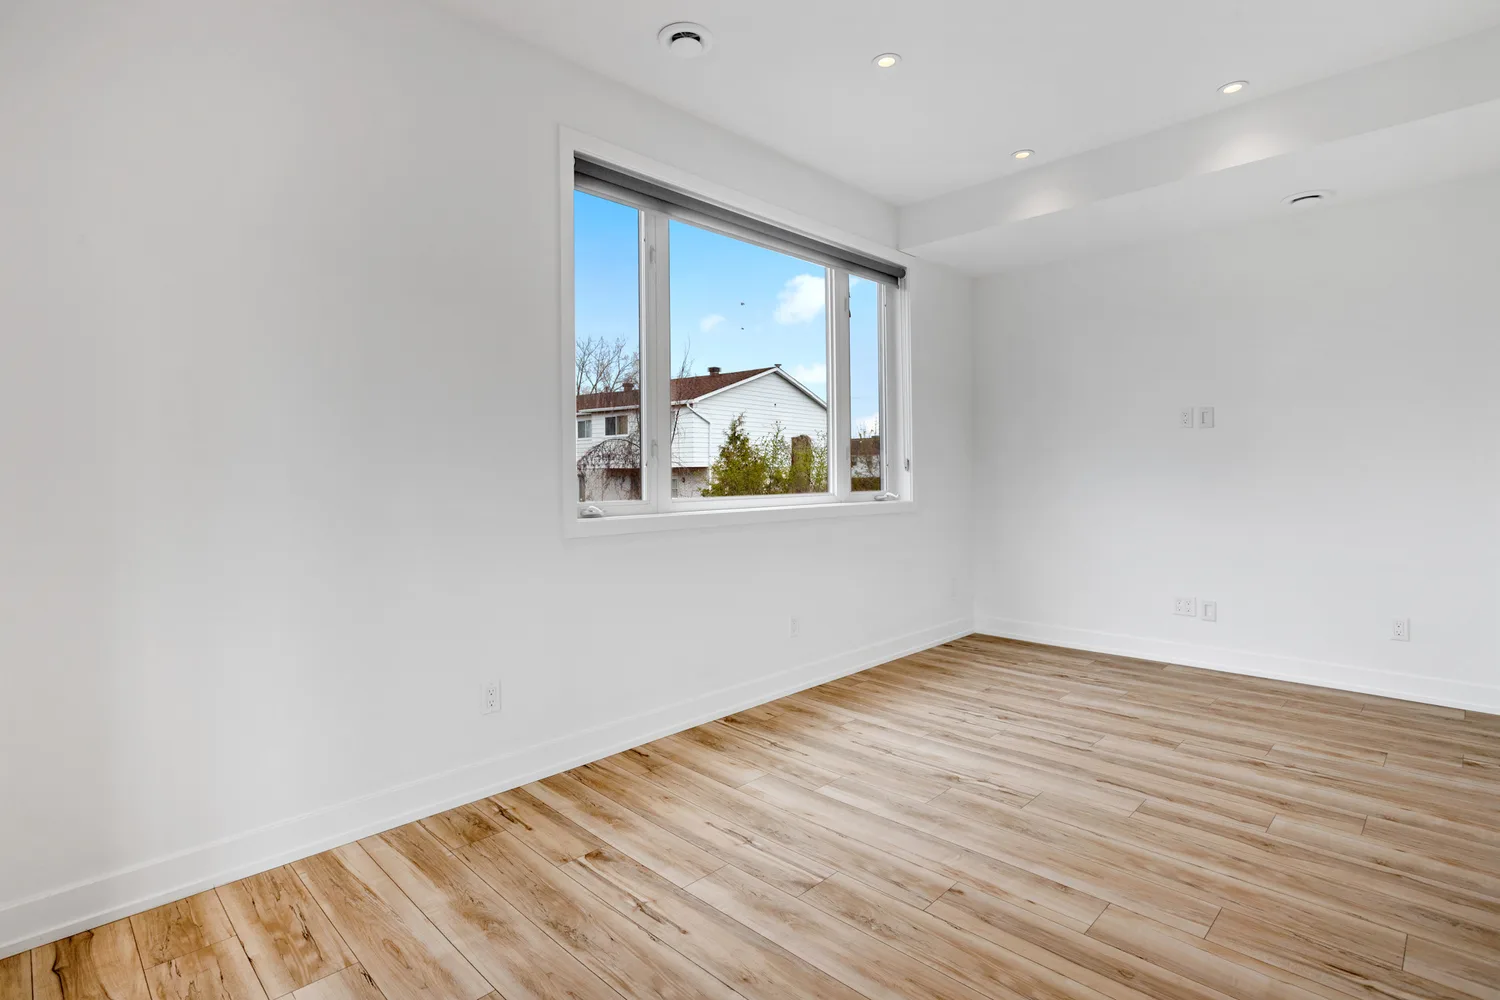
Photo of an empty room with a wide window and wood floor
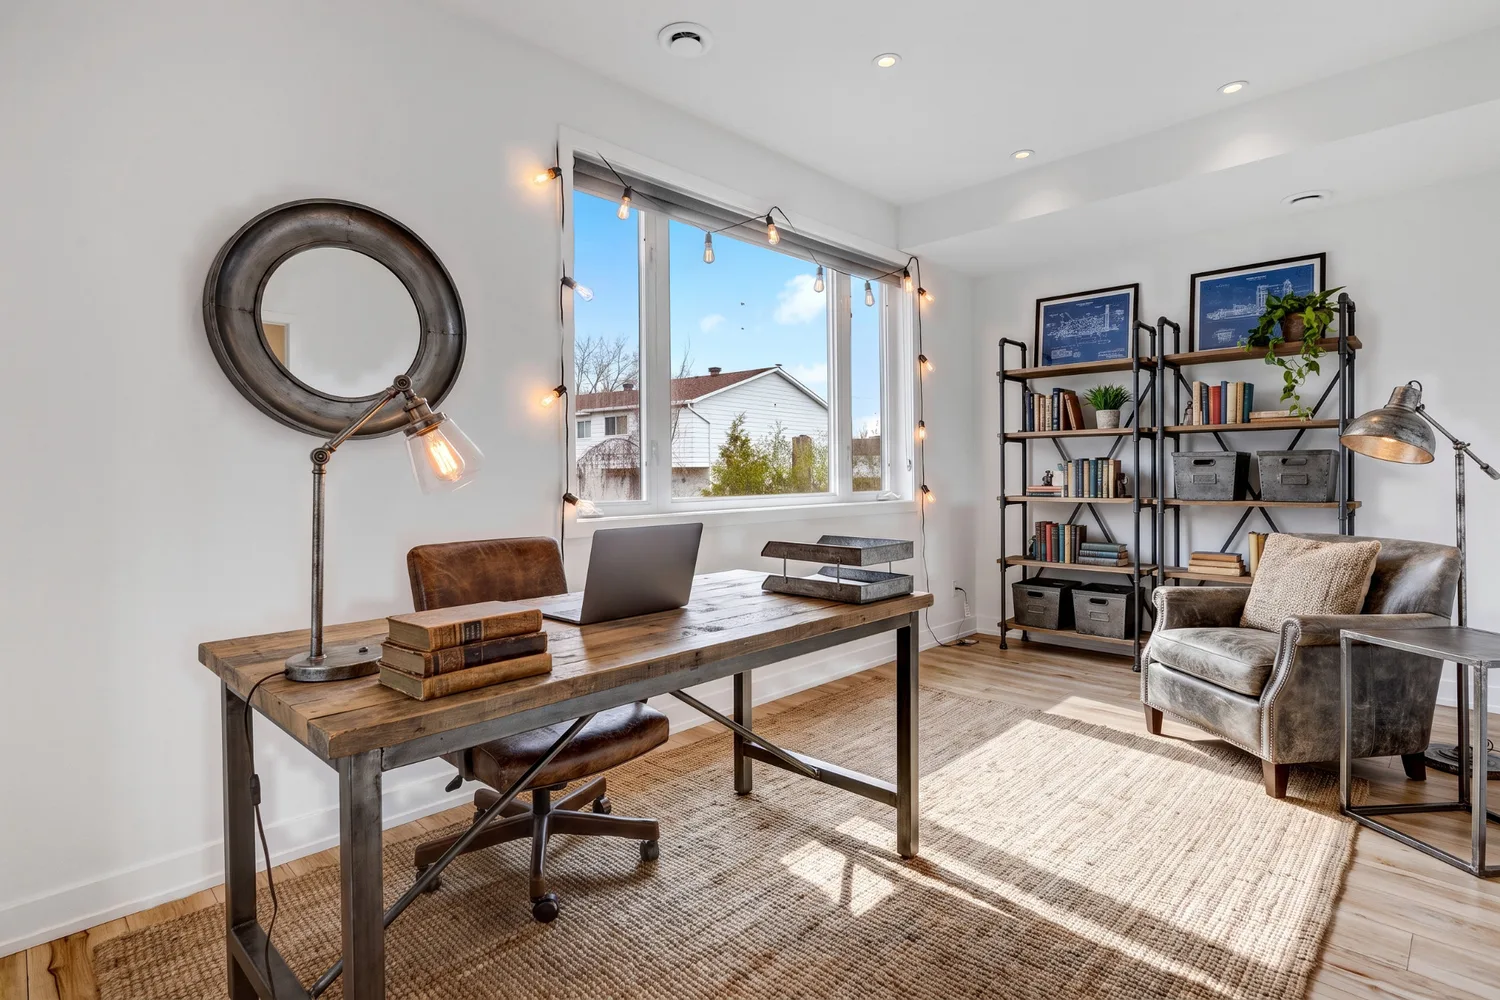
The same room furnished by RendScene as an industrial home office: wood-and-iron desk, shelving and a leather armchair
Before
After
Furnish: empty room turned into an industrial home officeInput: Room photo
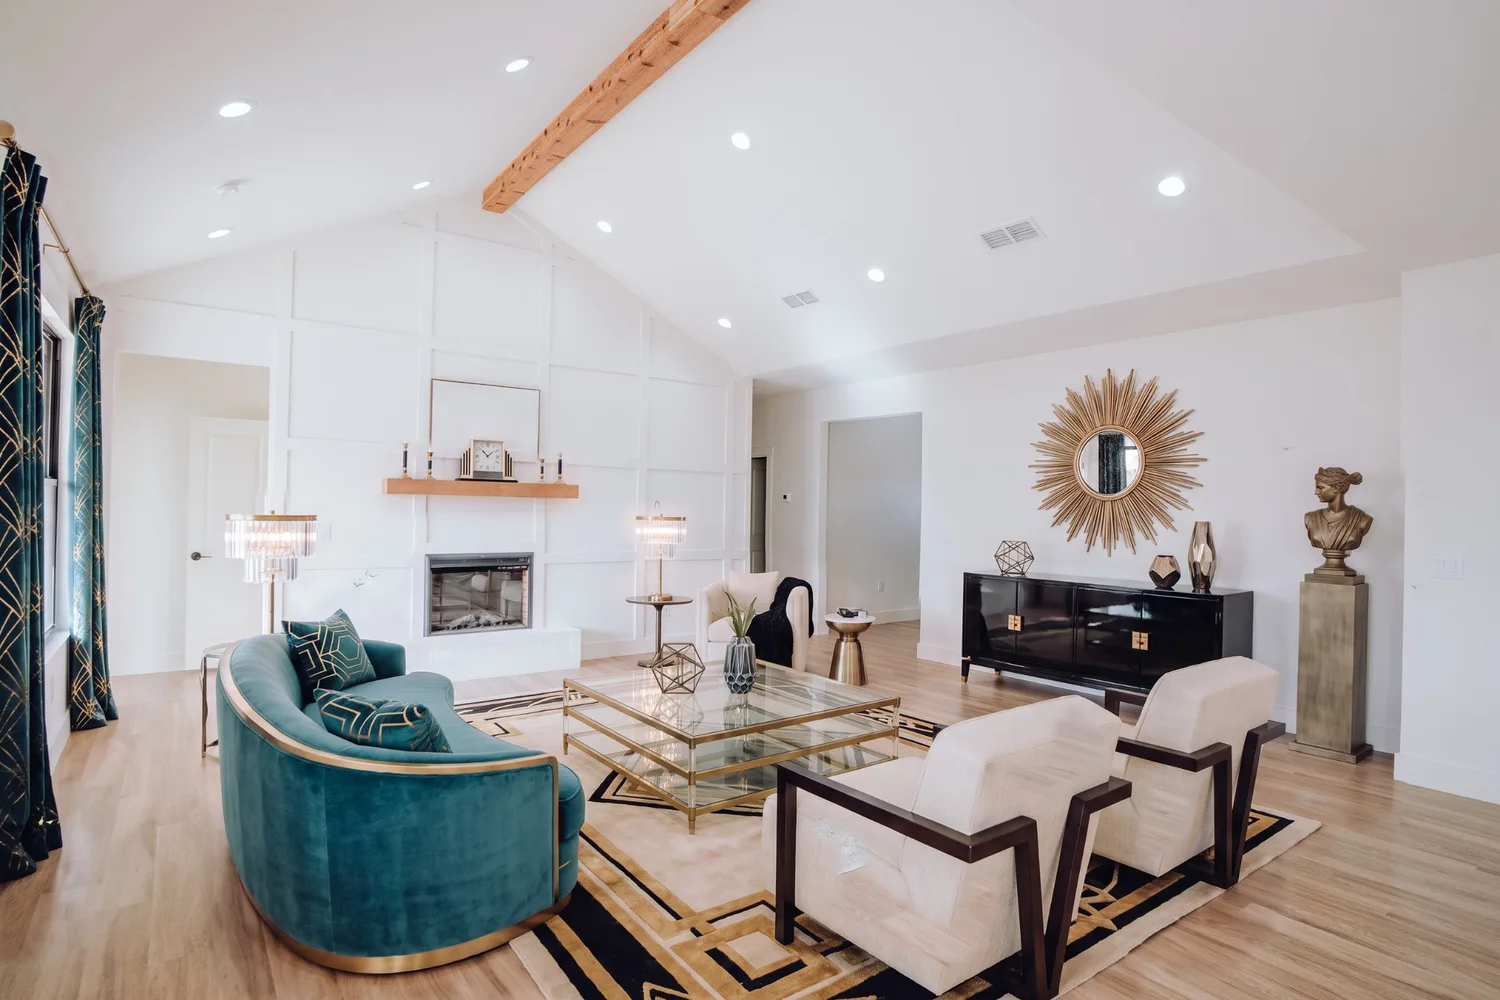
Photo of a living room with a sloped ceiling, wood beam, fireplace and light furniture
The same room with the furniture swapped by RendScene to Art Deco: green velvet sofa, glass table and sunburst mirror; architecture unchanged
Before
After
Furnish: furnished living room restyled to Art DecoInput: Room photo
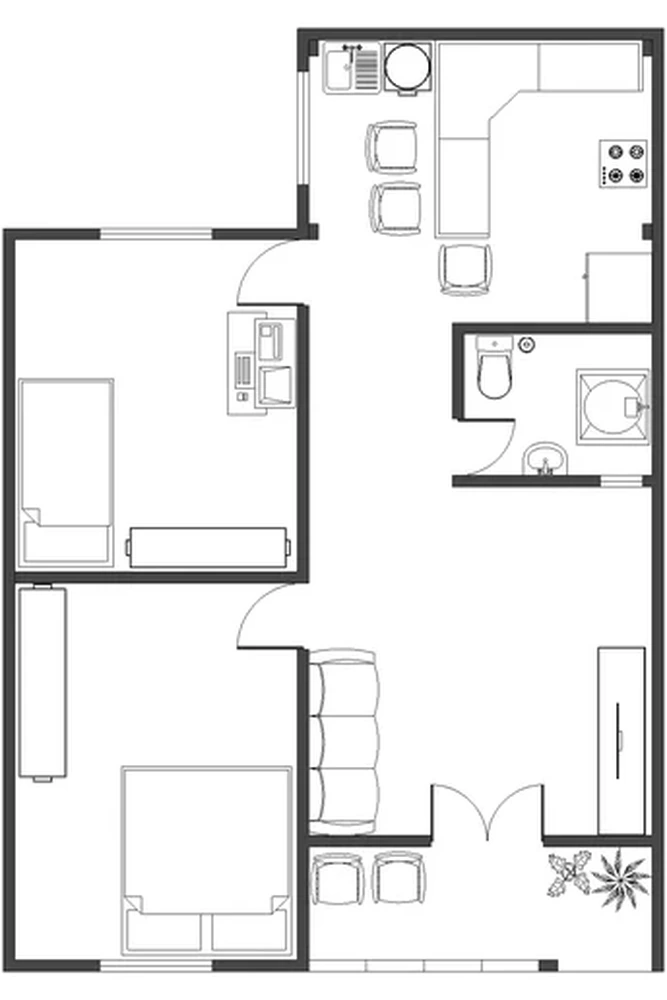
Black-and-white technical floor plan of a two-bedroom apartment with drawn furniture
Furnished floor plan rendered by RendScene, with wood floors, rugs and real furniture
Before
After
Two-bedroom apartment, technical plan turned into a furnished planInput: Floor plan
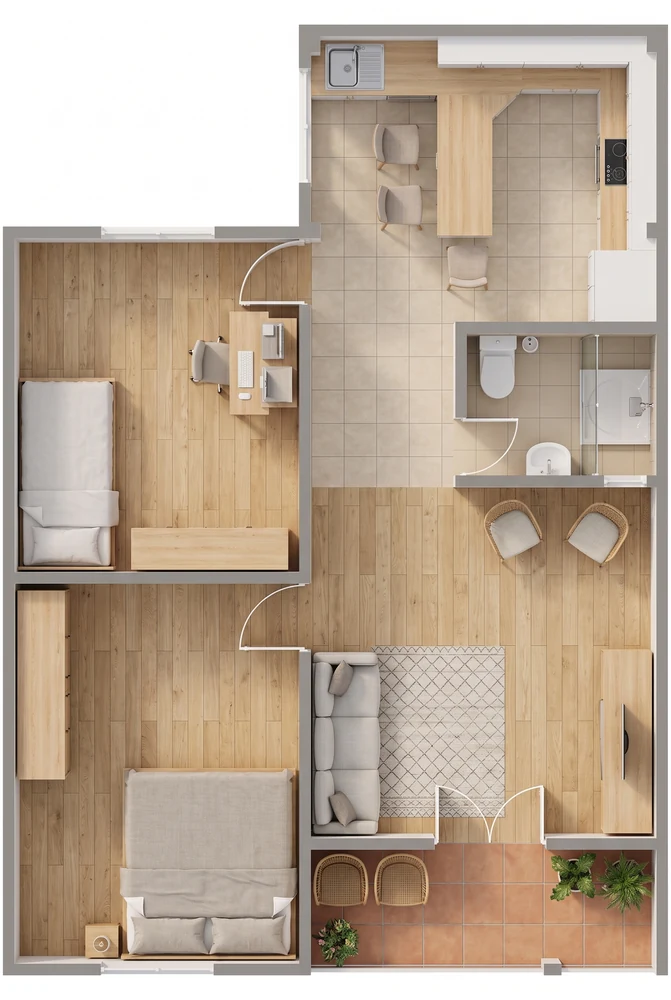
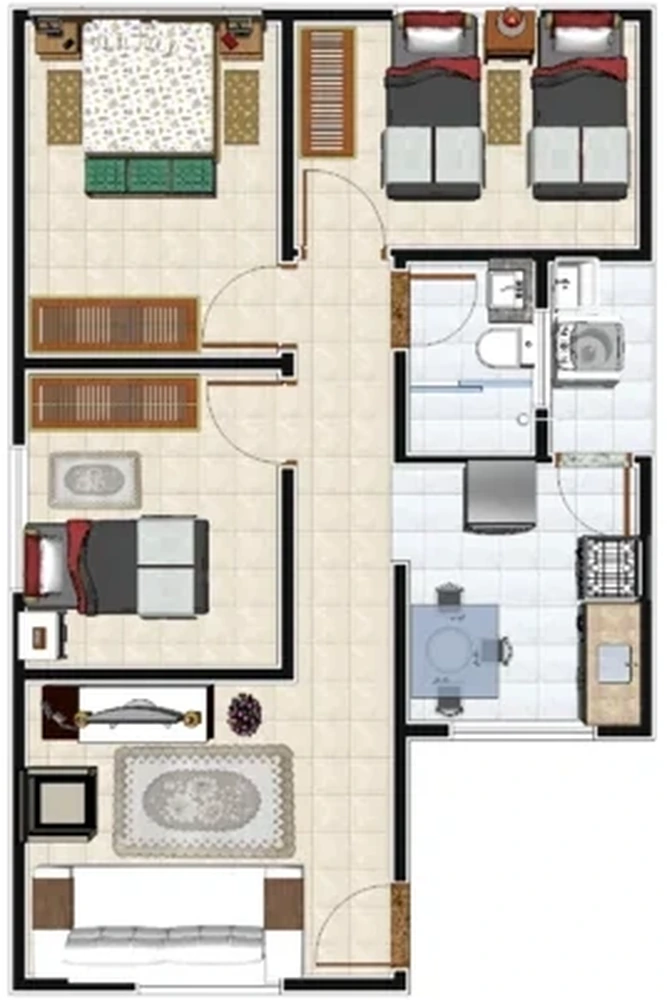
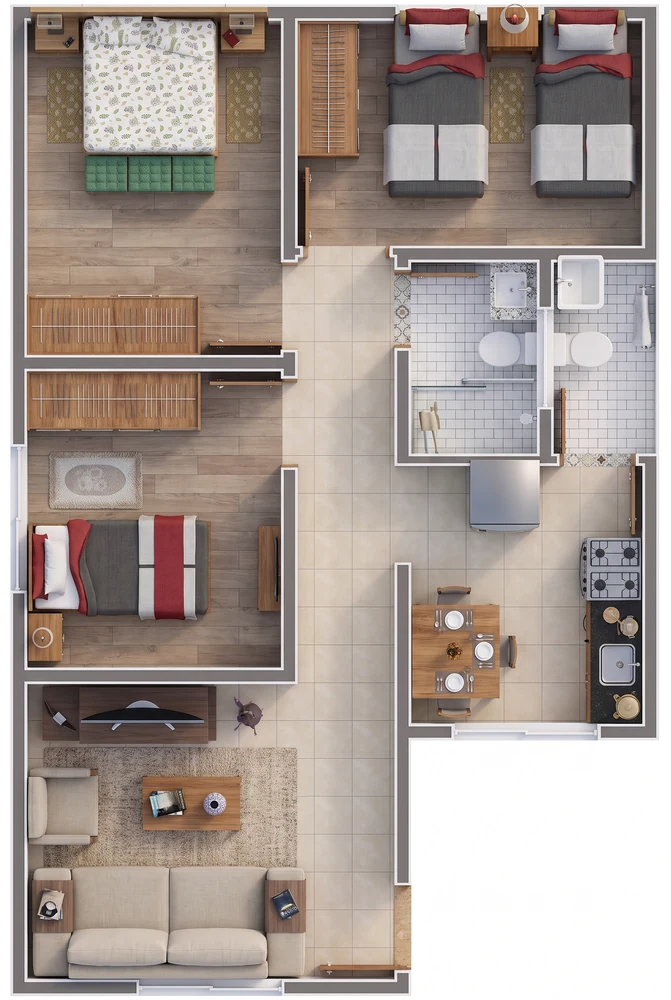
Coloured floor plan of a three-bedroom apartment with tiled floors and furniture
Photoreal furnished floor plan rendered by RendScene, keeping the original layout and colours
Before
After
Three-bedroom apartment, coloured plan made photorealInput: Floor plan
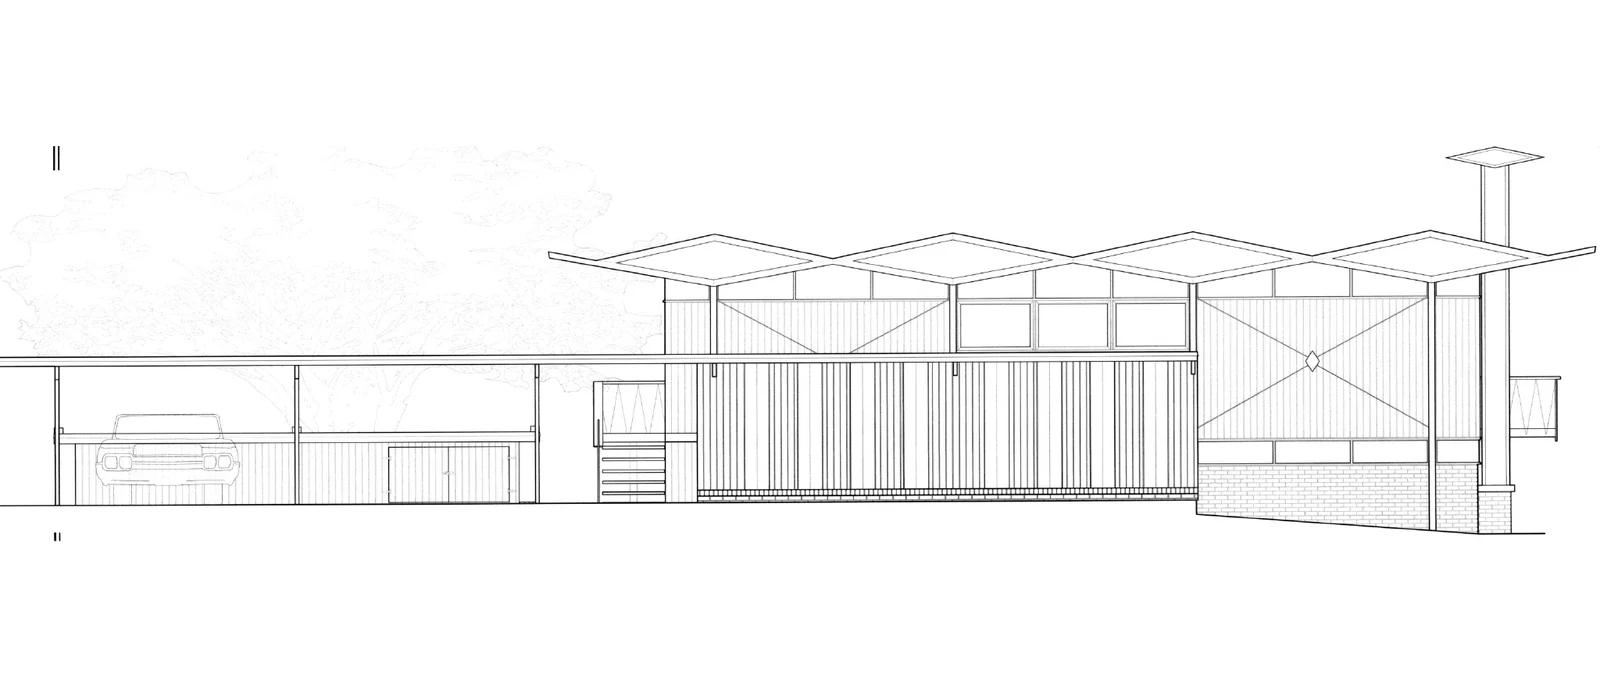
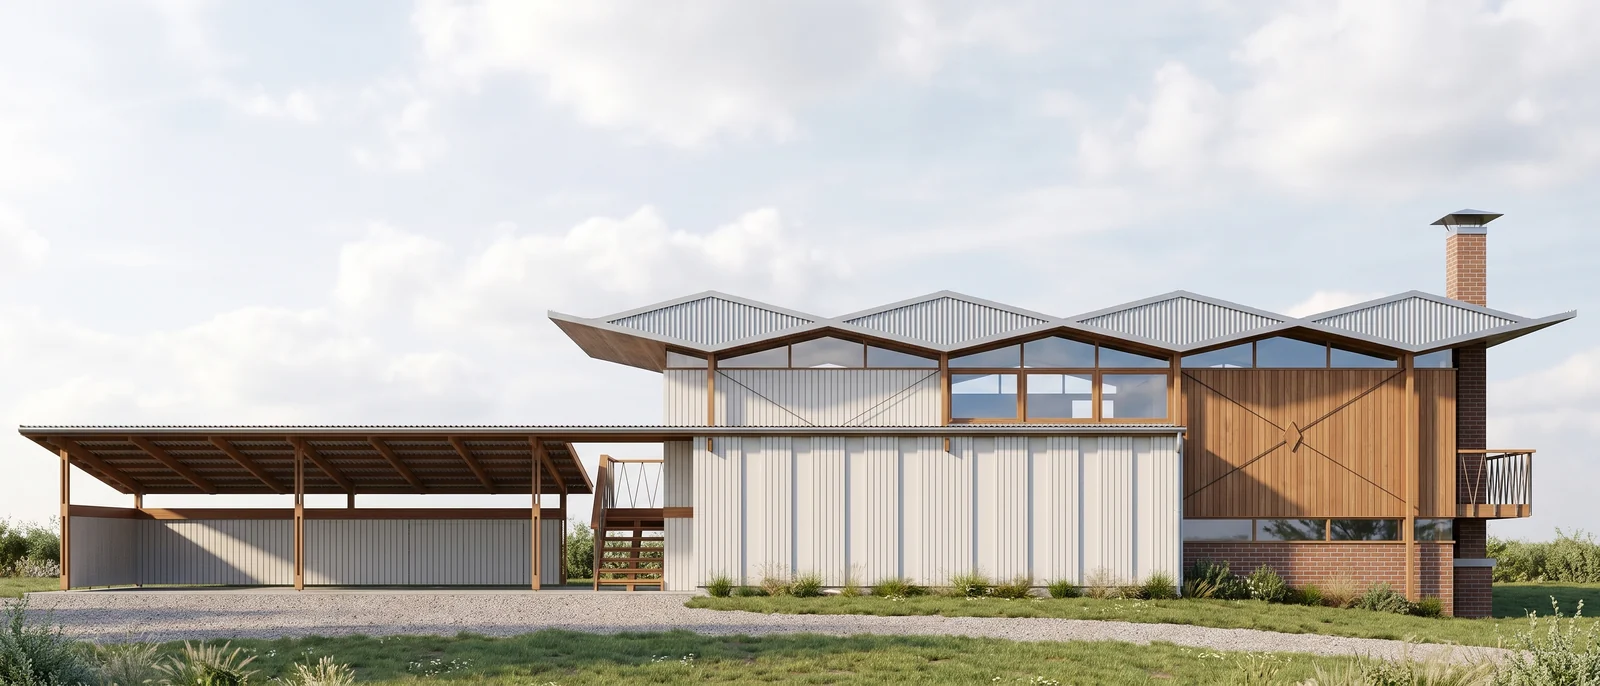
East elevation of the Segraves Residence, HABS measured drawing, line work only
The same east elevation rendered by RendScene with corrugated cladding, timber, sky and lawn, still flat and frontal
Before
After
Segraves Residence, east elevation: technical drawing rendered straight onInput: Elevation
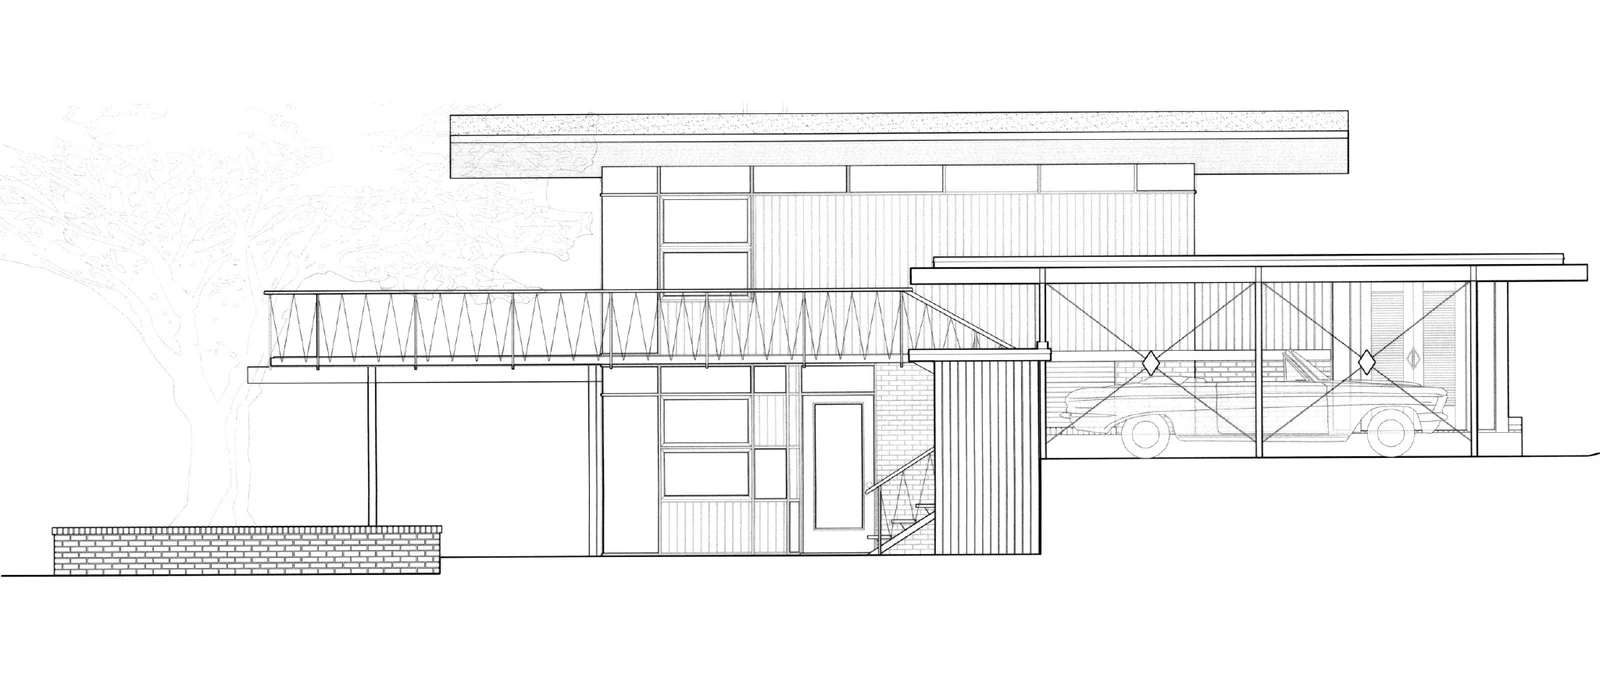
South elevation of the Segraves Residence, HABS measured drawing with a tree and a car in line work
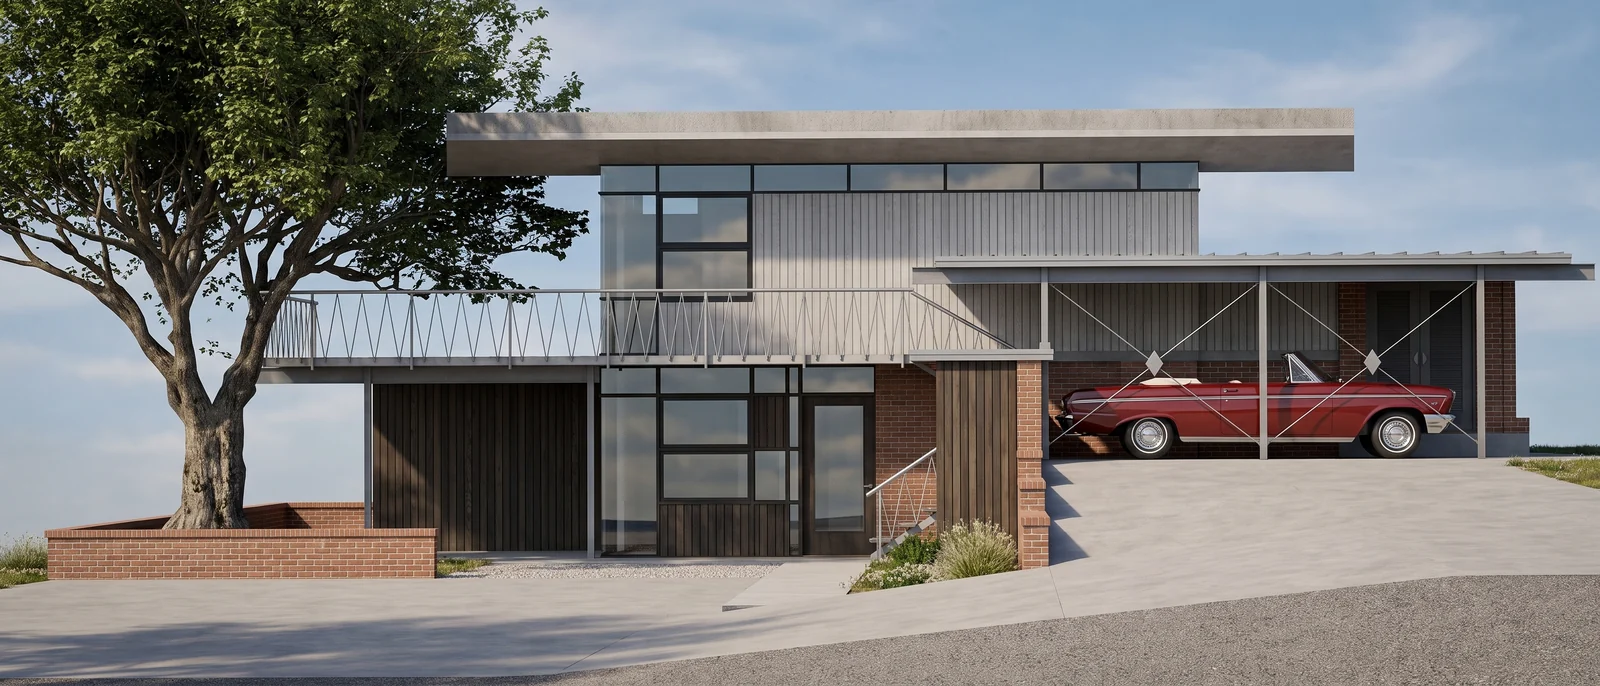
The same south elevation rendered by RendScene with brick, timber, glass and a real tree, flat and frontal
Before
After
Segraves Residence, south elevation: materials, tree and car added, geometry keptInput: Elevation
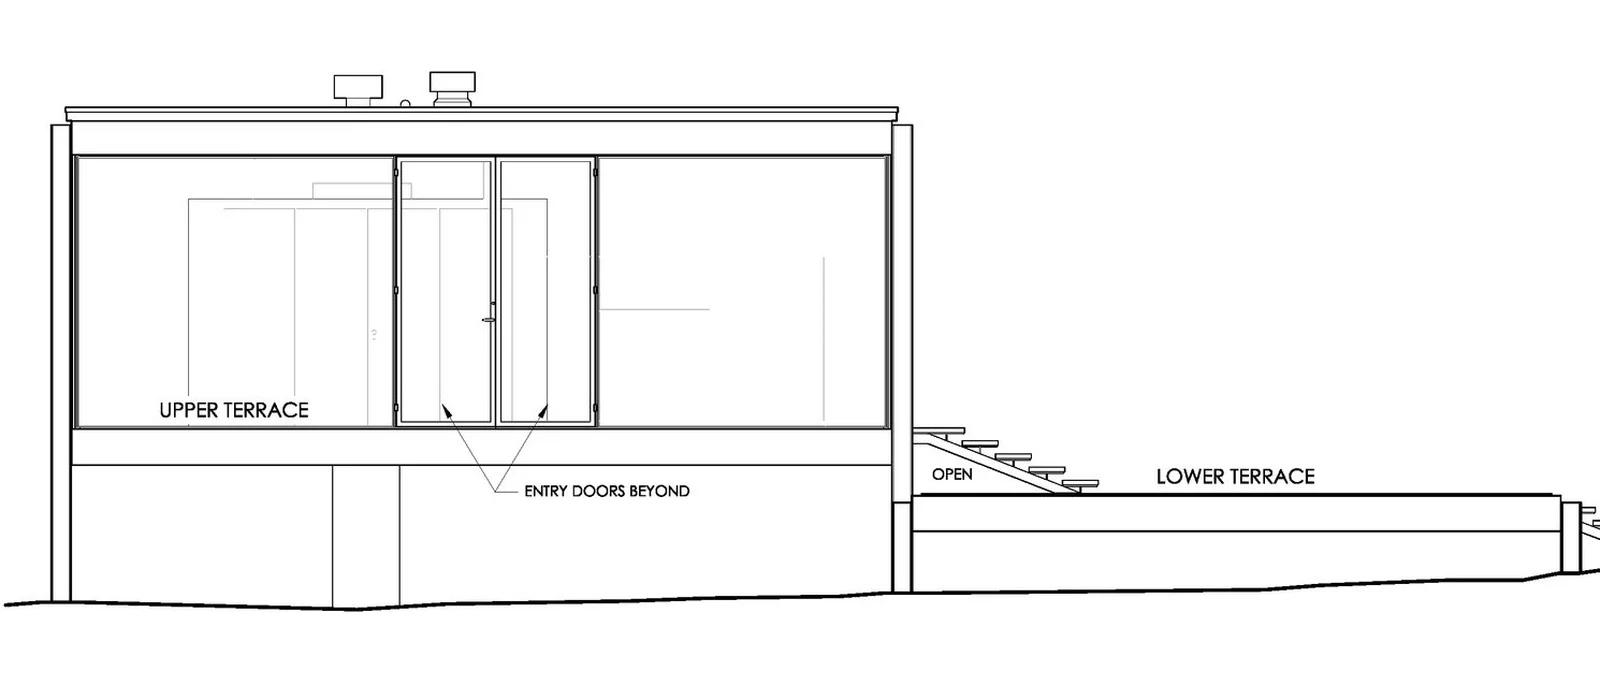
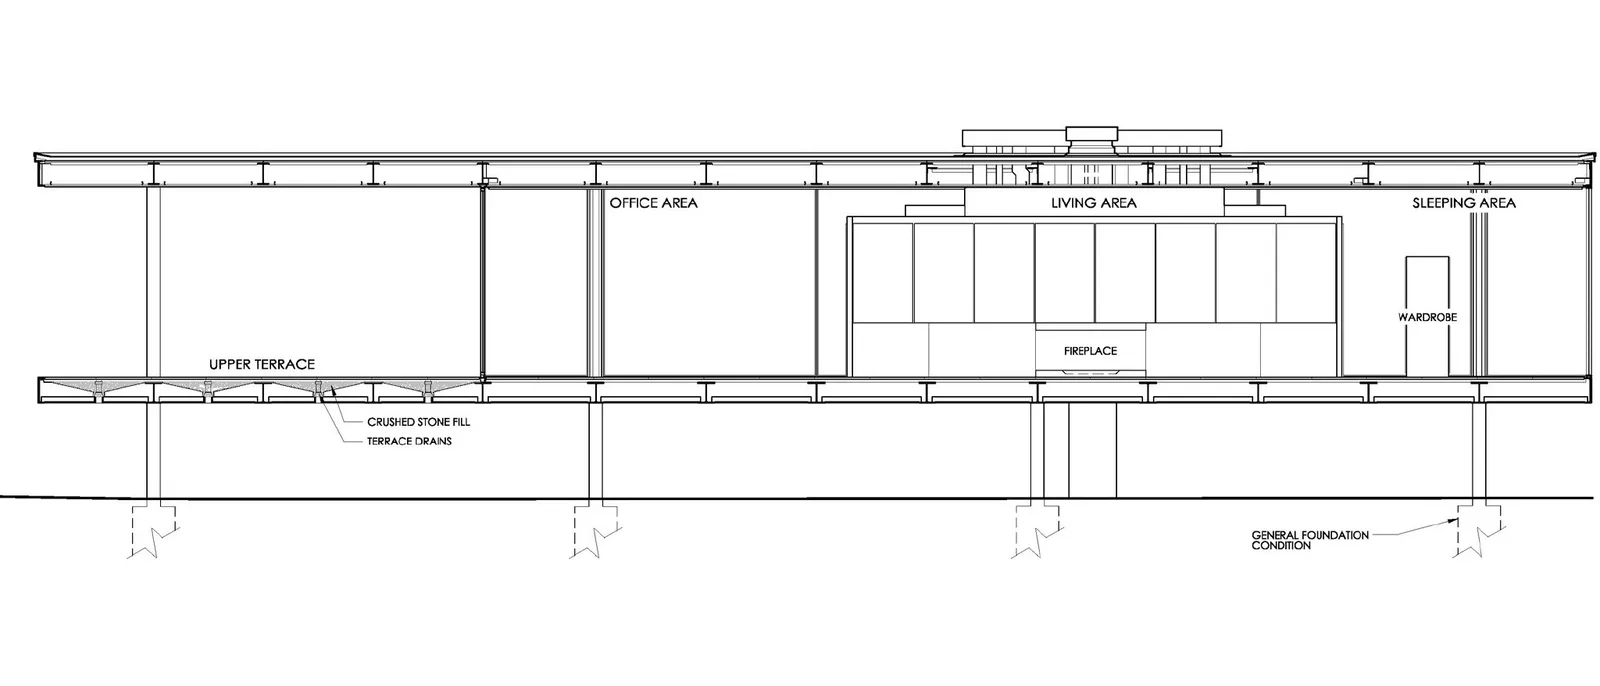
West elevation of the Farnsworth House, HABS measured drawing, line work only
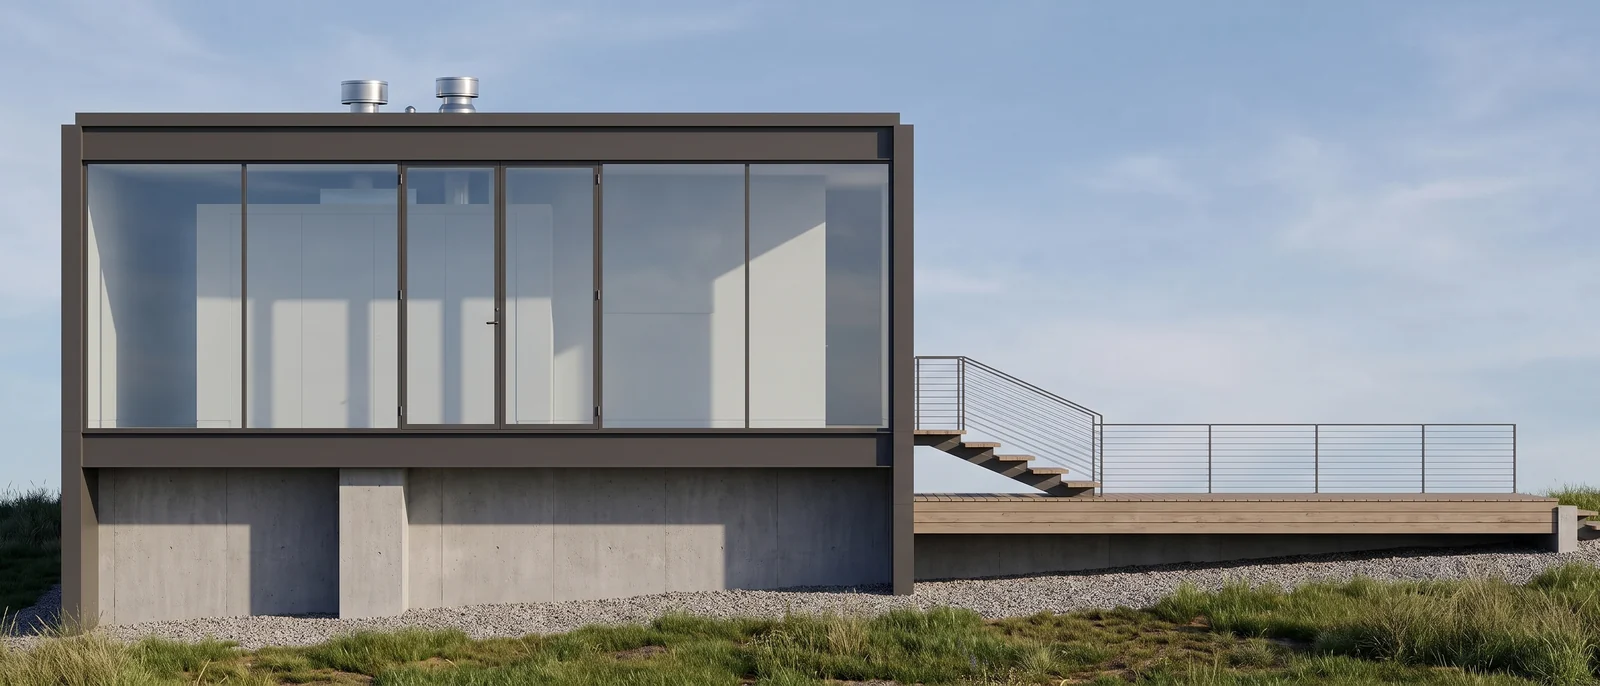
The same west elevation rendered by RendScene with glass, steel frame, terrace and grass, flat and frontal
Before
After
Farnsworth House, west elevation: glass and steel from a line drawingInput: Elevation
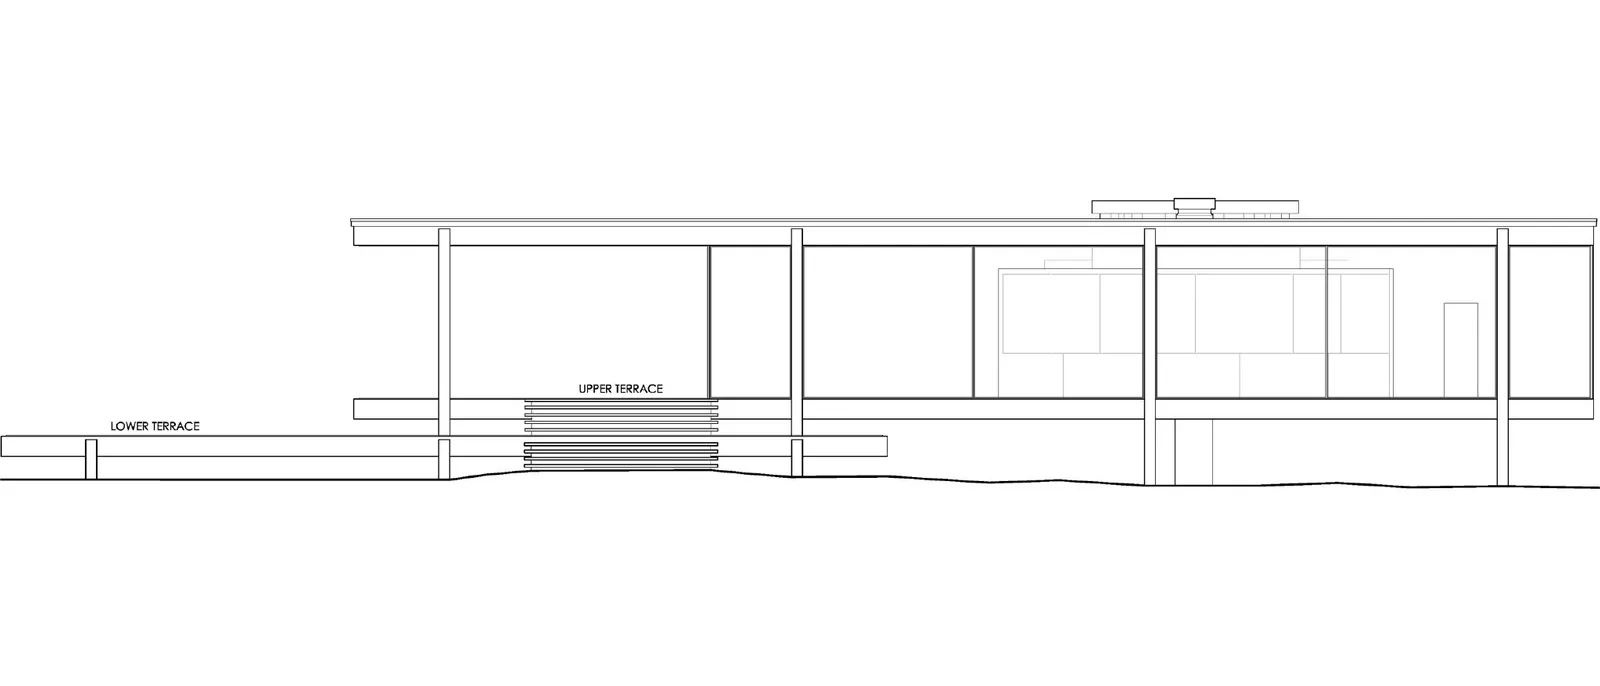
South elevation of the Farnsworth House, HABS measured drawing, lines only
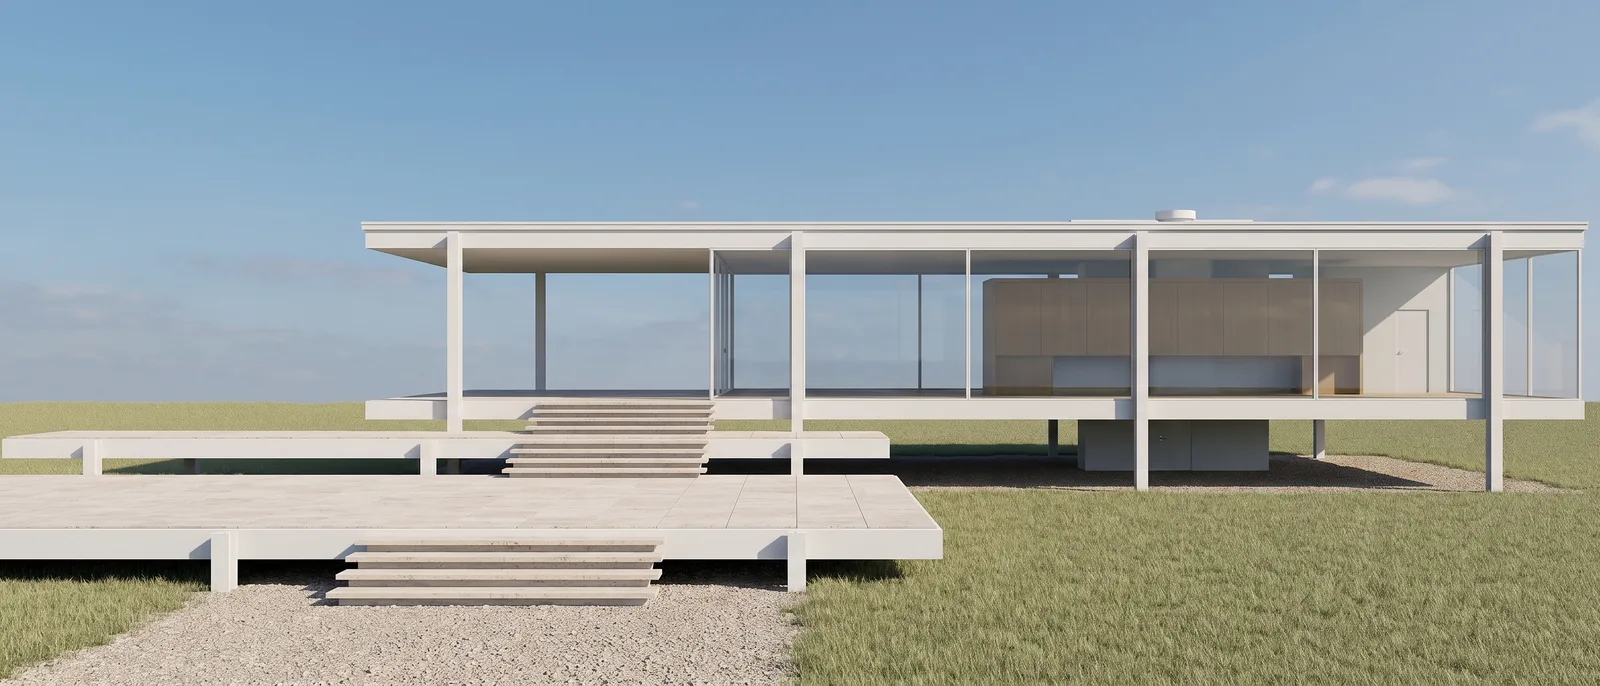
The same south elevation rendered by RendScene with glass, white steel frame, terrace and lawn, flat and frontal
Before
After
Farnsworth House, south elevation: the glass house on stilts from a line drawingInput: Elevation
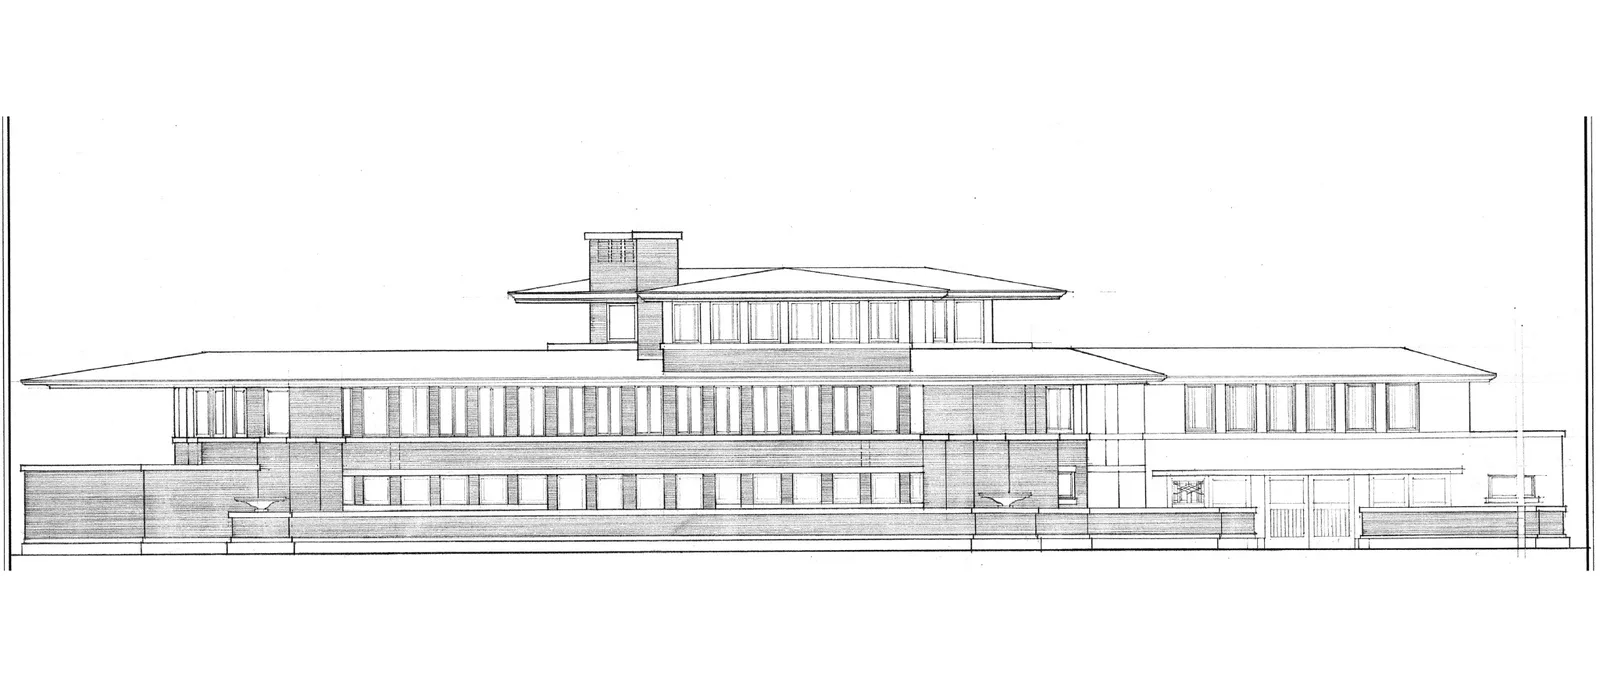
South elevation of the Robie House, HABS measured drawing, lines only
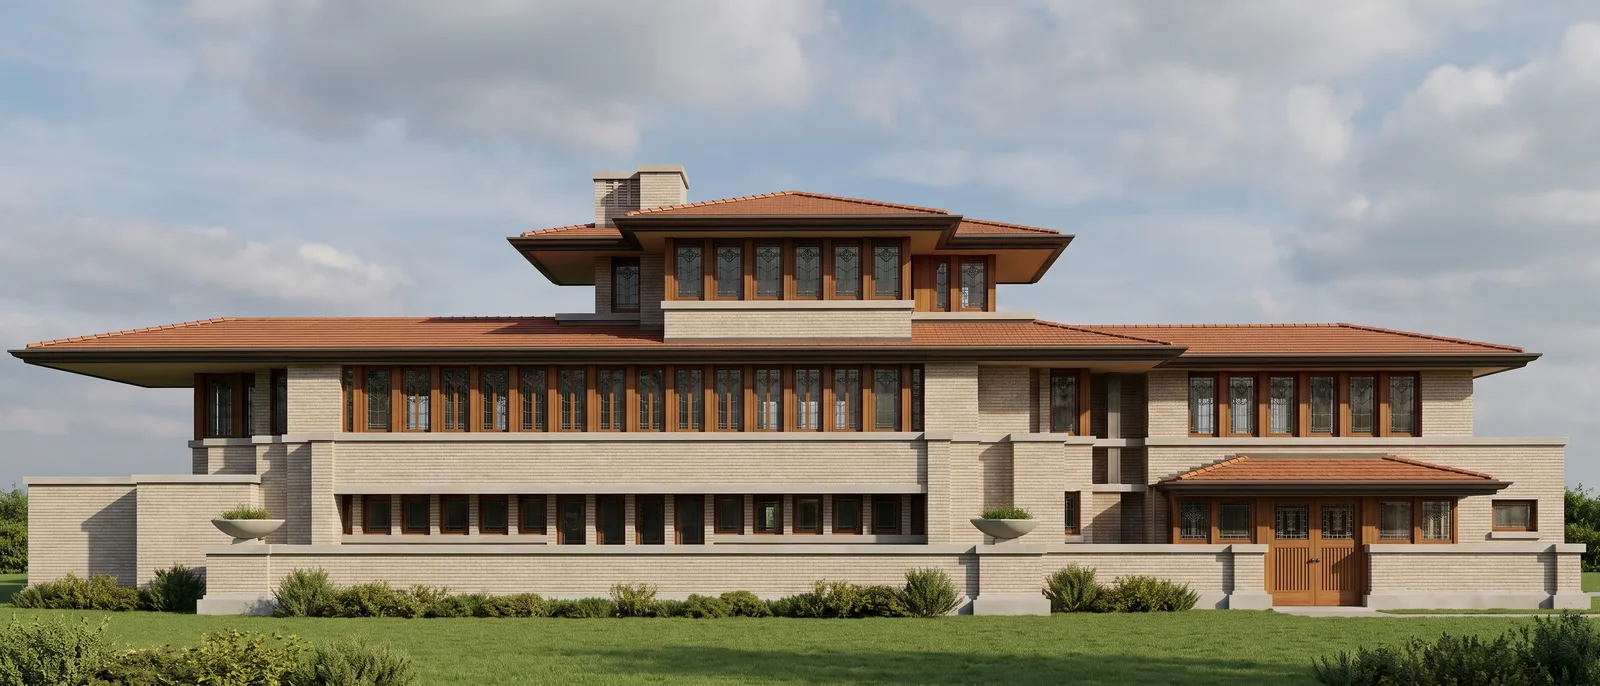
The same south elevation rendered by RendScene with brick, long-eaved roofs, windows and landscaping, flat and frontal
Before
After
Robie House, south elevation: brick, long eaves and low roofsInput: Elevation
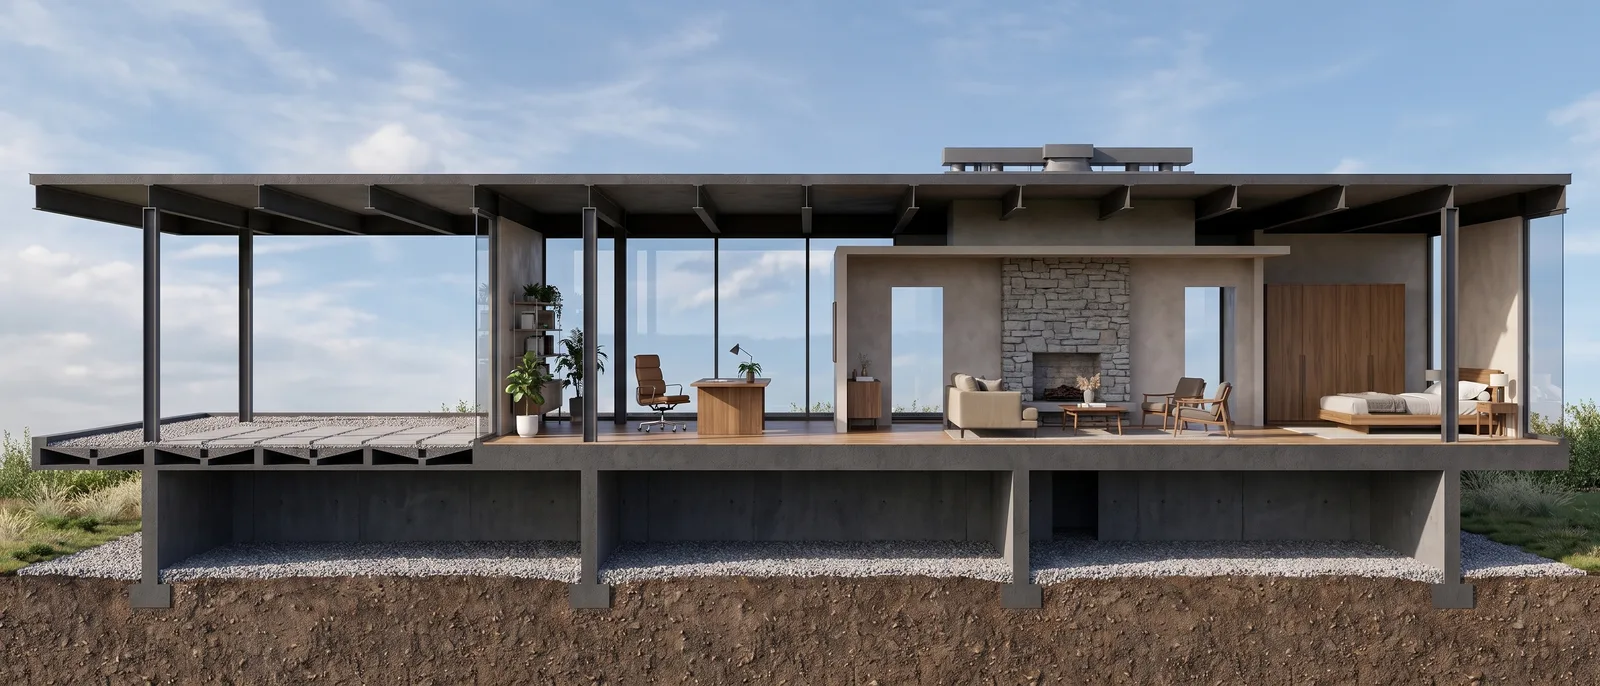
Section A-A of the Farnsworth House, HABS measured drawing with slab, columns and core in lines
The same section rendered by RendScene with flooring, furniture, a wood core and cut ground
Before
After
Farnsworth House, section: the interior shows up, the structure staysInput: Section
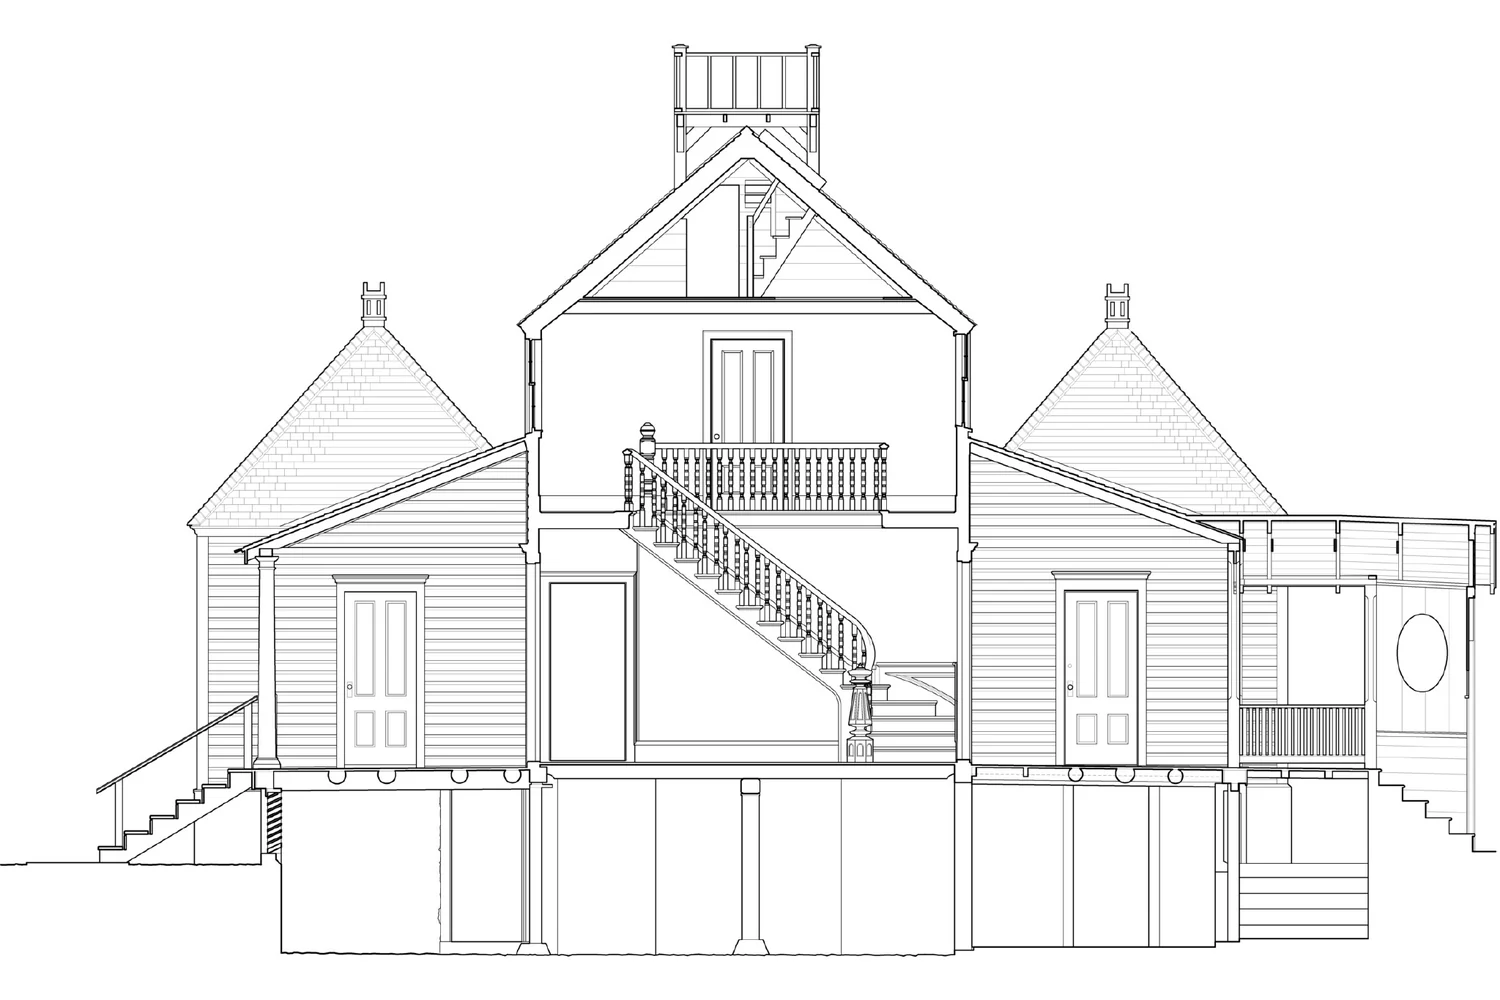
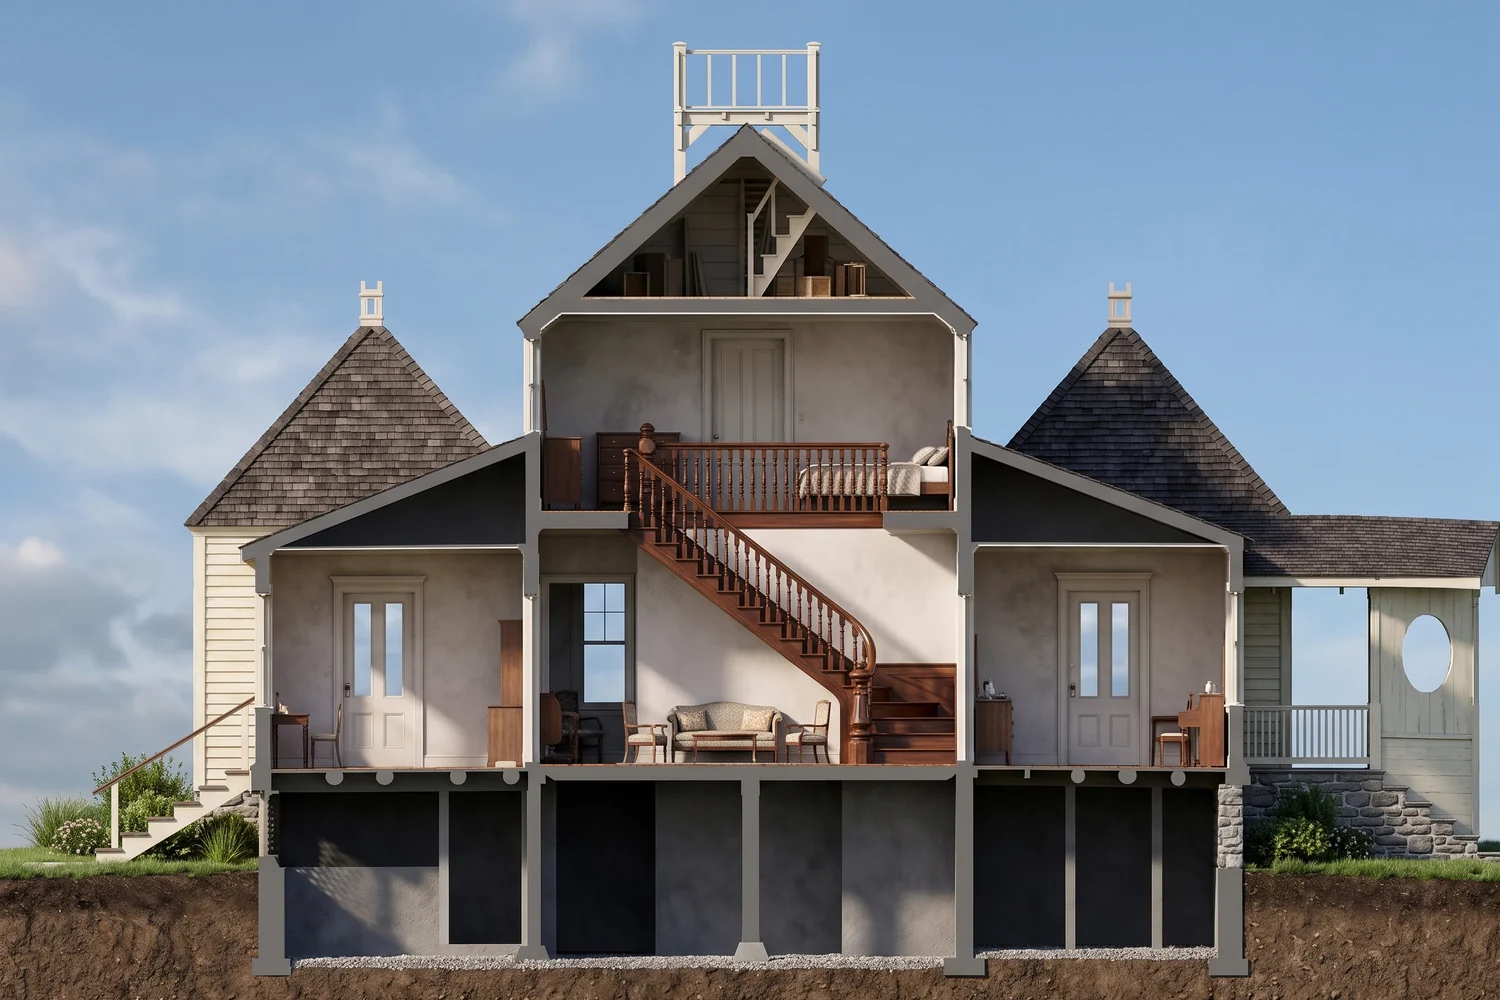
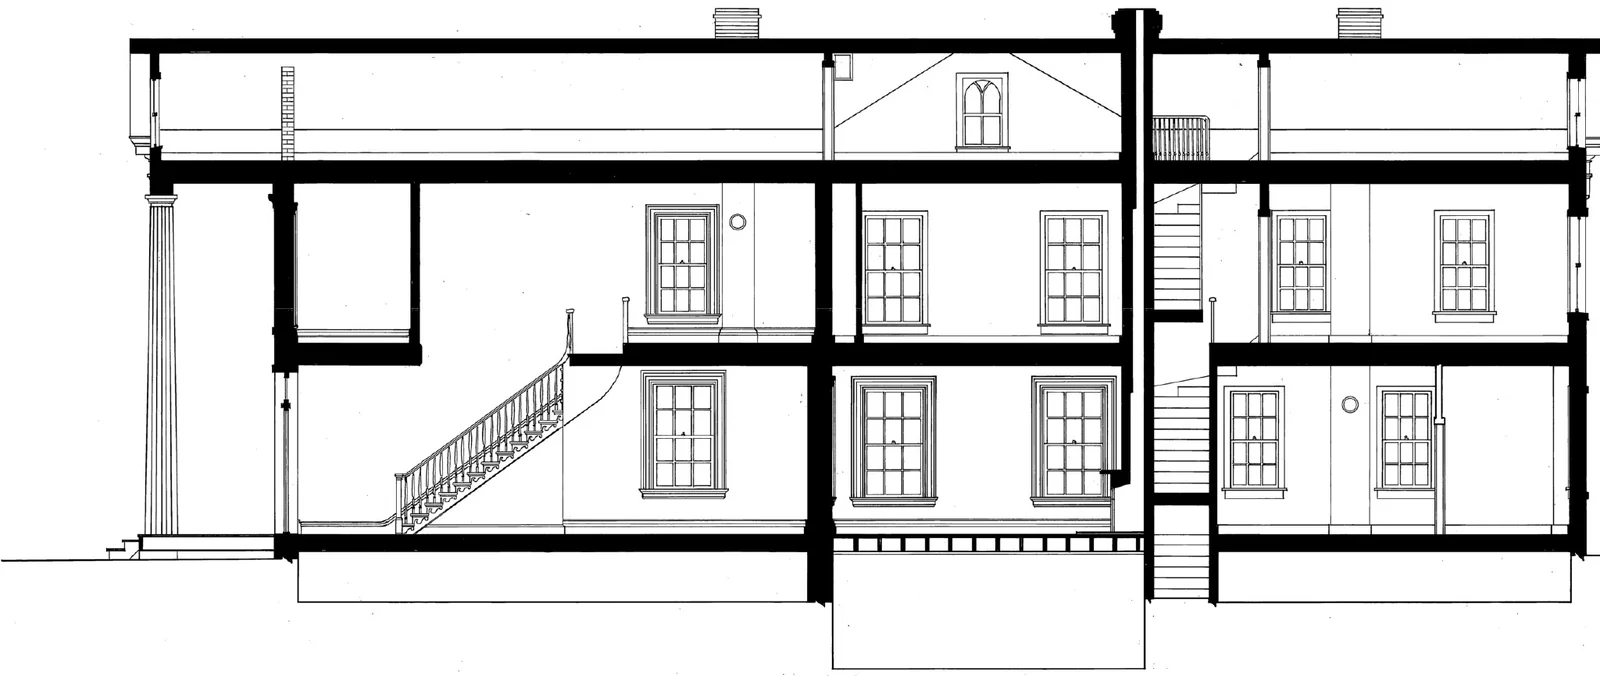
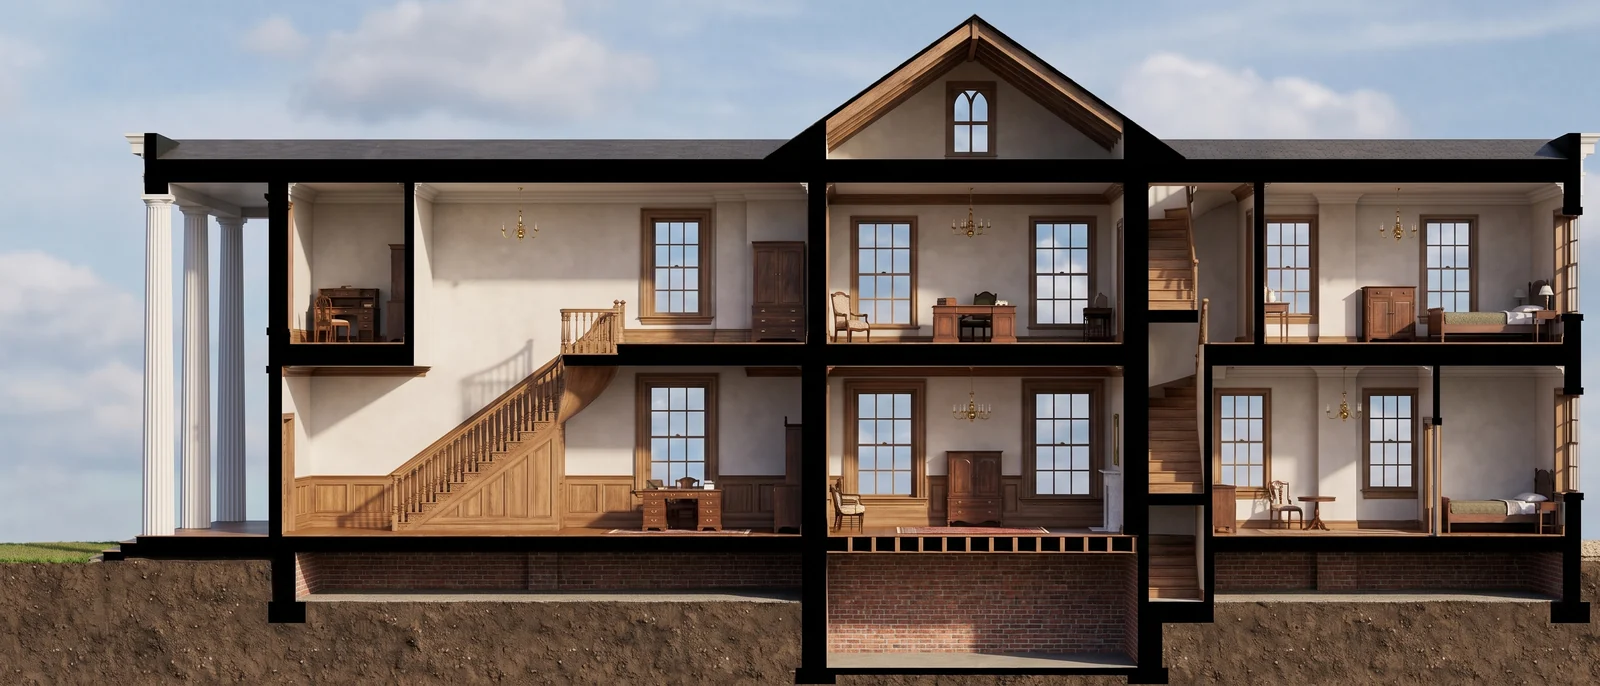
Longitudinal section of the Kingsley Plantation House, HABS measured drawing with the staircase in line work
The same section rendered by RendScene: cut walls stay cut, rooms get floors, furniture and light
Before
After
Kingsley Plantation House, longitudinal section: every room furnishedInput: Section
Longitudinal section of the Washburne House, HABS measured drawing with black cut walls
The same section rendered by RendScene with timber floors, furniture and light in every room
Before
After
Washburne House, longitudinal section: two floors, materials and lightInput: Section
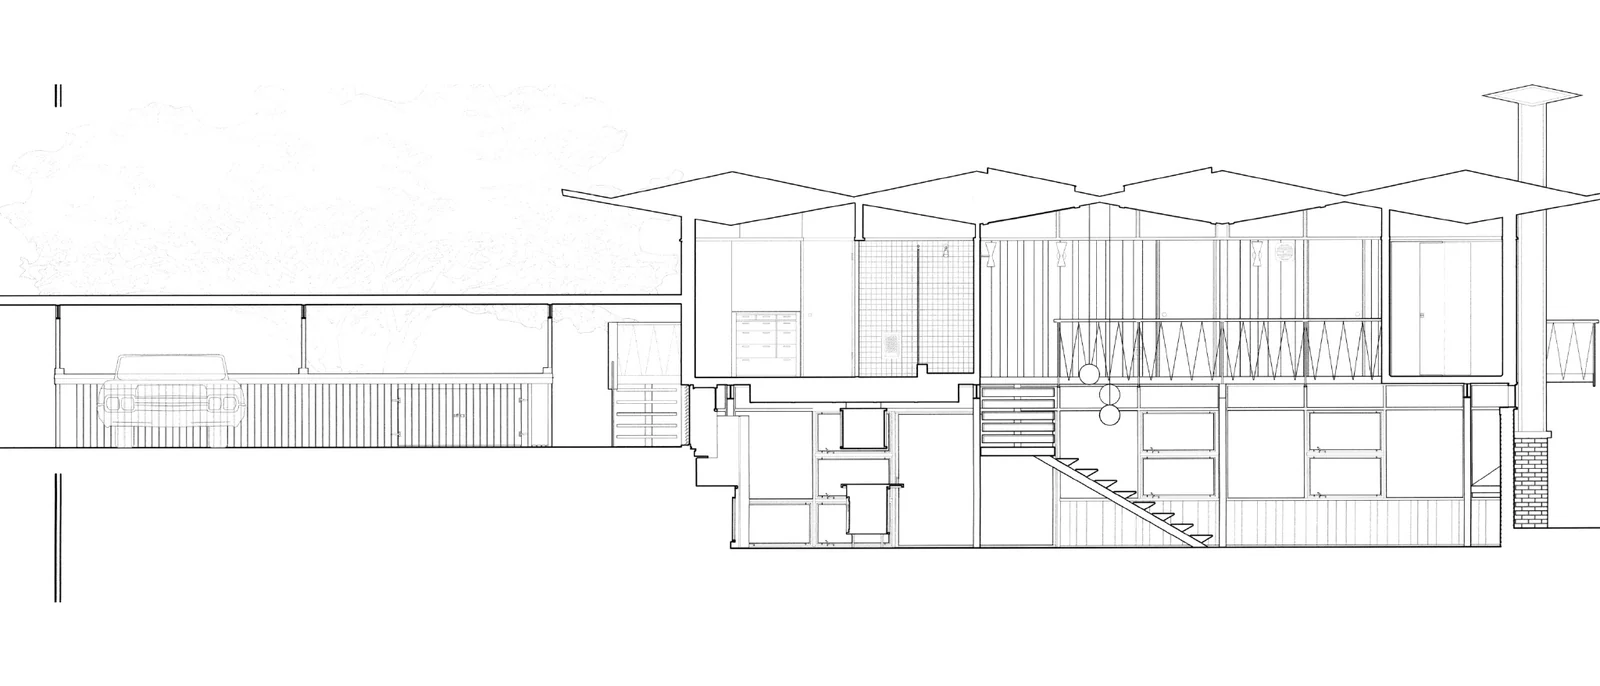
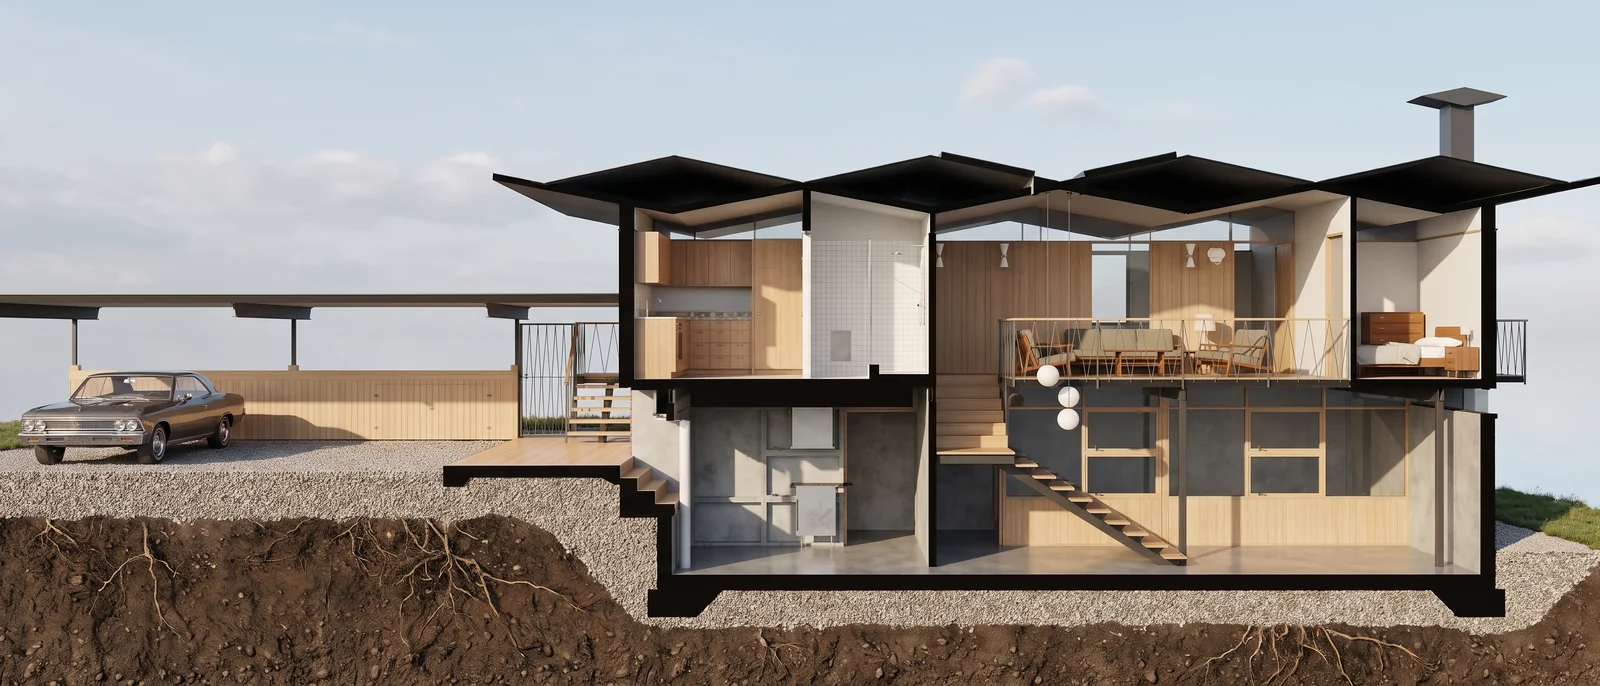
Section of the Segraves Residence, HABS measured drawing with a folded roof and a carport
The same section rendered by RendScene with timber interiors, glass, the carport and a car
Before
After
Segraves Residence, section: folded roof, carport and furnished roomsInput: Section
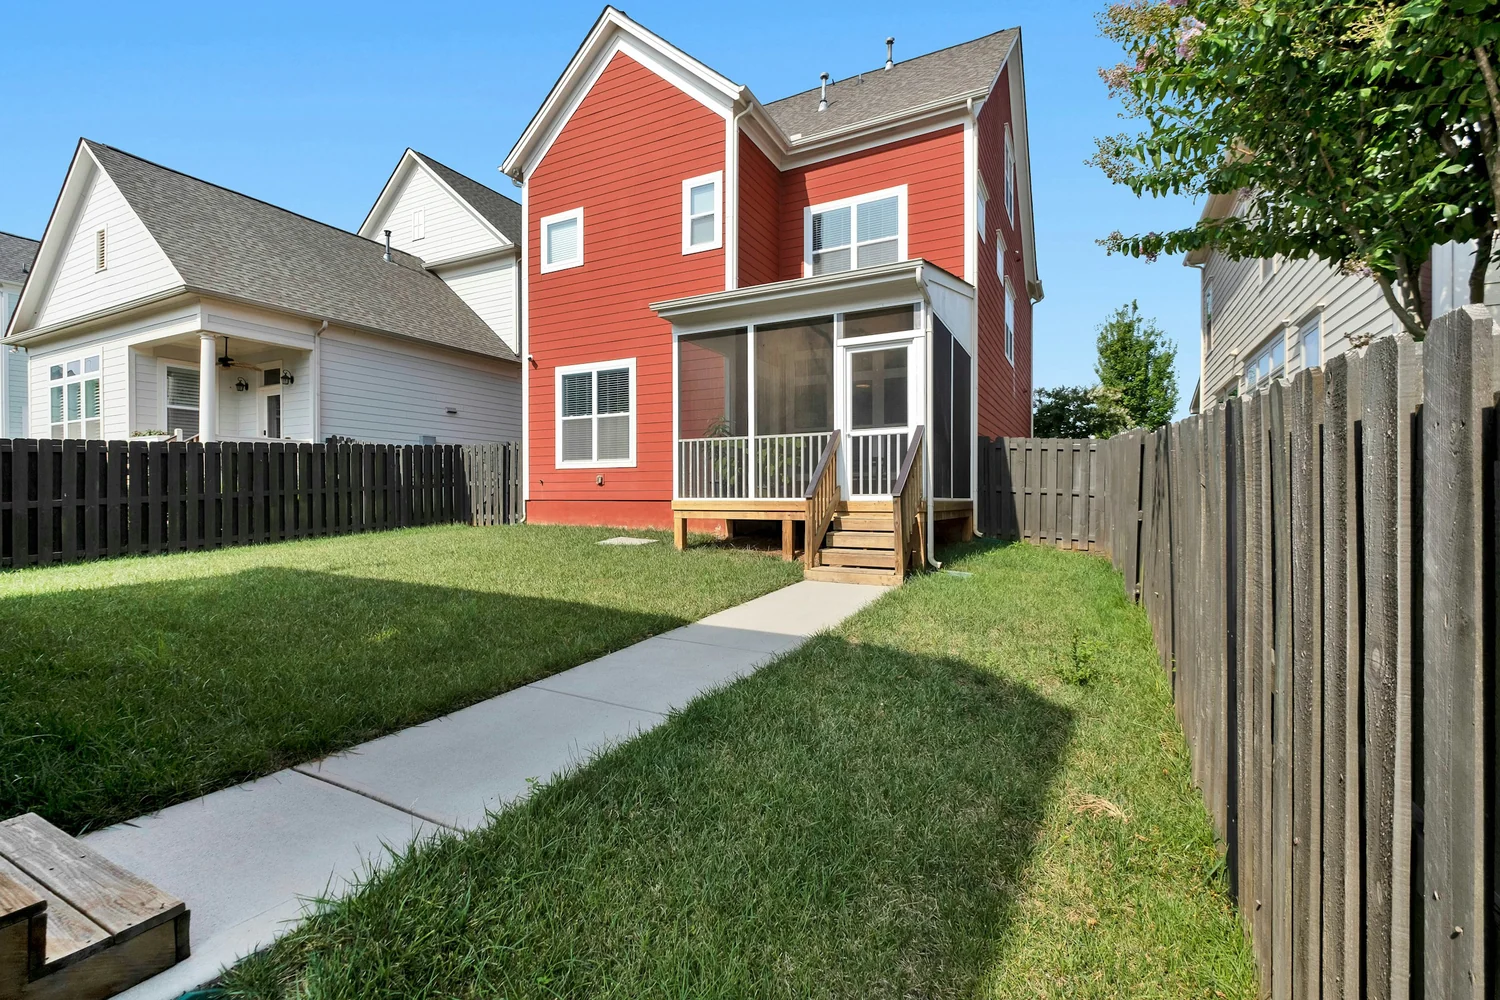
Photo of a bare back lawn between a red timber house and a wooden fence
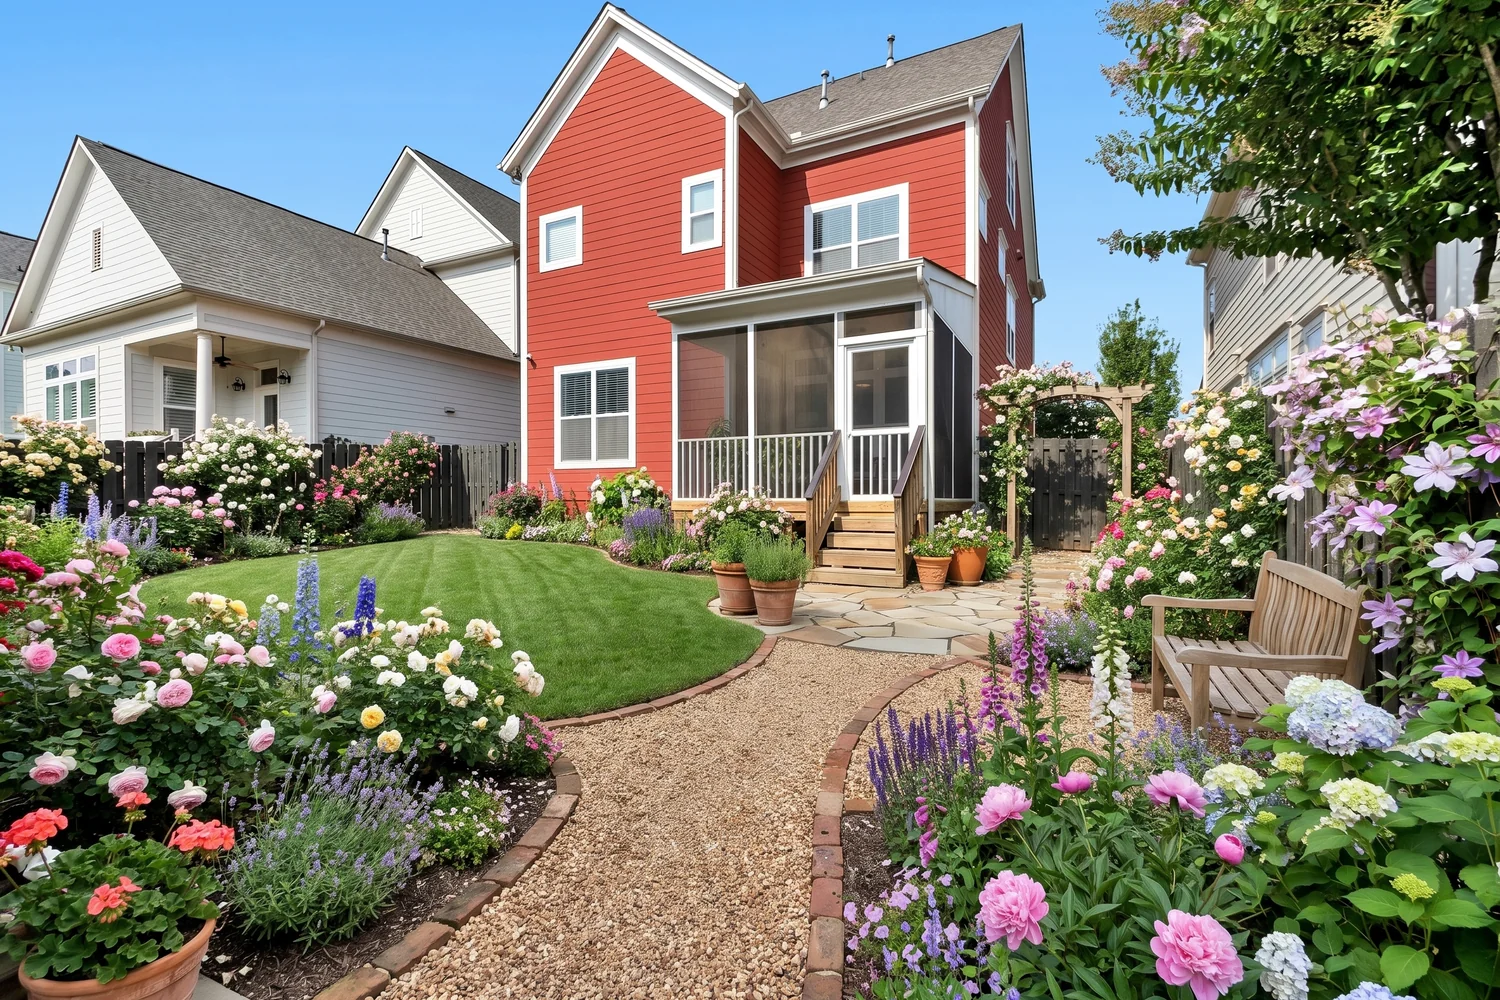
The same back garden designed by RendScene in English garden style: flower beds, gravel path and a bench, house and fence unchanged
Before
After
Back garden of a red timber house, English garden styleInput: Landscape photo
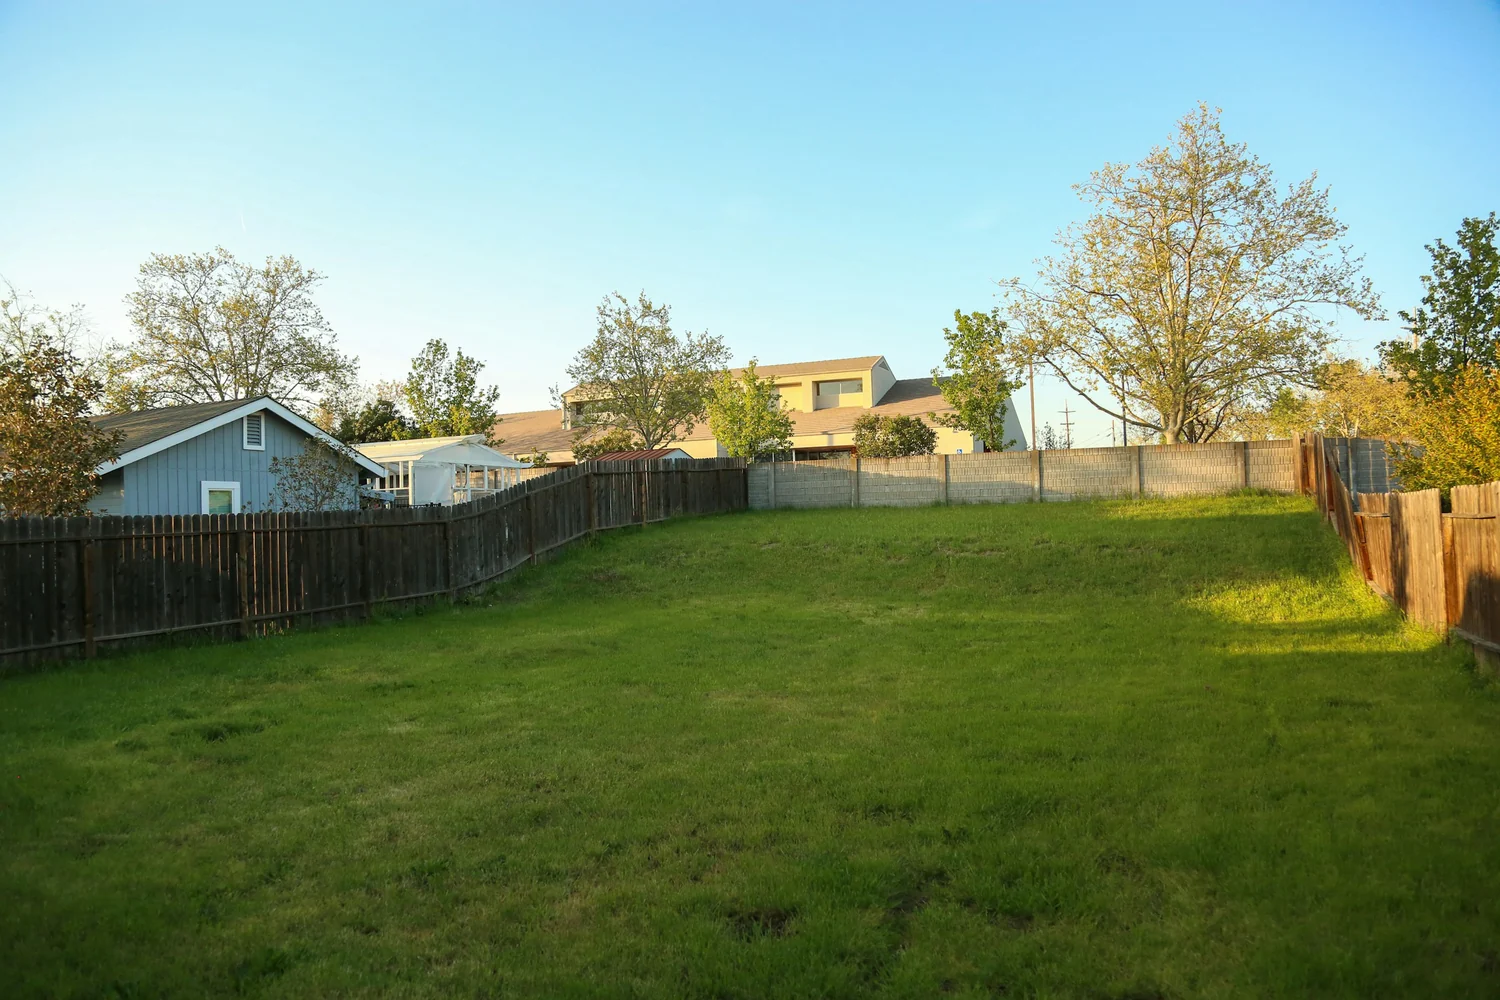
Photo of an empty fenced lawn with houses beyond
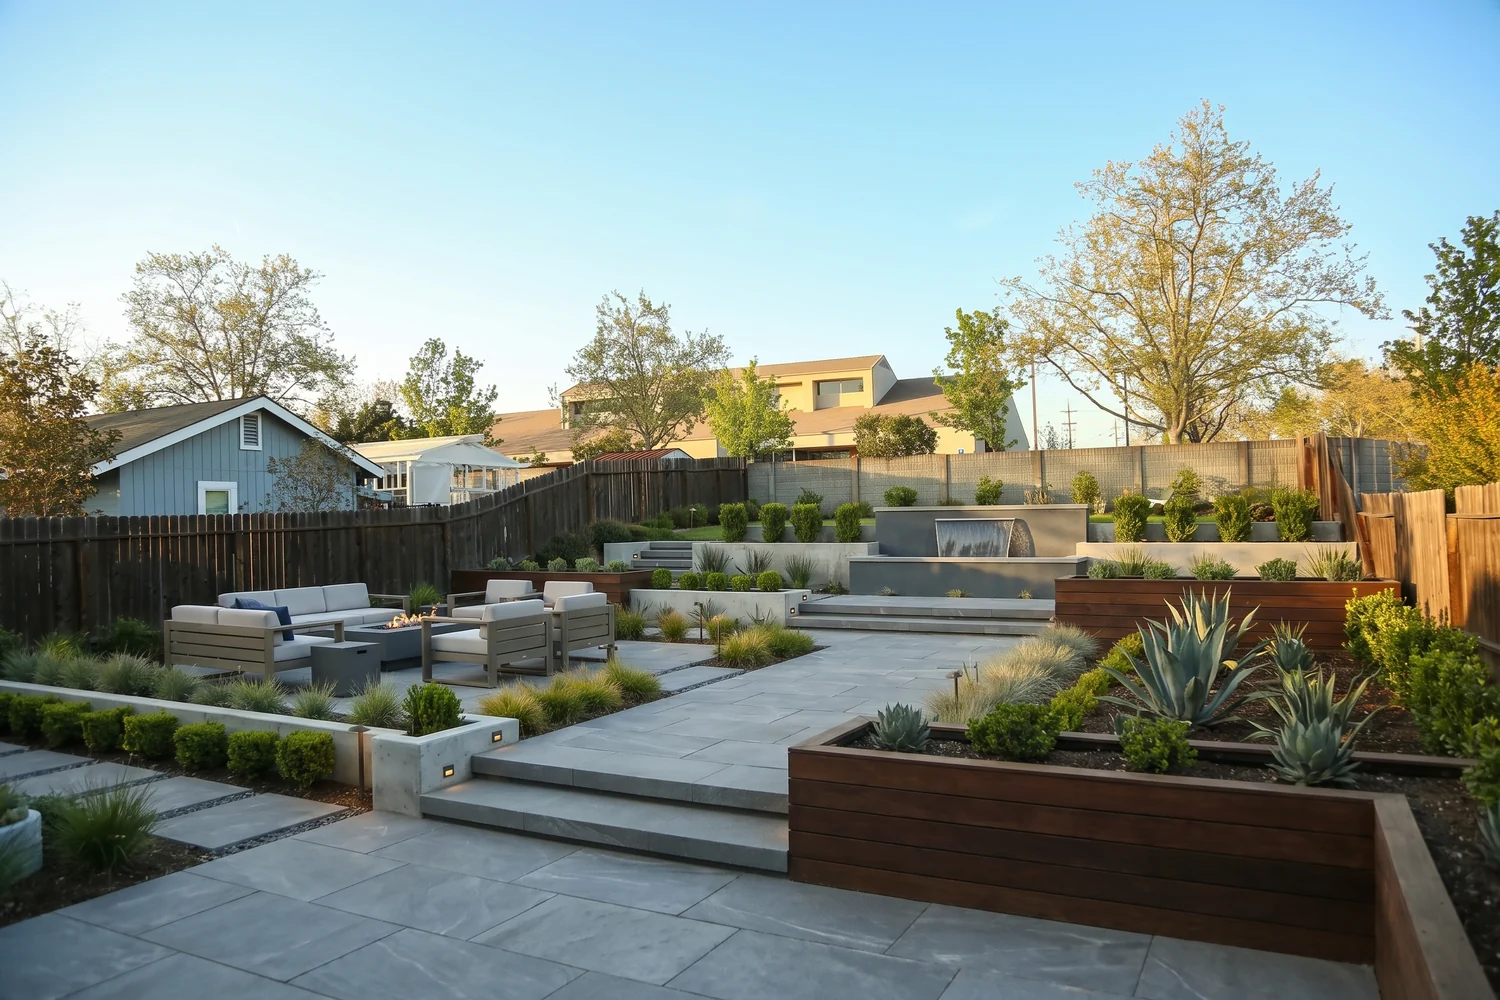
The same lawn designed by RendScene as a modern garden: paved terrace, raised beds and grasses, fence and houses unchanged
Before
After
Empty fenced lawn turned into a modern gardenInput: Landscape photo
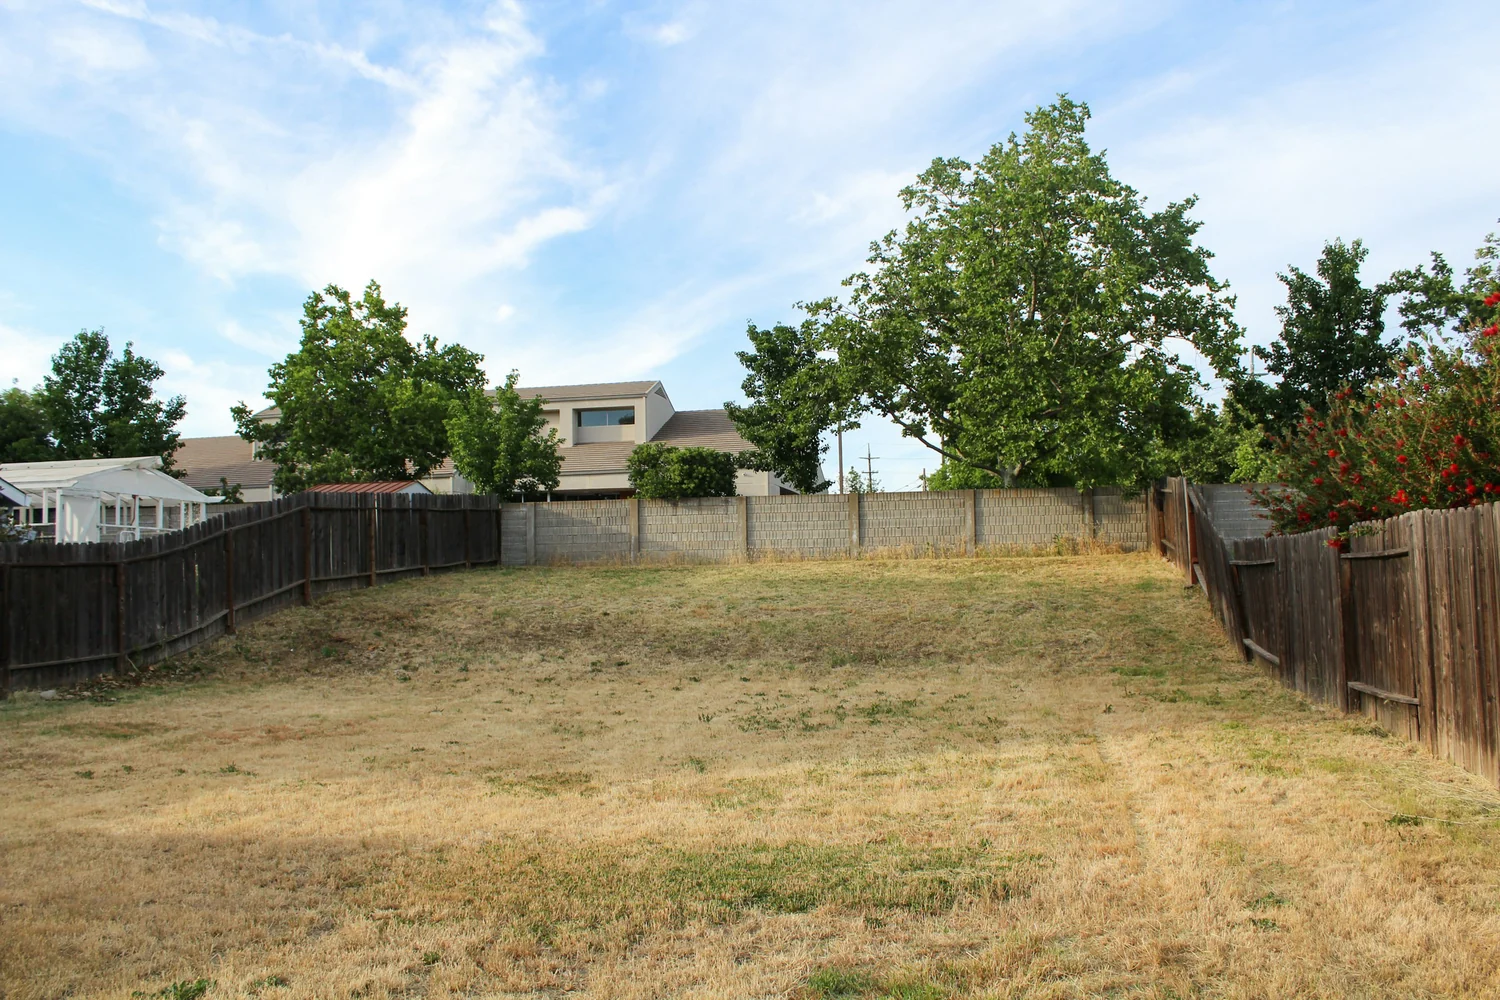
Photo of a dry lawn between wooden fences with trees beyond
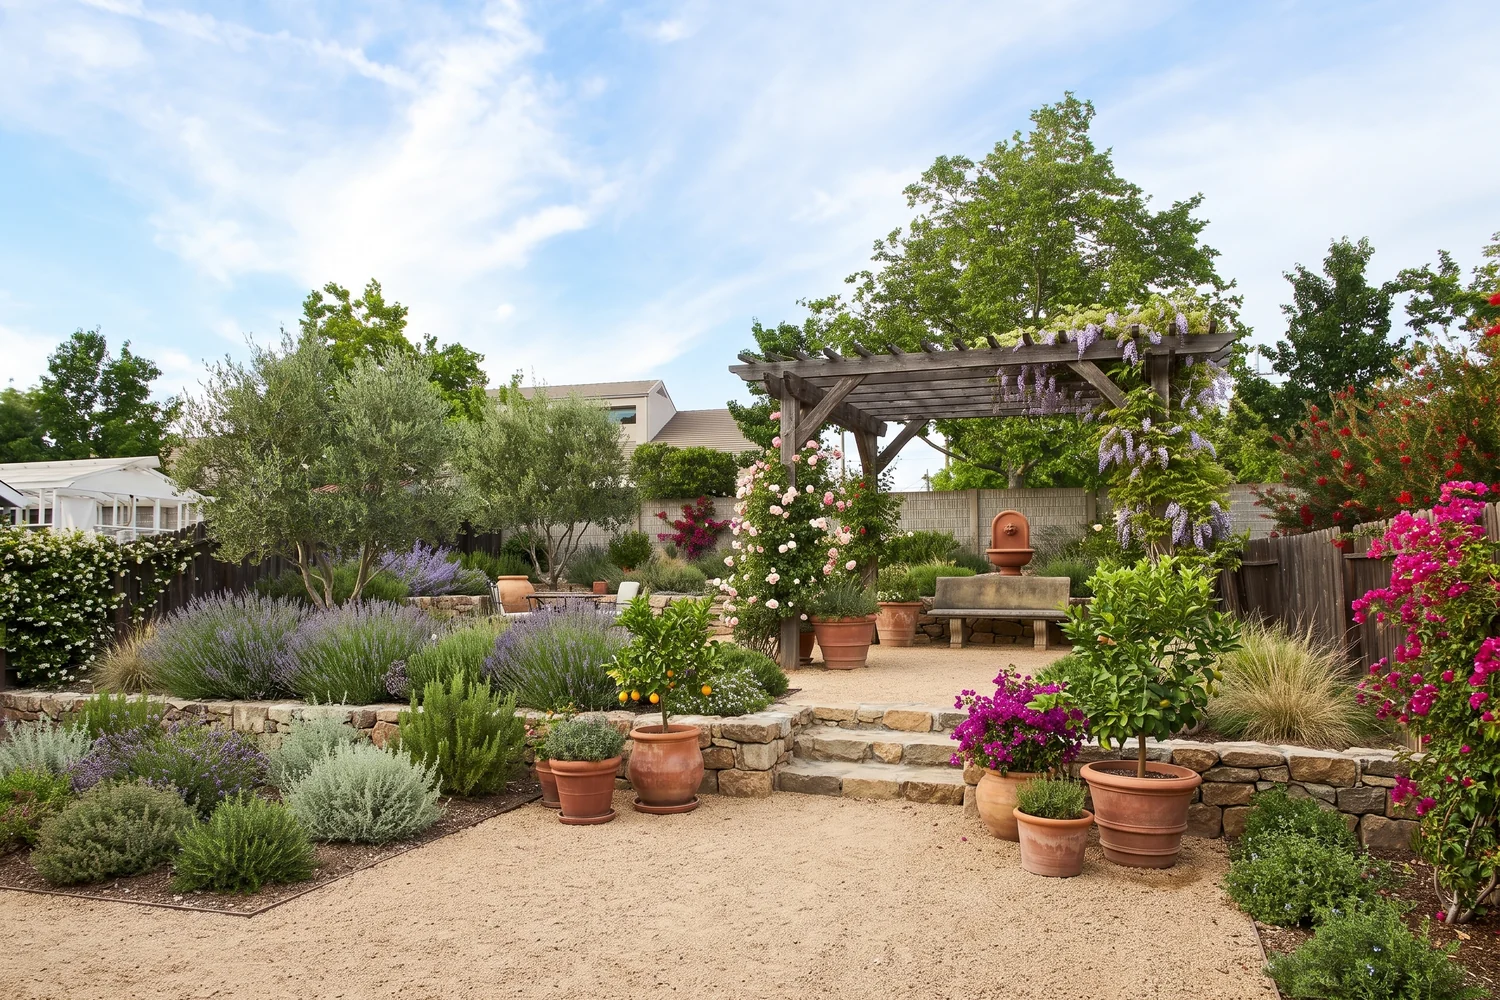
The same plot designed by RendScene as a Mediterranean garden: gravel, pergola, olive trees and terracotta pots, fence and trees unchanged
Before
After
Dry fenced plot turned into a Mediterranean gardenInput: Landscape photo
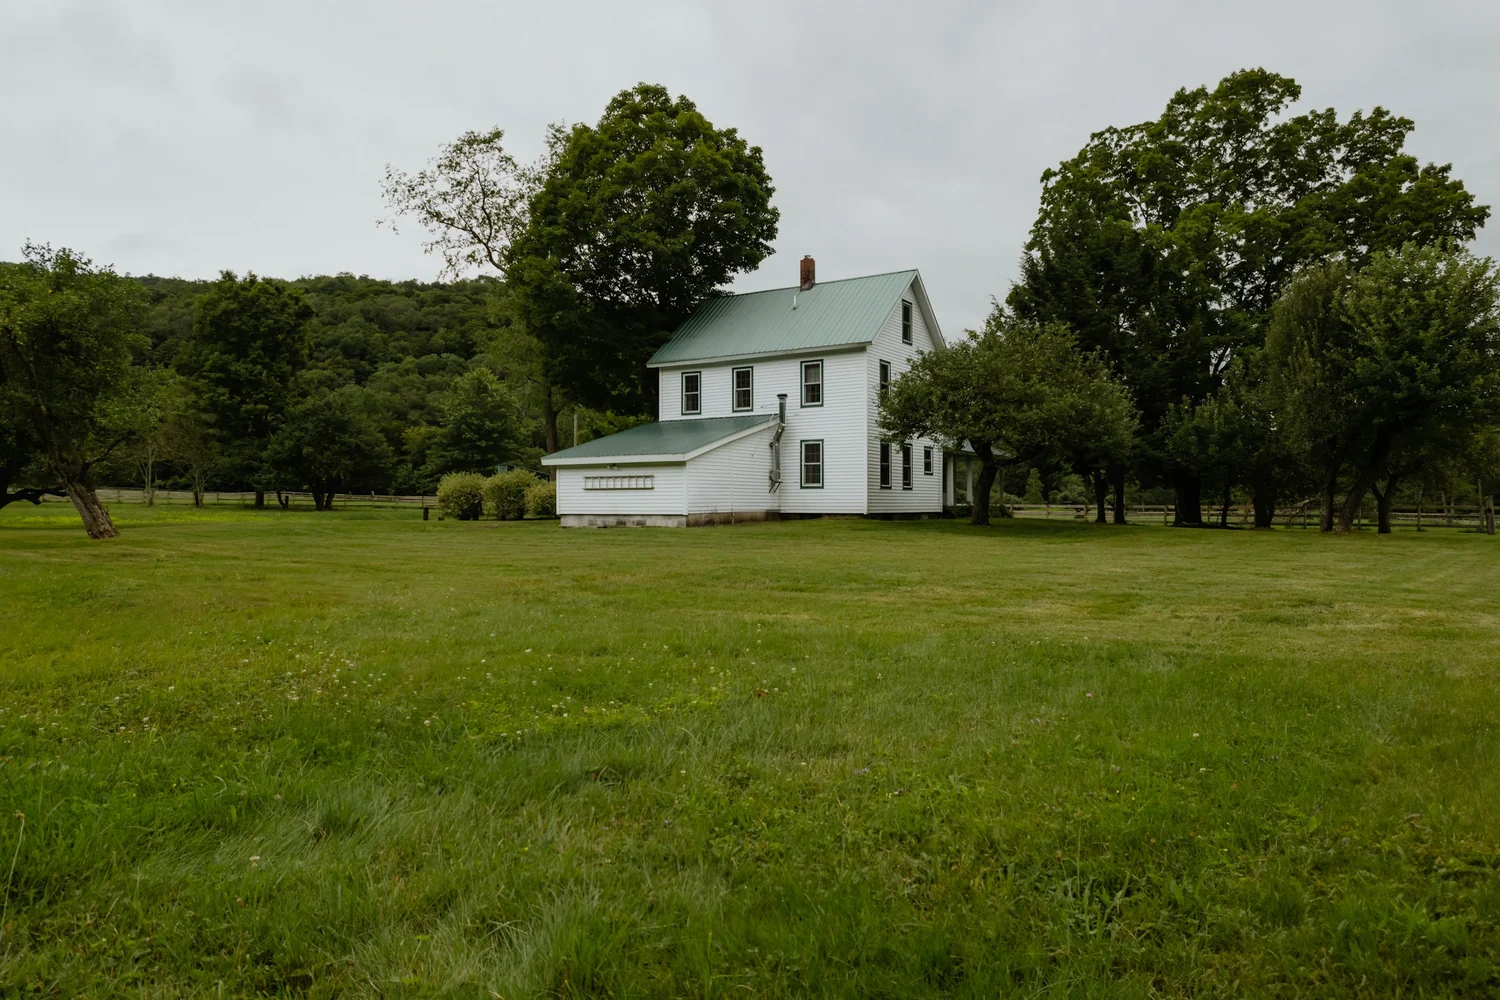
Photo of a wide lawn in front of a white farmhouse among trees
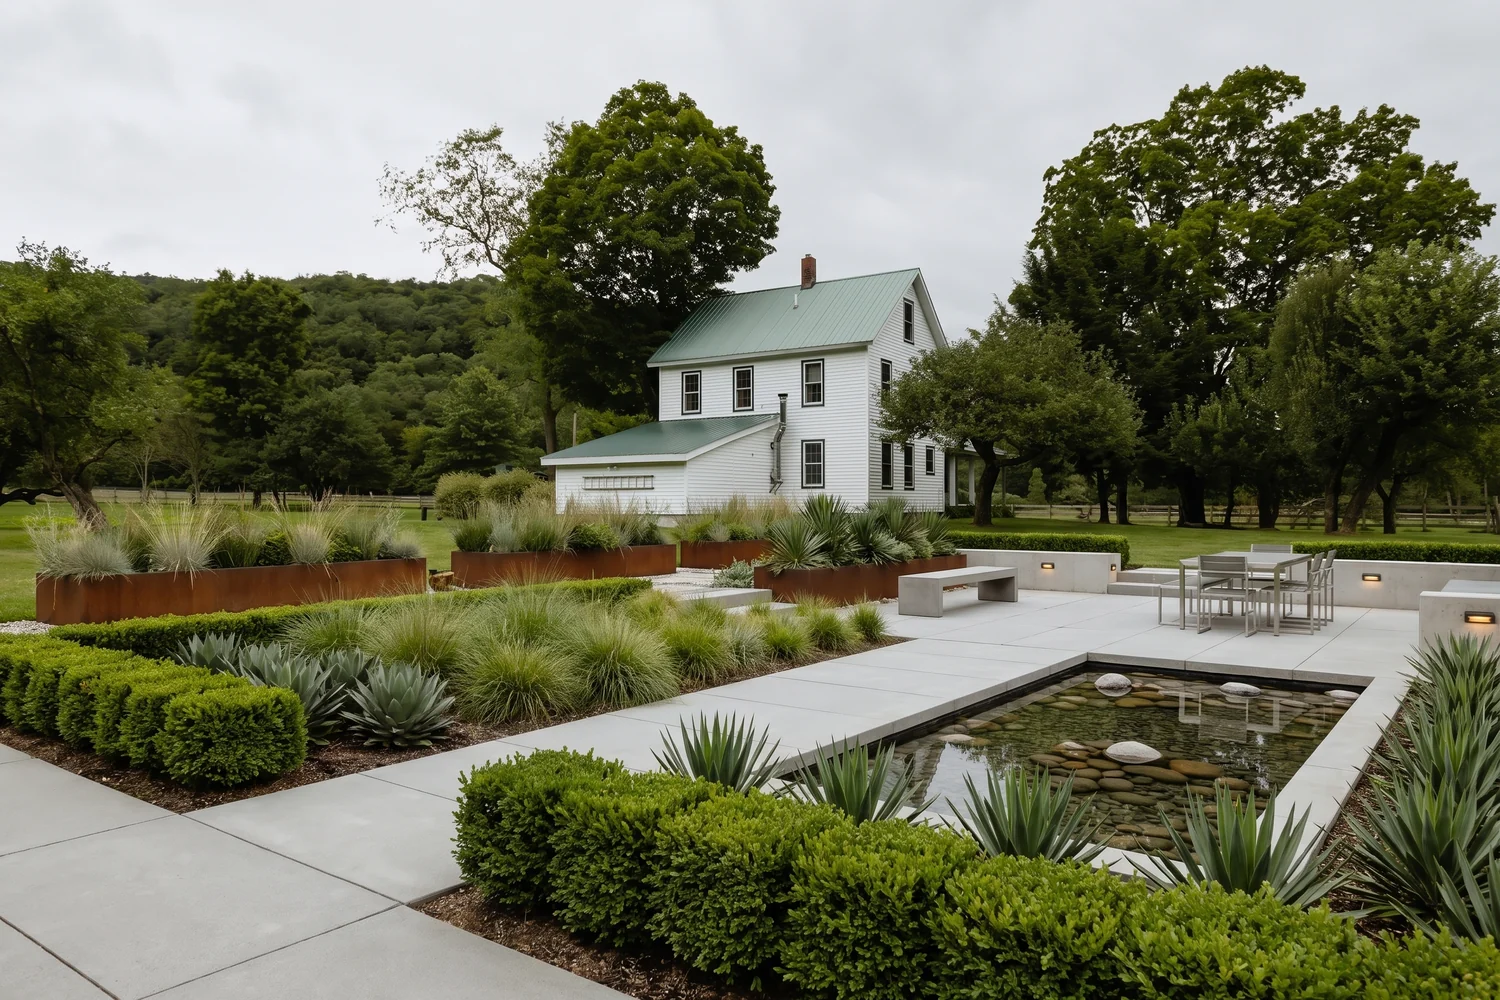
The same field designed by RendScene as a modern garden with a pool, low walls and grasses, house and trees unchanged
Before
After
Field around a farmhouse, modern garden with a poolInput: Landscape photo
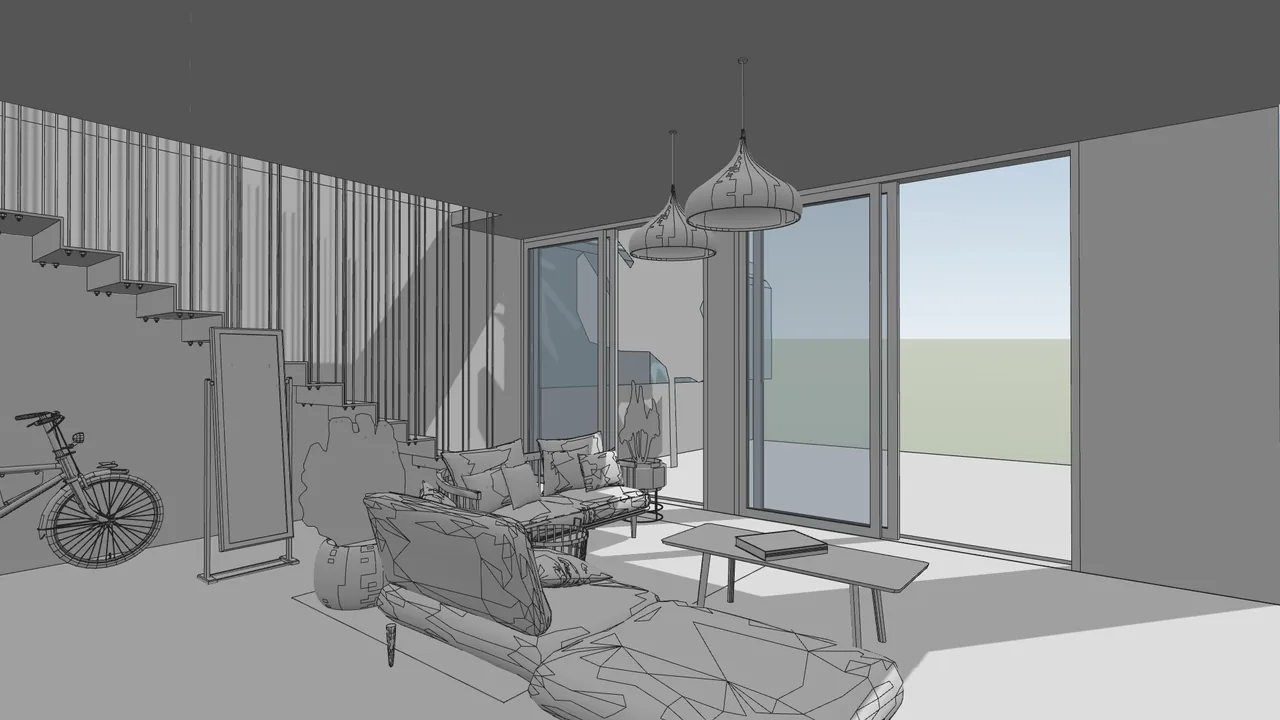
Grey 3D view of a living room with stairs, sofas and glass doors, Shaded style
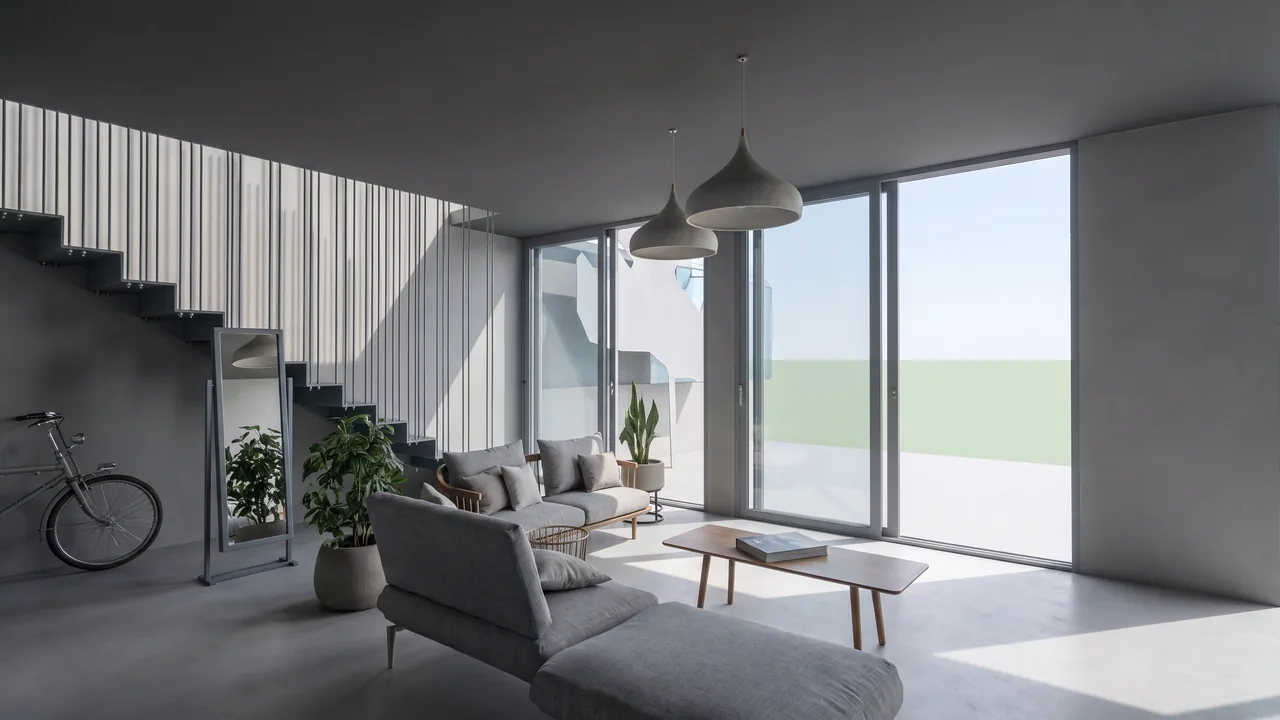
The same living room rendered by RendScene with concrete, wood, plants and daylight
Before
After
Living room with stairs, 3D model view in Shaded style: materials and light, same cameraInput: 3D model
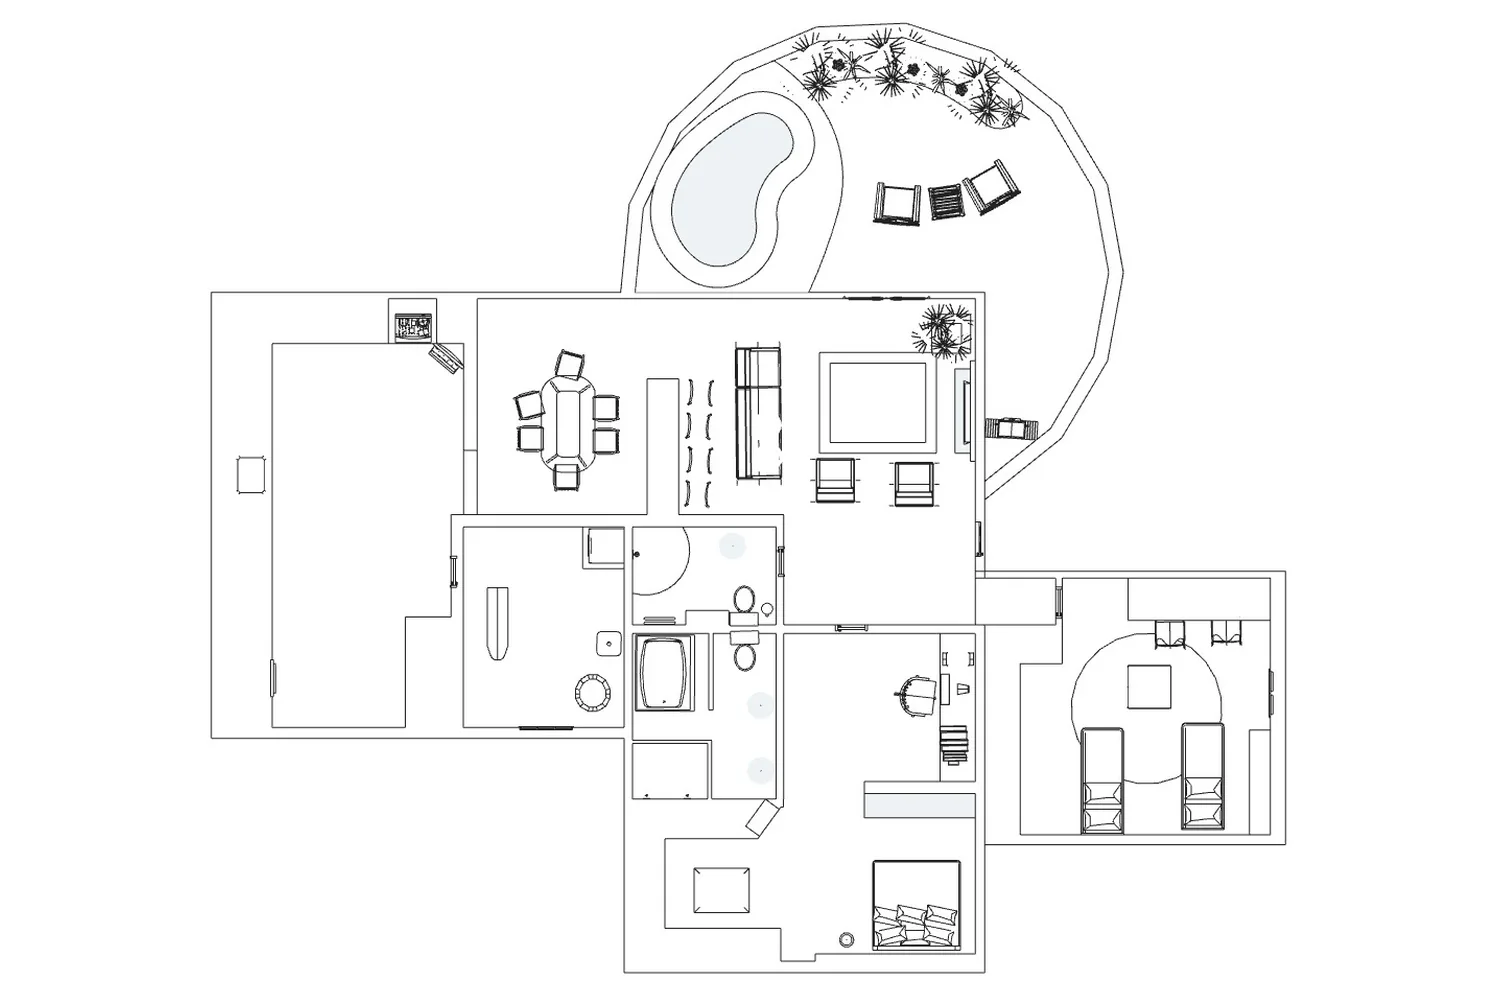
Floor plan of a house with a pool seen from above, lines only
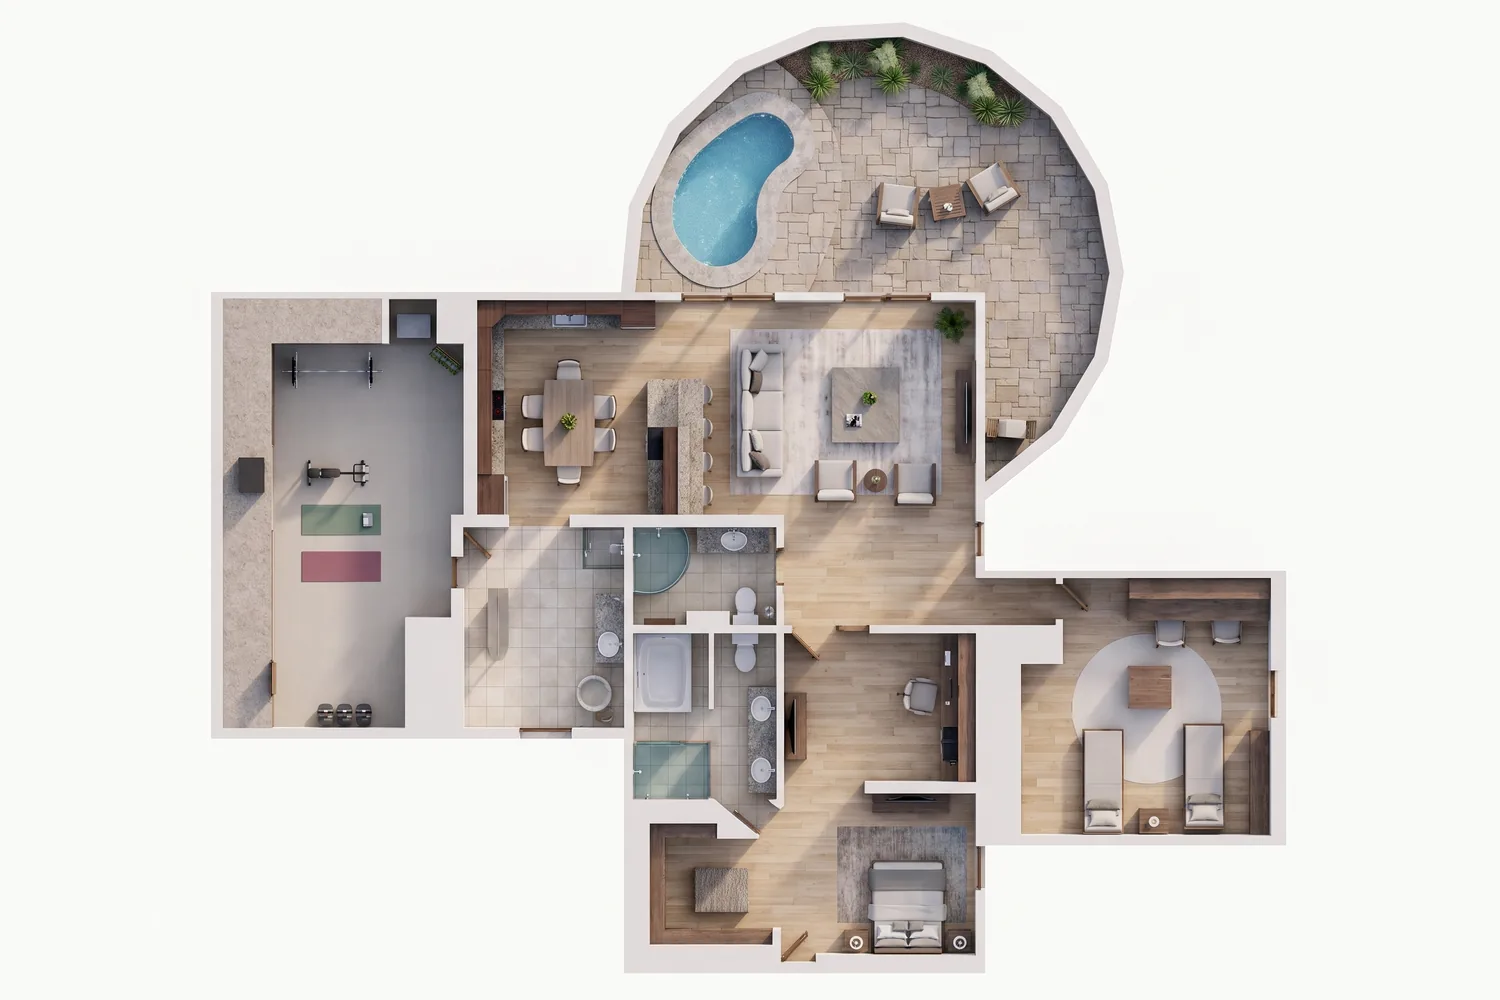
The same plan rendered by RendScene, with floors, furniture and the pool
Before
After
Line floor plan of a house with a pool: becomes a rendered plan with the same roomsInput: Floor plan
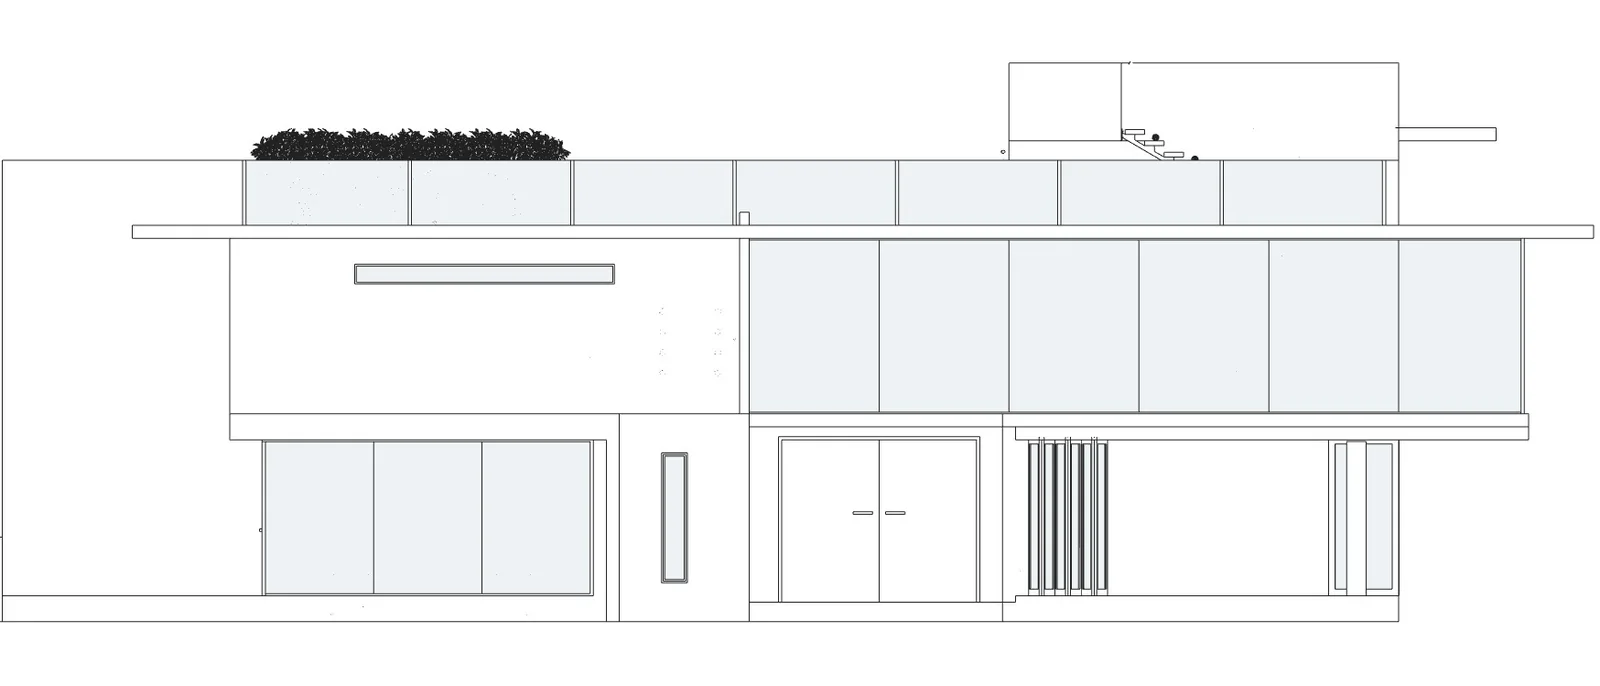
Front elevation of a two-storey modern house, lines only
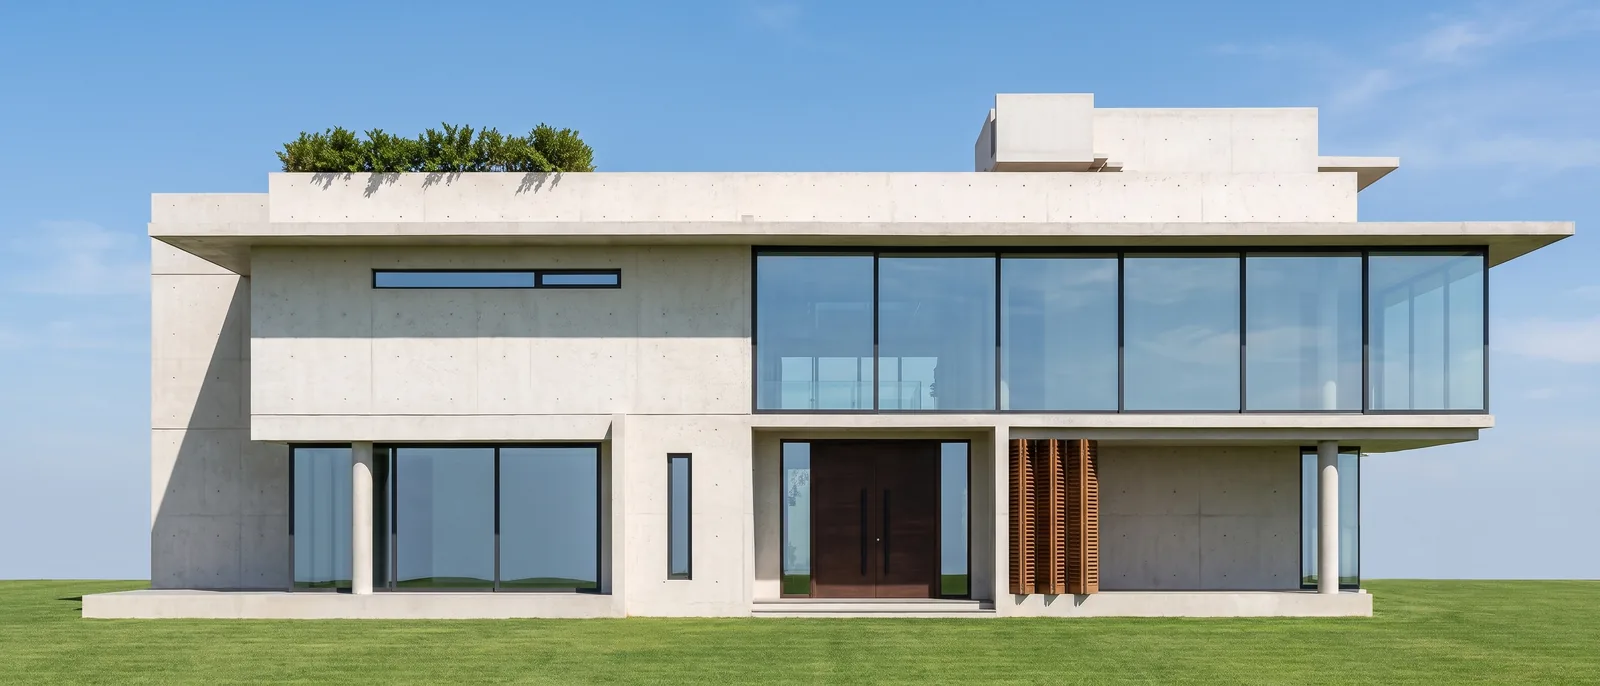
The same elevation rendered by RendScene with concrete, glass and wood, flat and frontal
Before
After
Line elevation of a modern house: materials, sky and lawn, geometry keptInput: Elevation
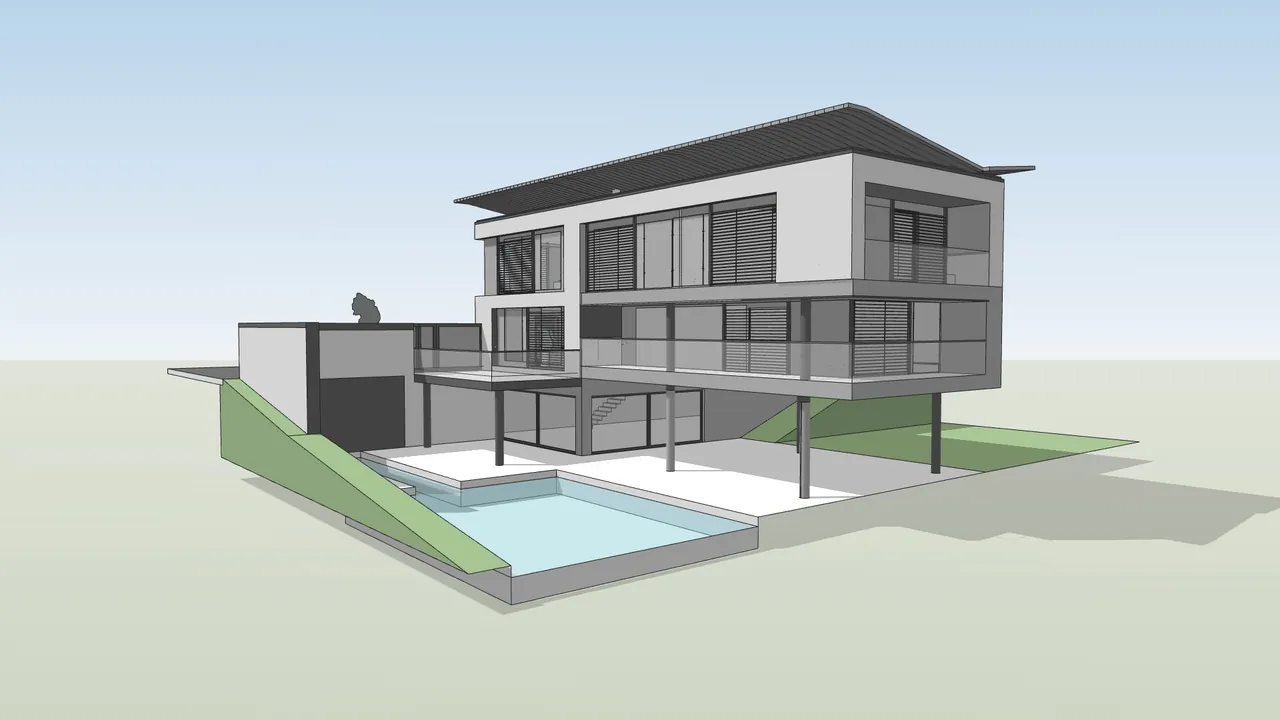
Coloured 3D view with contours of a three-storey house on pilotis with a pool
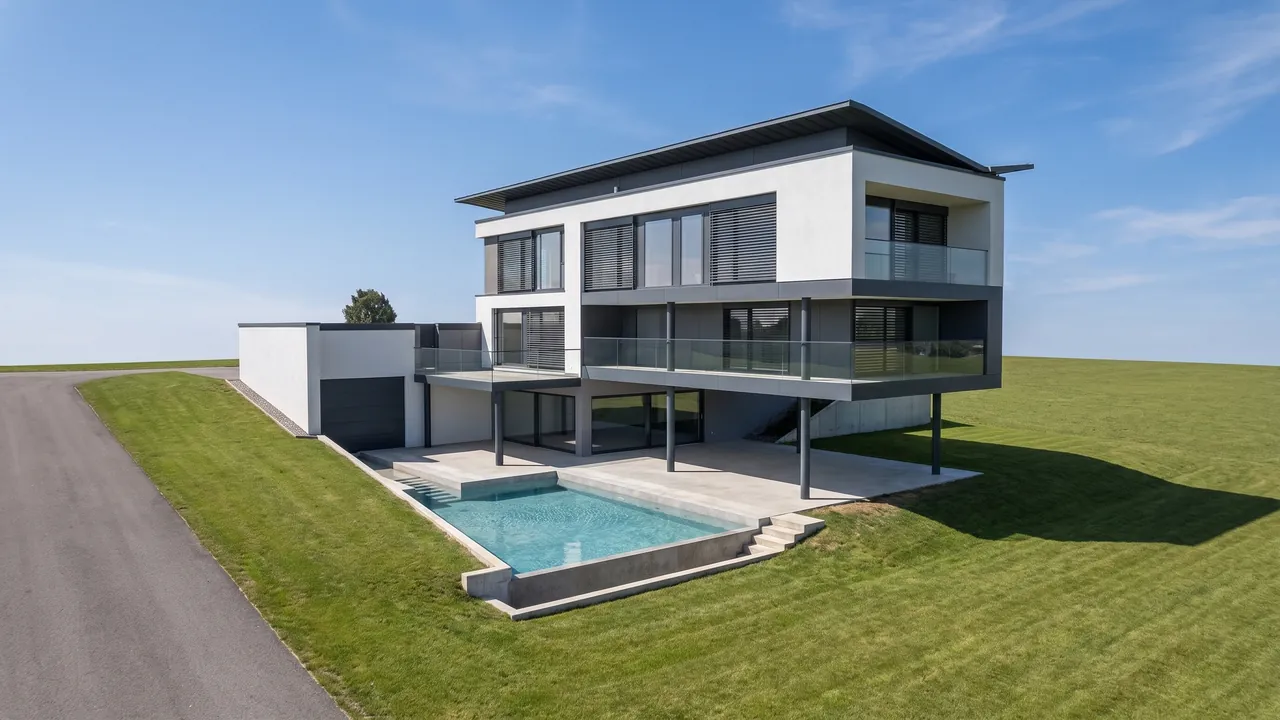
The same house rendered by RendScene with white render, glass, lawn and blue sky
Before
After
Hillside house with a pool, 3D view in Archicad's style: materials, lawn and sky, same cameraInput: 3D model
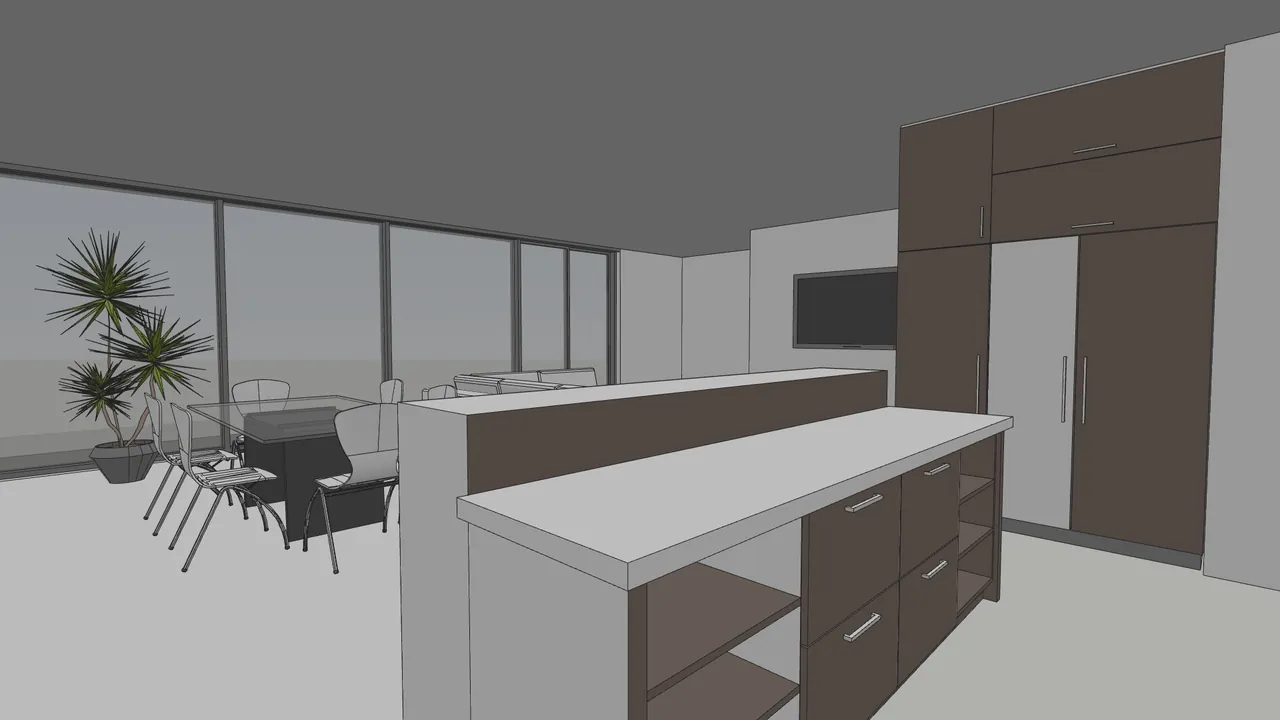
3D view of a kitchen with an island and dark cabinets, looking towards the dining area and the glass wall
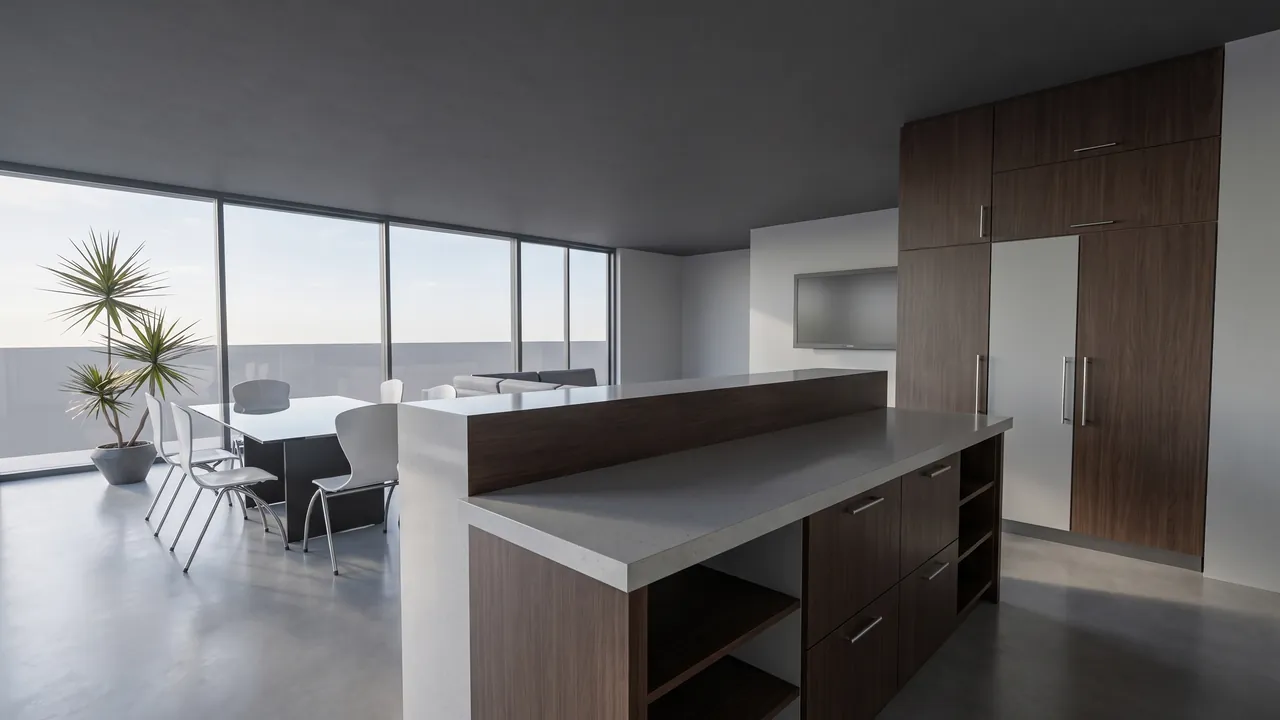
The same kitchen rendered by RendScene with dark wood, a stone worktop and daylight
Before
After
Kitchen open to the living area, 3D view in Archicad's style: wood, stone and daylight, same cameraInput: 3D model
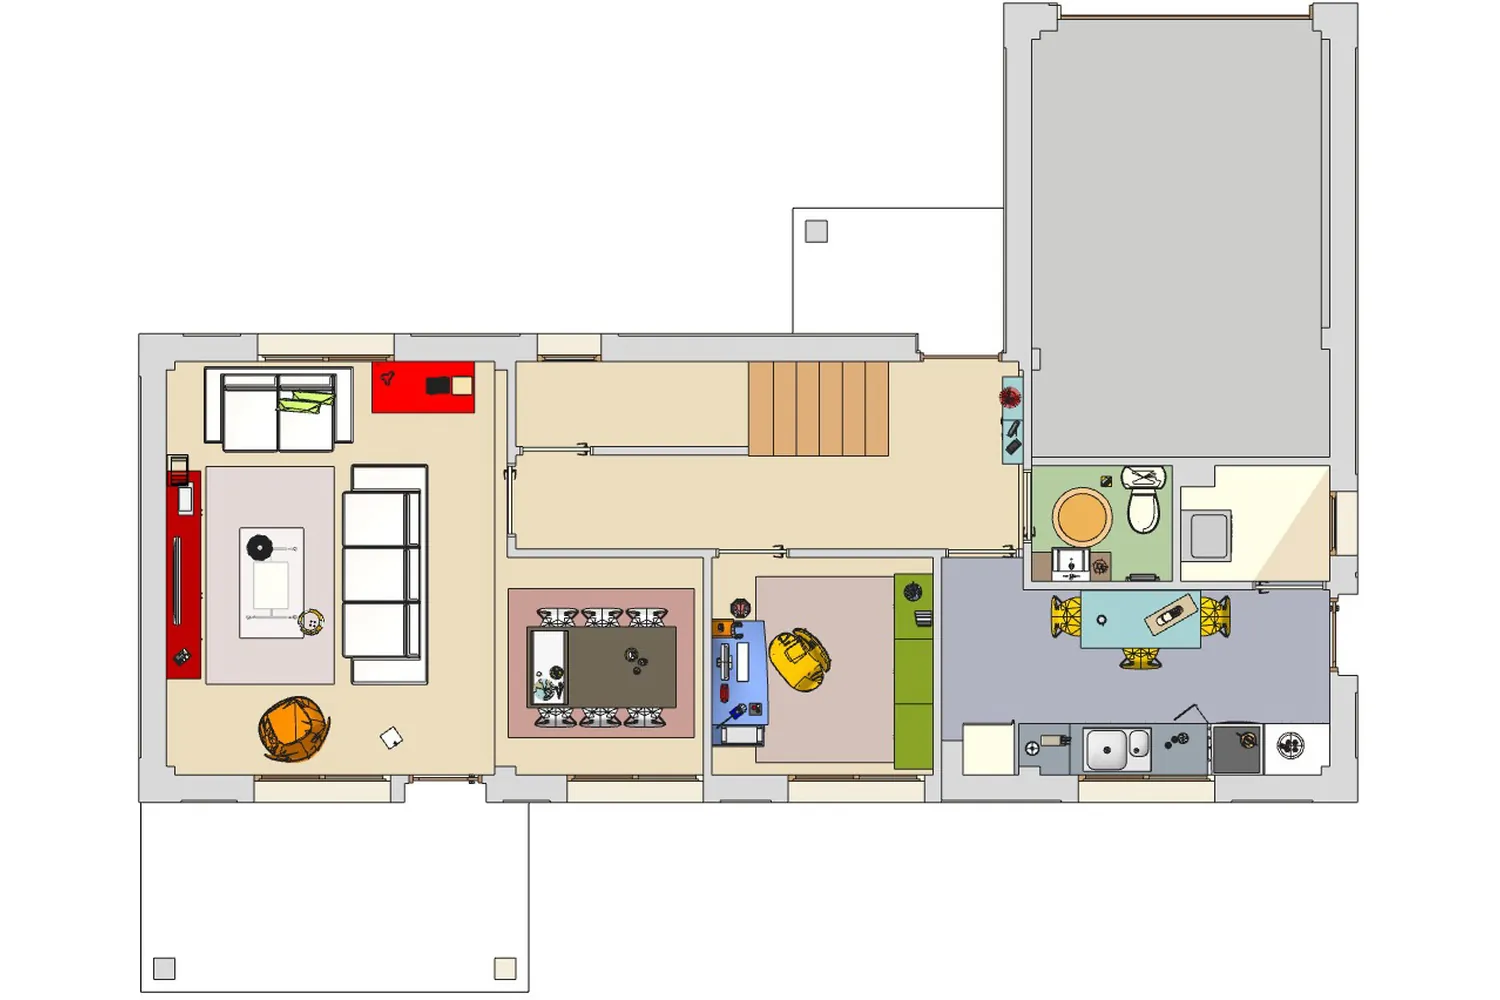
Furnished plan of a single-storey house seen from above, rooms in colours
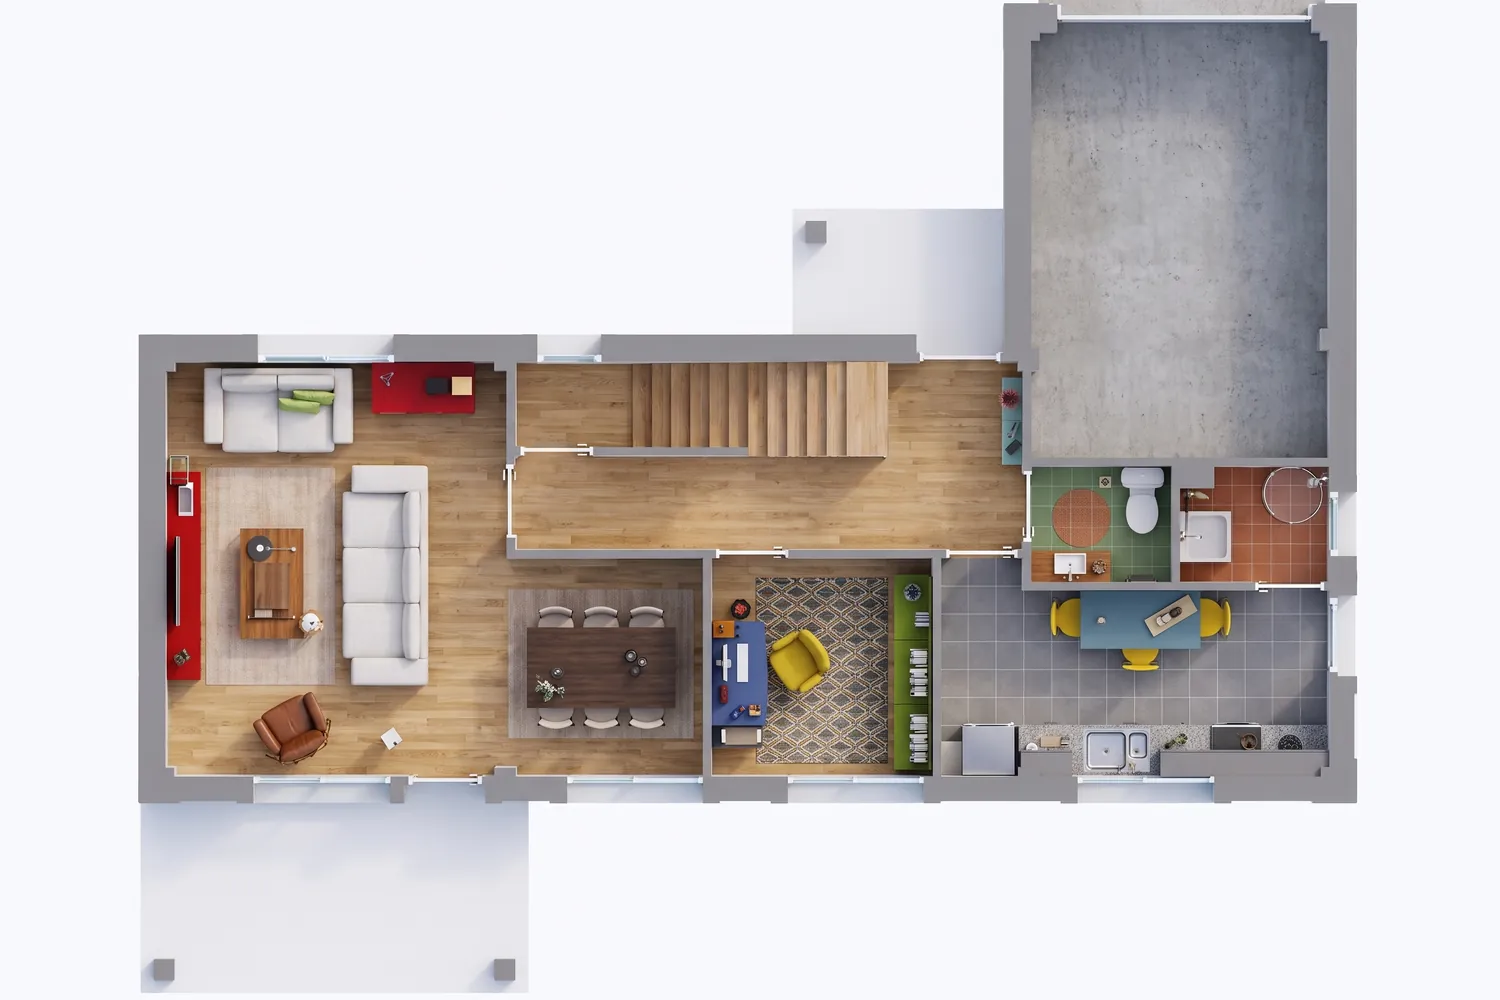
The same plan rendered by RendScene, with wood floors, tiles and furniture
Before
After
Coloured plan in Archicad's style: becomes a rendered plan with the same rooms and furnitureInput: Floor plan
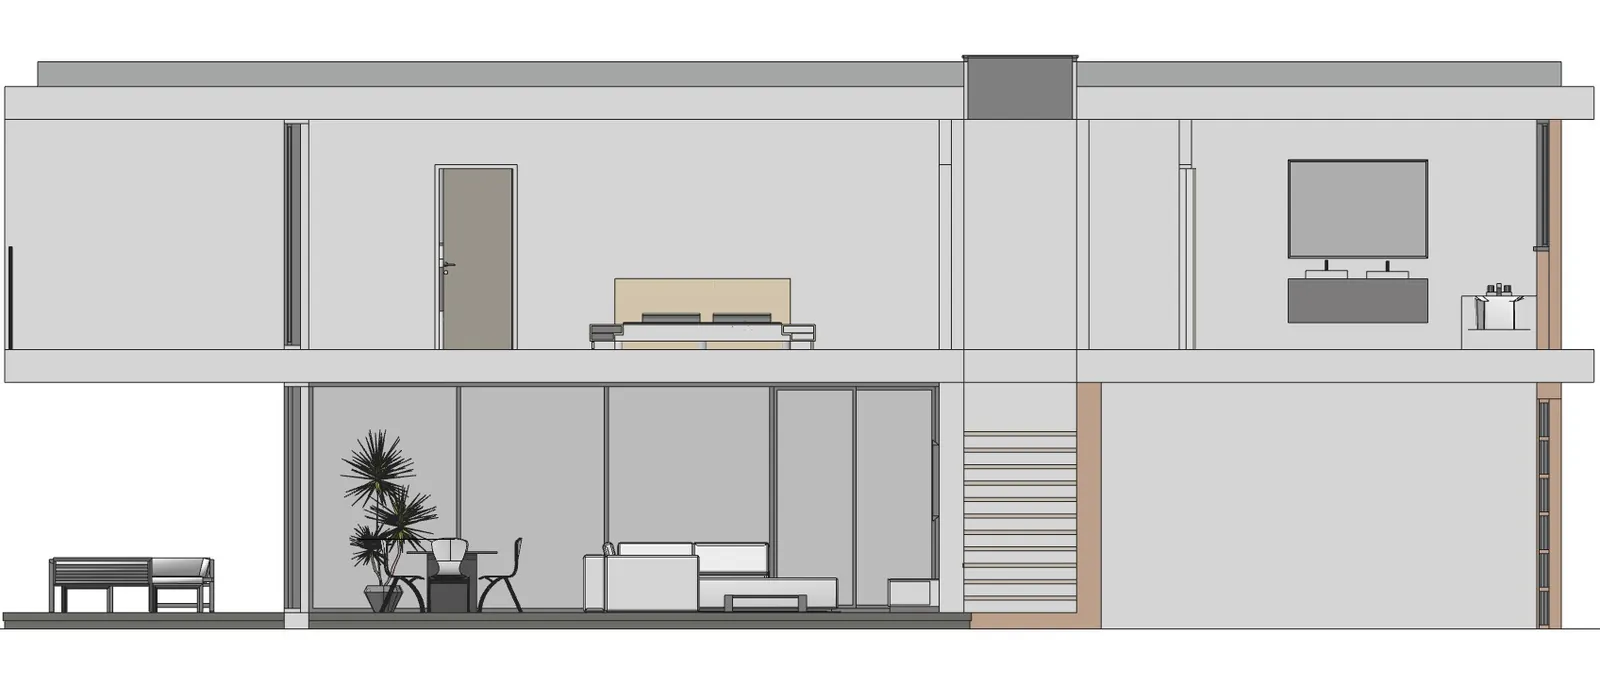
Grey section of a two-storey house with stairs, bedroom, bathroom and living room
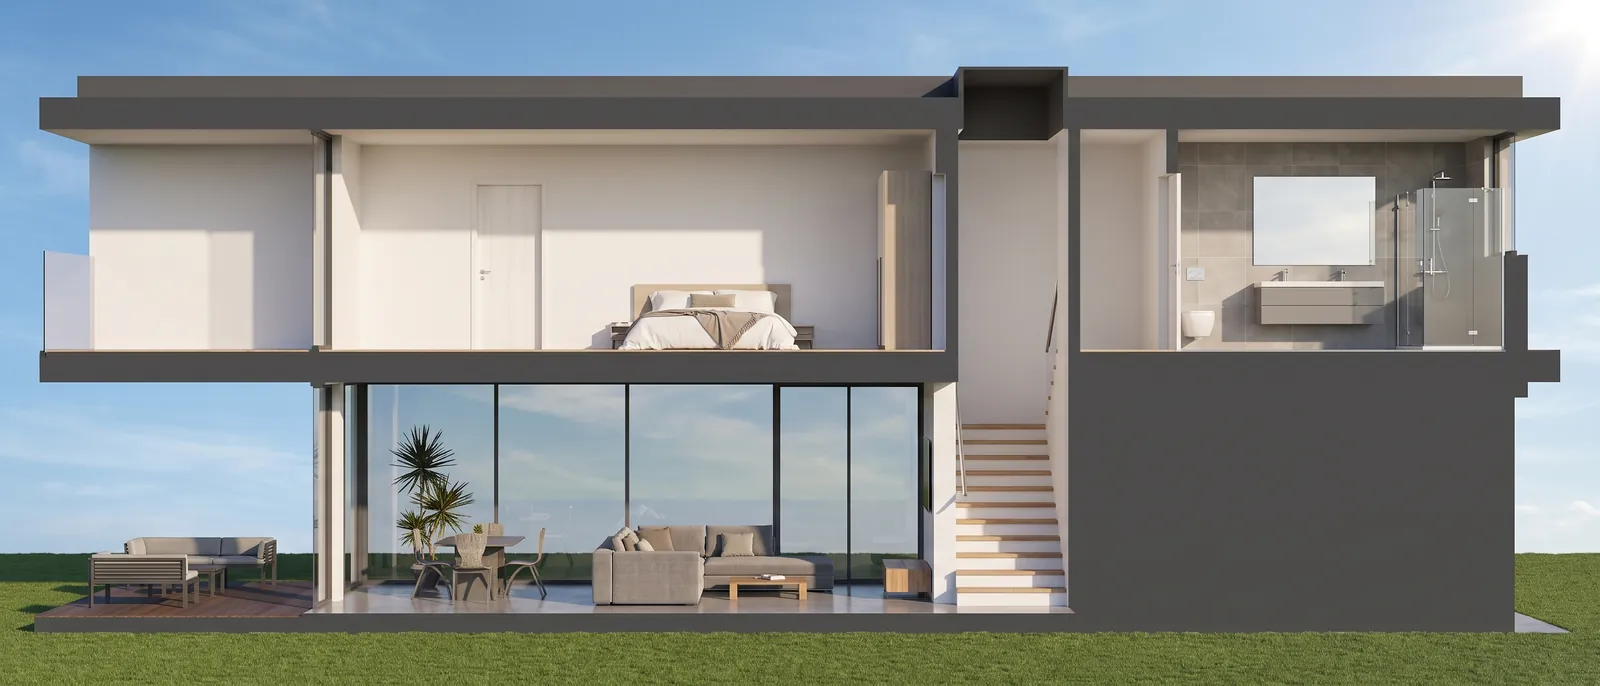
The same section rendered by RendScene with furnished interiors, glass, sky and lawn
Before
After
Section of a two-storey house: interiors, materials and garden, geometry keptInput: Section
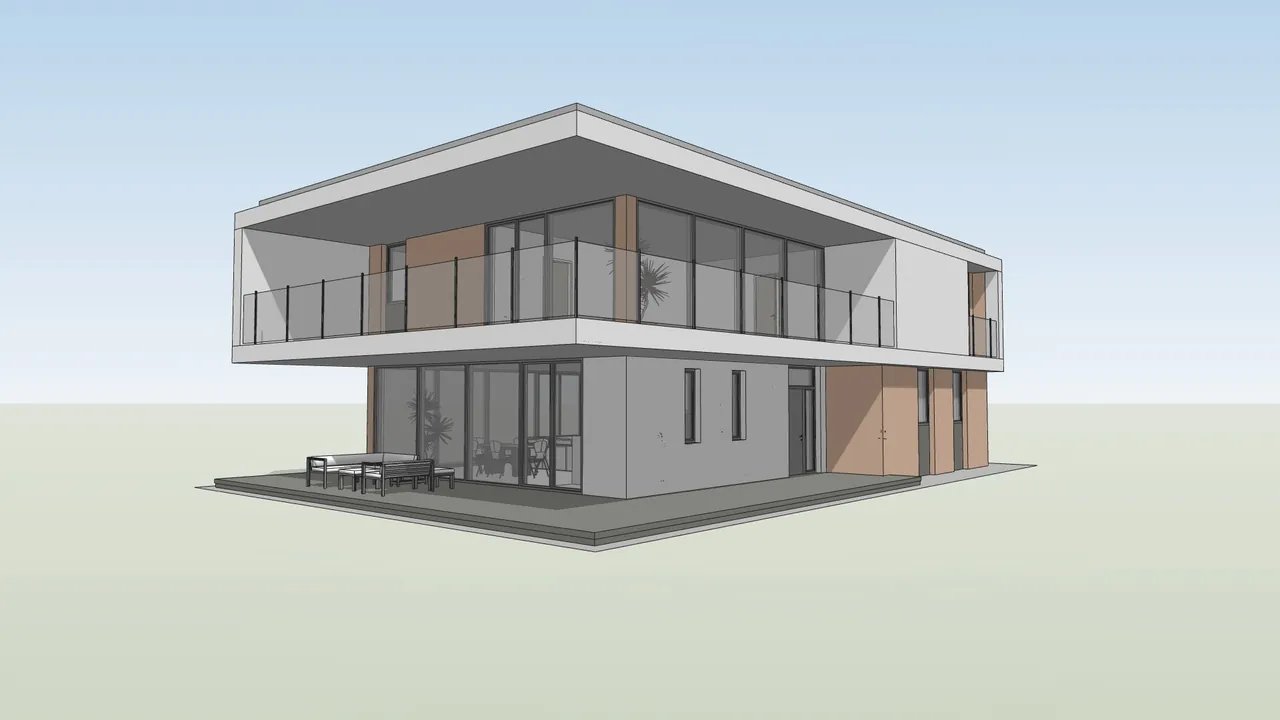
Coloured 3D view of a two-storey modern house with a glass balcony and terrace
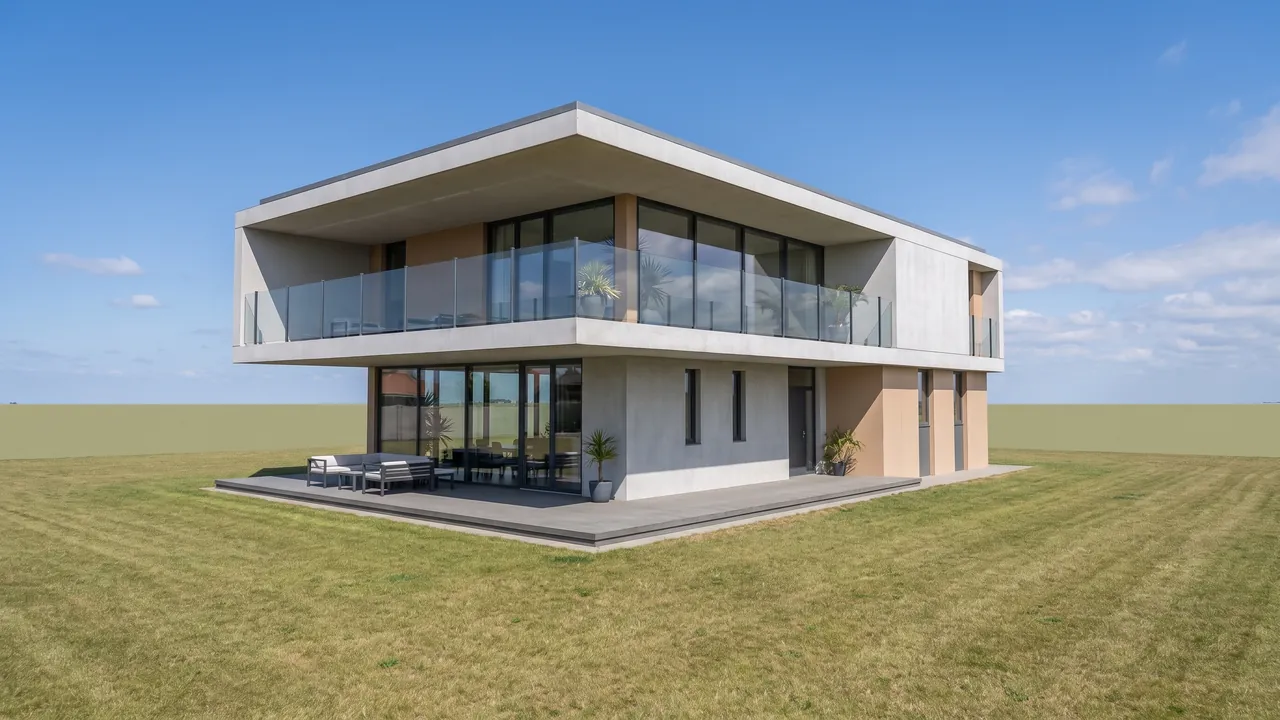
The same house rendered by RendScene with concrete, wood-coloured panels, glass and lawn
Before
After
House with a cantilever and glass balcony, 3D view in Archicad's style: concrete, glass and lawnInput: 3D model
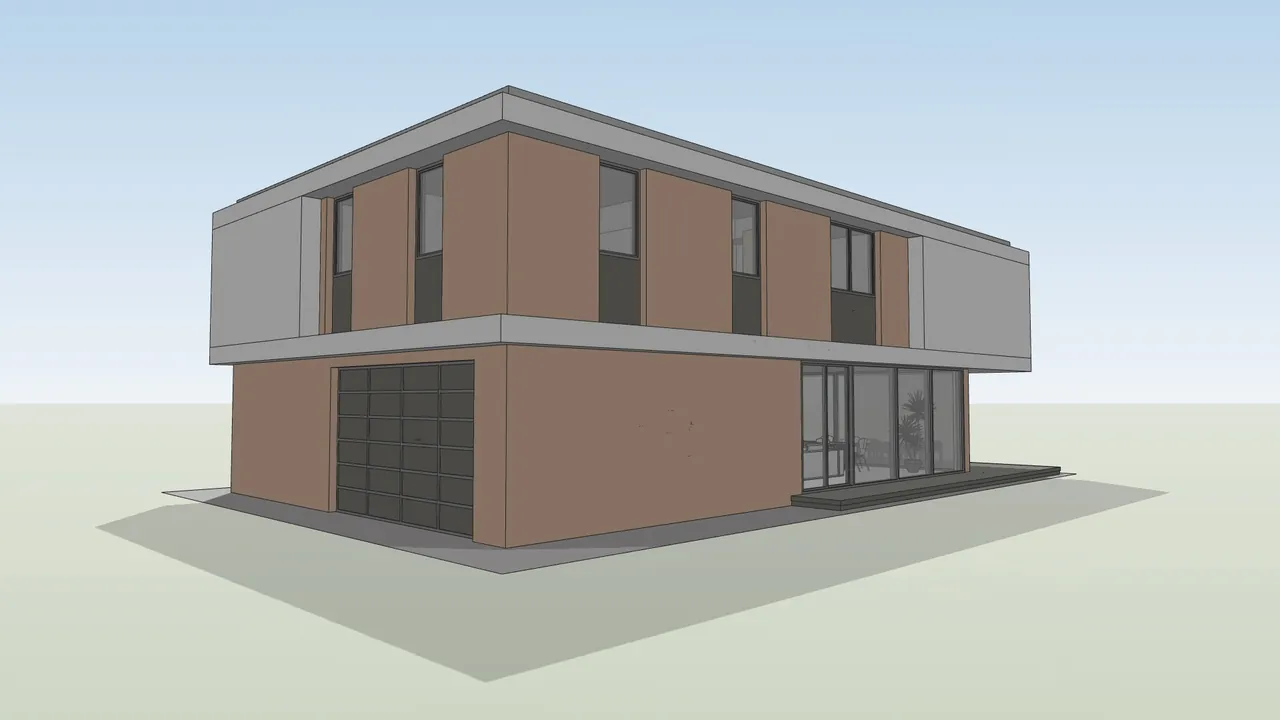
3D view of the back of a modern house with a garage door and terracotta panels
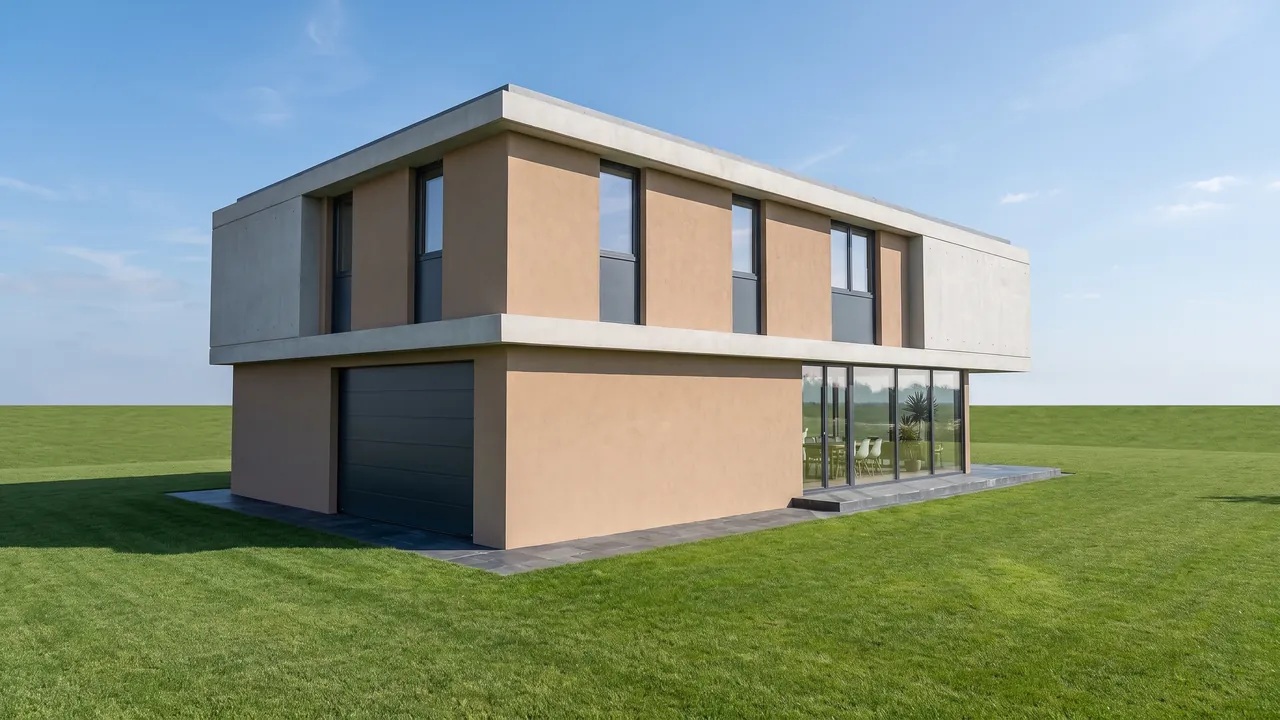
The same view rendered by RendScene with render, exposed concrete and lawn
Before
After
Back of the same house, with garage: render, concrete and lawn, same cameraInput: 3D model
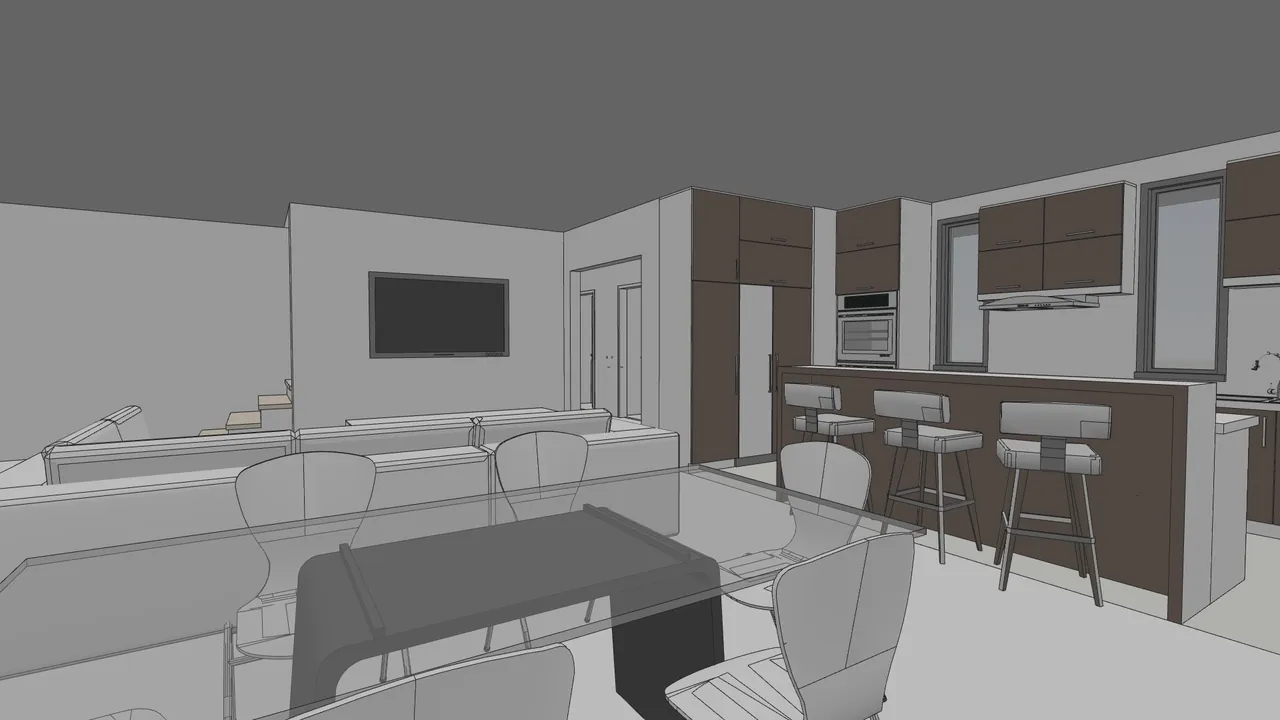
3D view of a glass dining table with the kitchen and living room behind
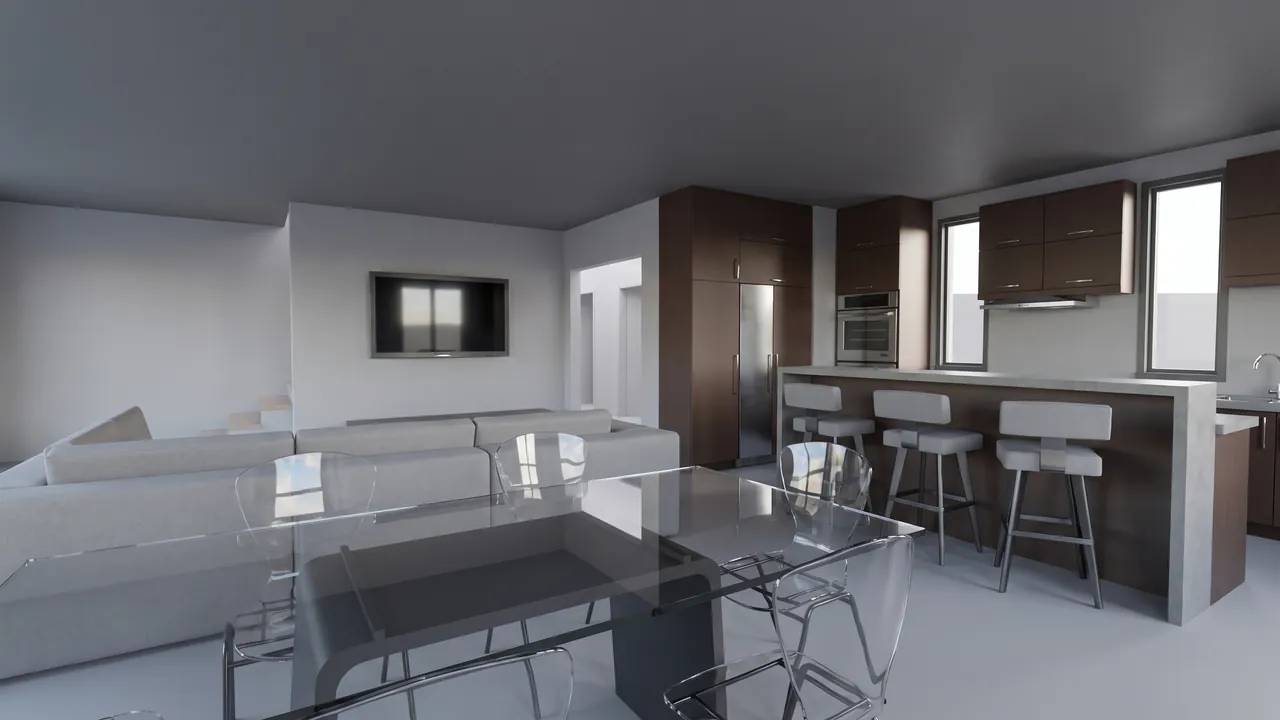
The same room rendered by RendScene with a glass table, clear chairs and a wooden kitchen
Before
After
Open dining and kitchen, 3D view in Archicad's style: glass, wood and fabricsInput: 3D model
Furnished plan of an apartment seen from above, rooms in colours
The same plan rendered by RendScene, with wood and marble floors and furniture
Before
After
Coloured apartment plan: becomes a rendered plan with the same roomsInput: Floor plan
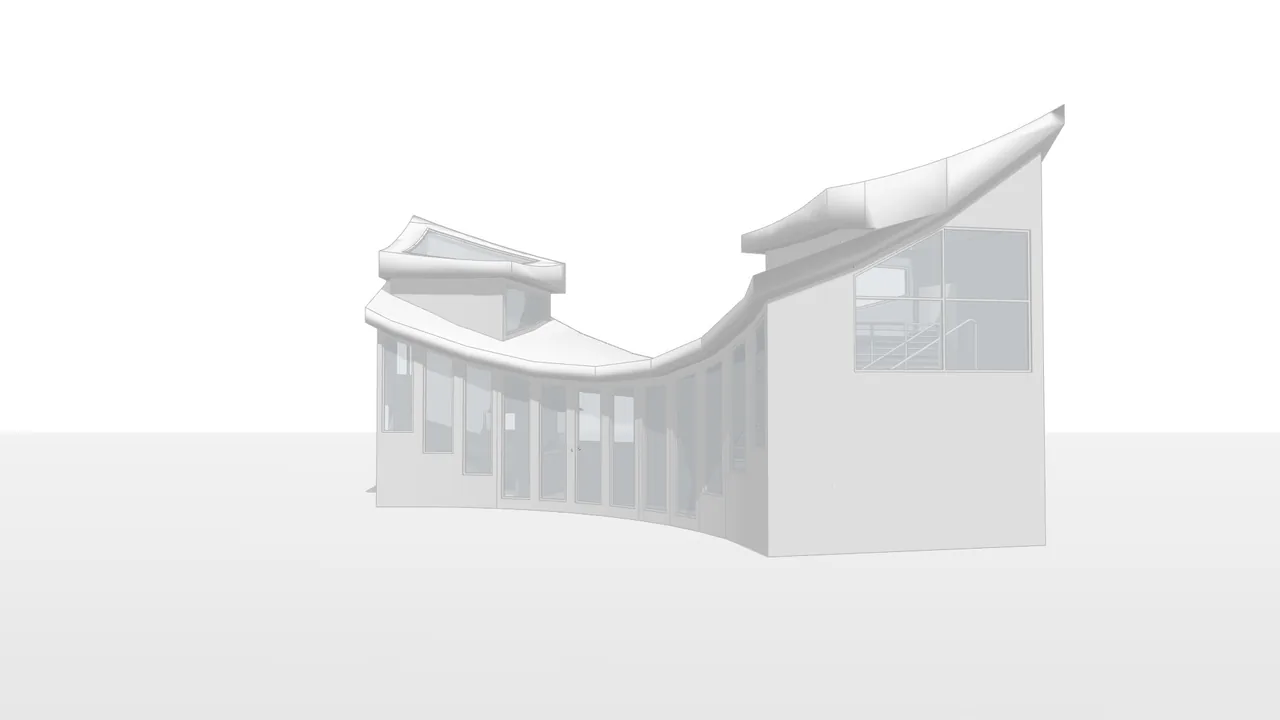
All-white 3D view of an arc-shaped house with a curved roof and many windows
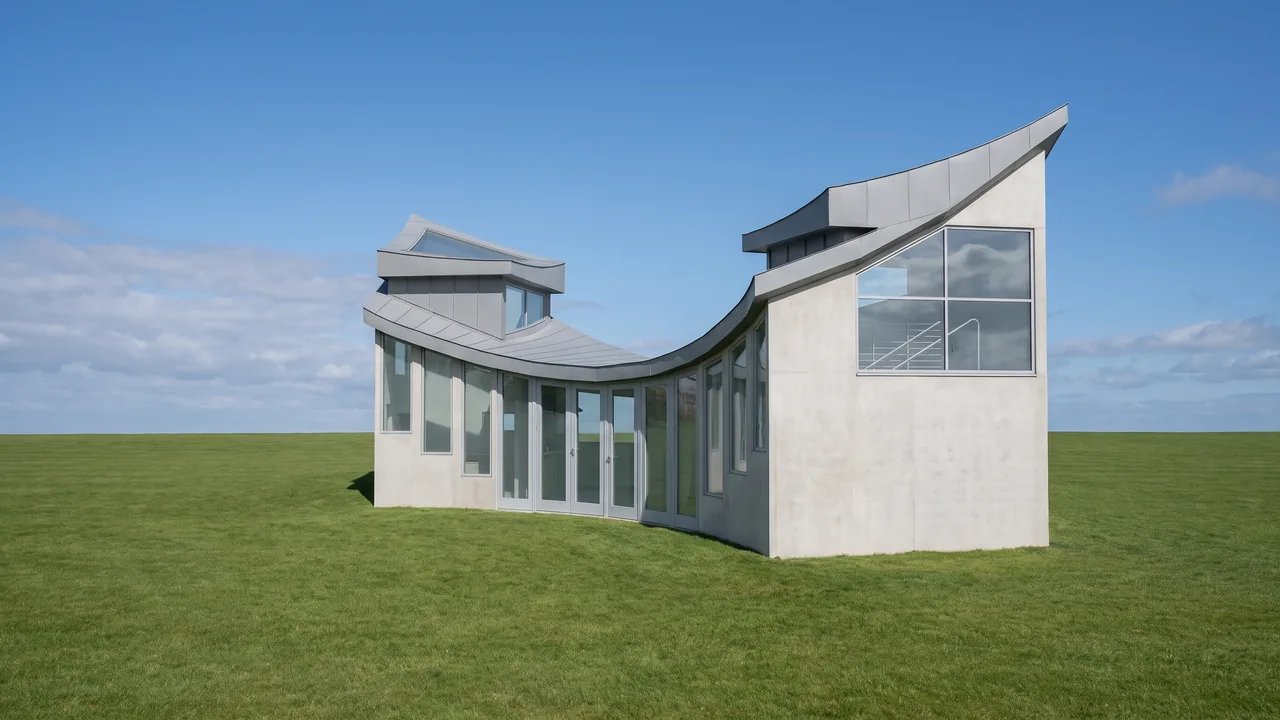
The same house rendered by RendScene with concrete, a metal roof, glass, lawn and blue sky
Before
After
House with a curved roof, 3D view in Arctic mode: concrete, glass, lawn and sky, same cameraInput: 3D model
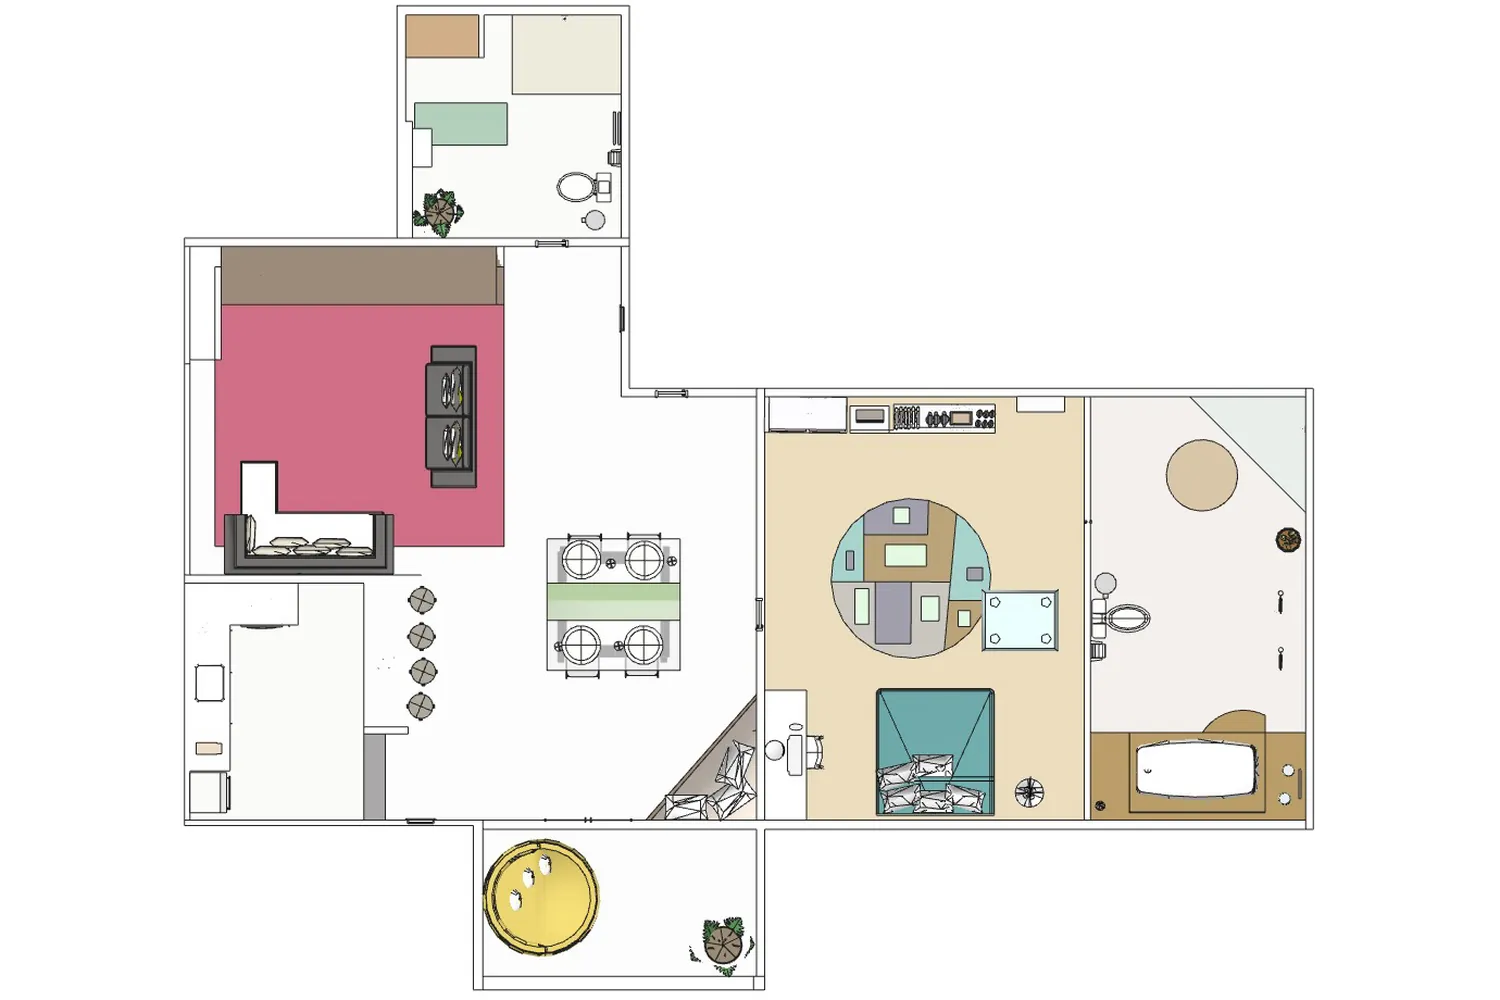
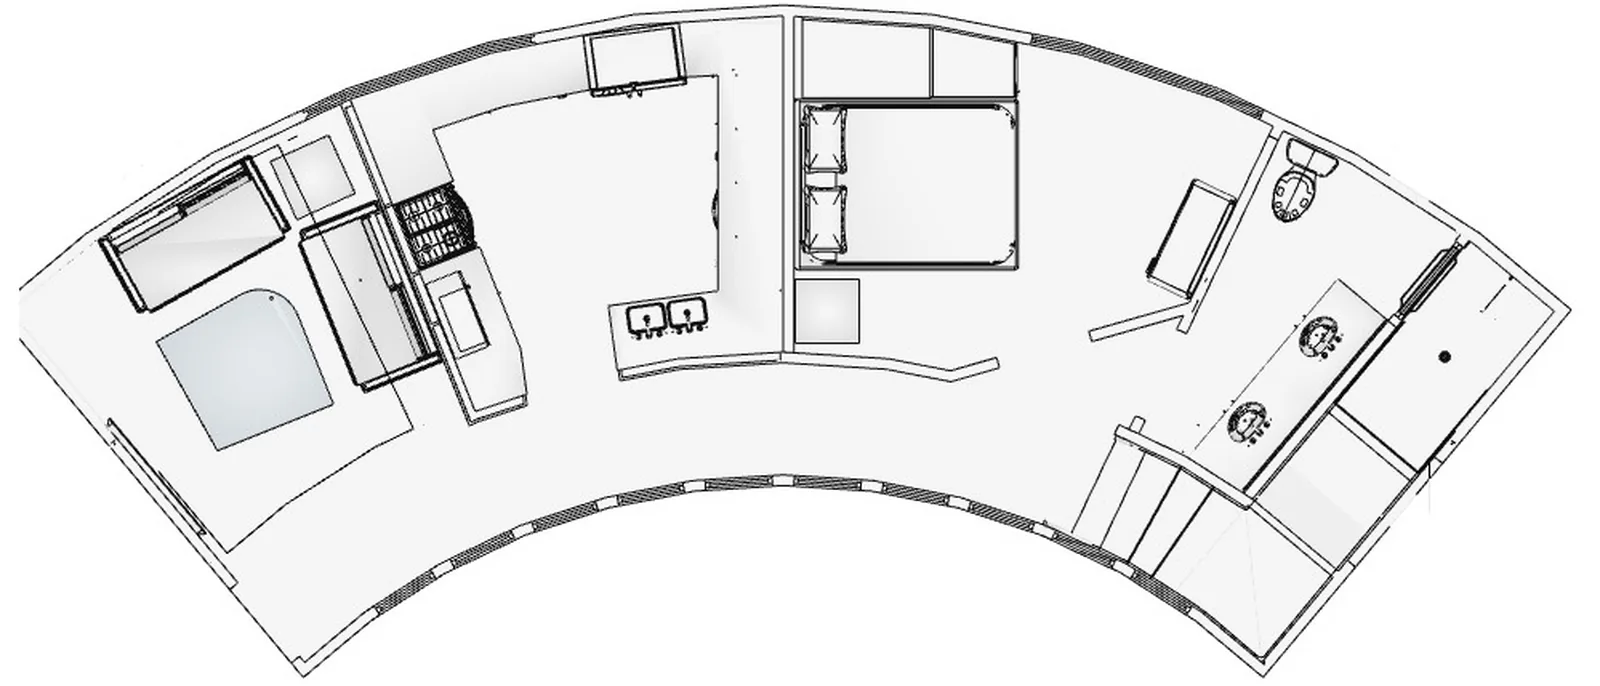
Line plan of an arc-shaped house with living room, kitchen, bedroom and bathroom
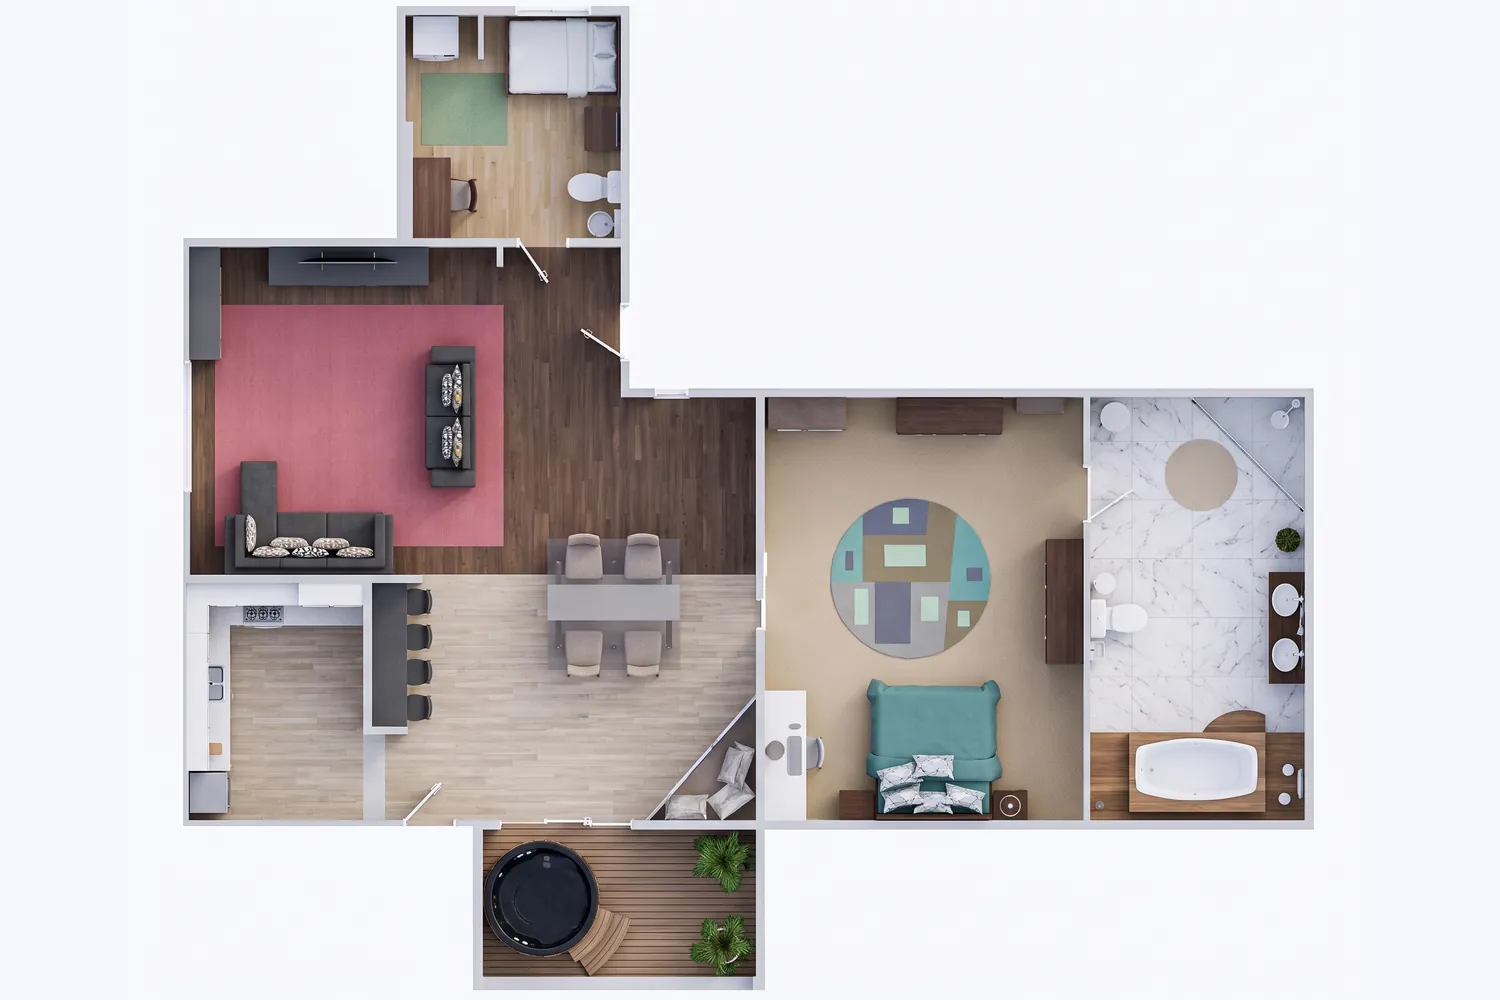
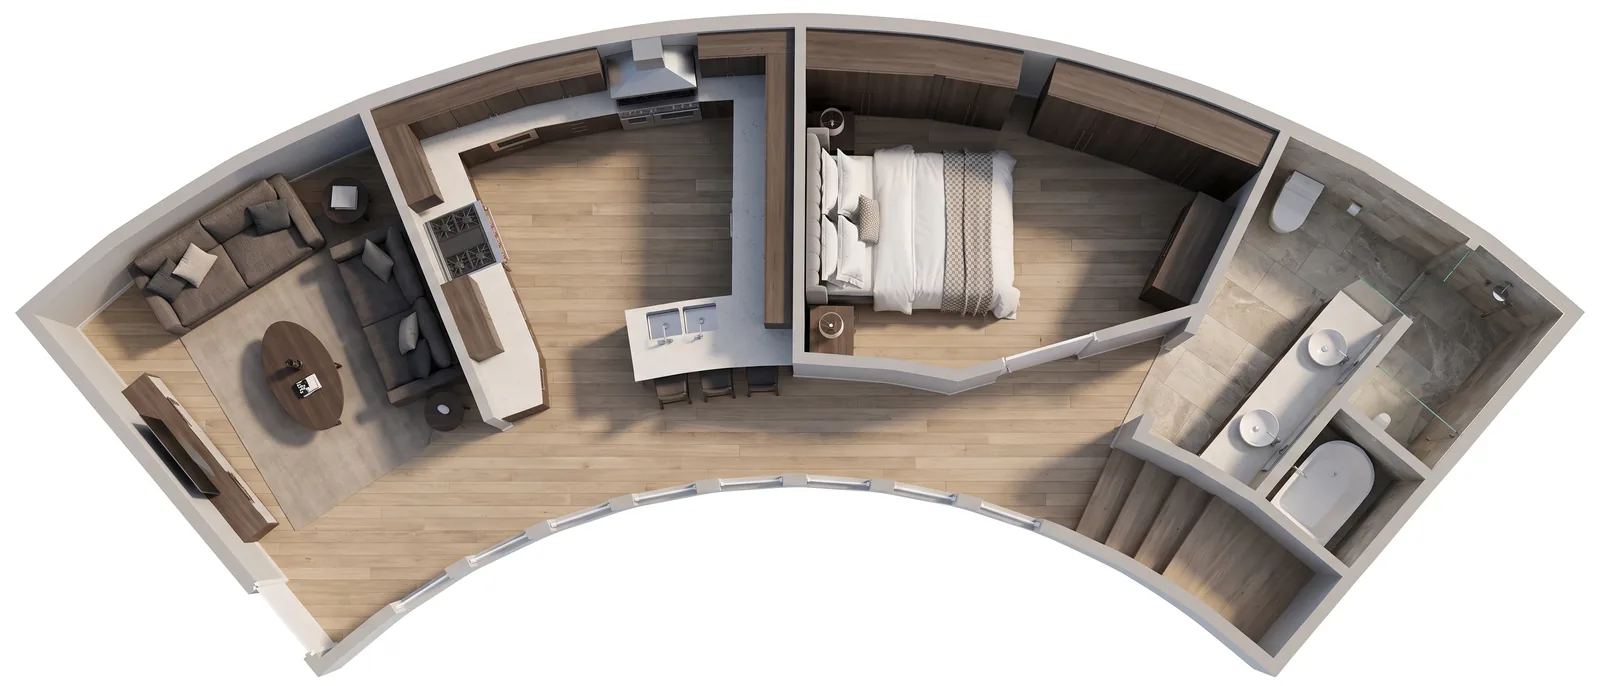
Plan rendered by RendScene from the same drawing, with wood floors, furniture and bathroom
Before
After
Arc-shaped line plan: becomes a rendered plan with floors, furniture and bathroomInput: Floor plan
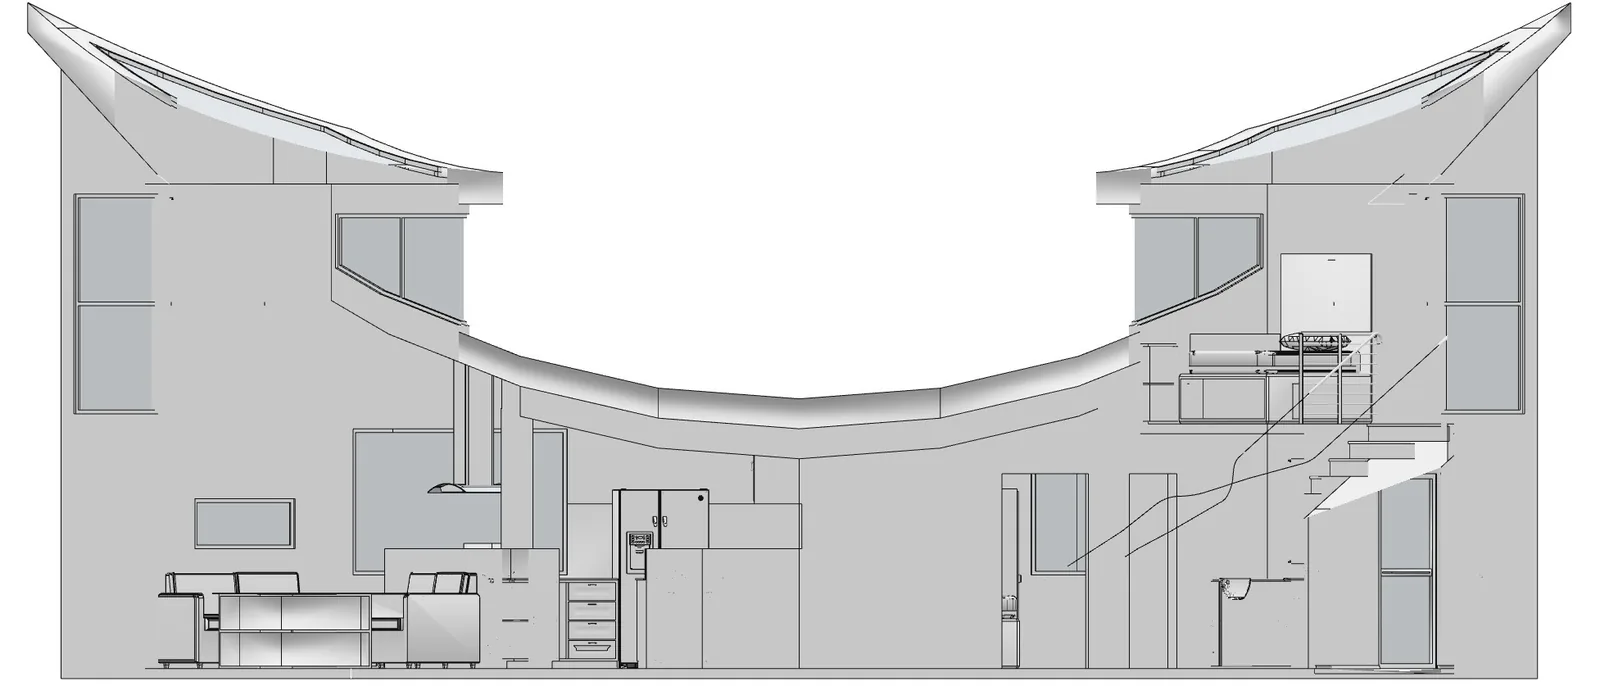
Line section of a house with a curved roof, stairs and two tall volumes
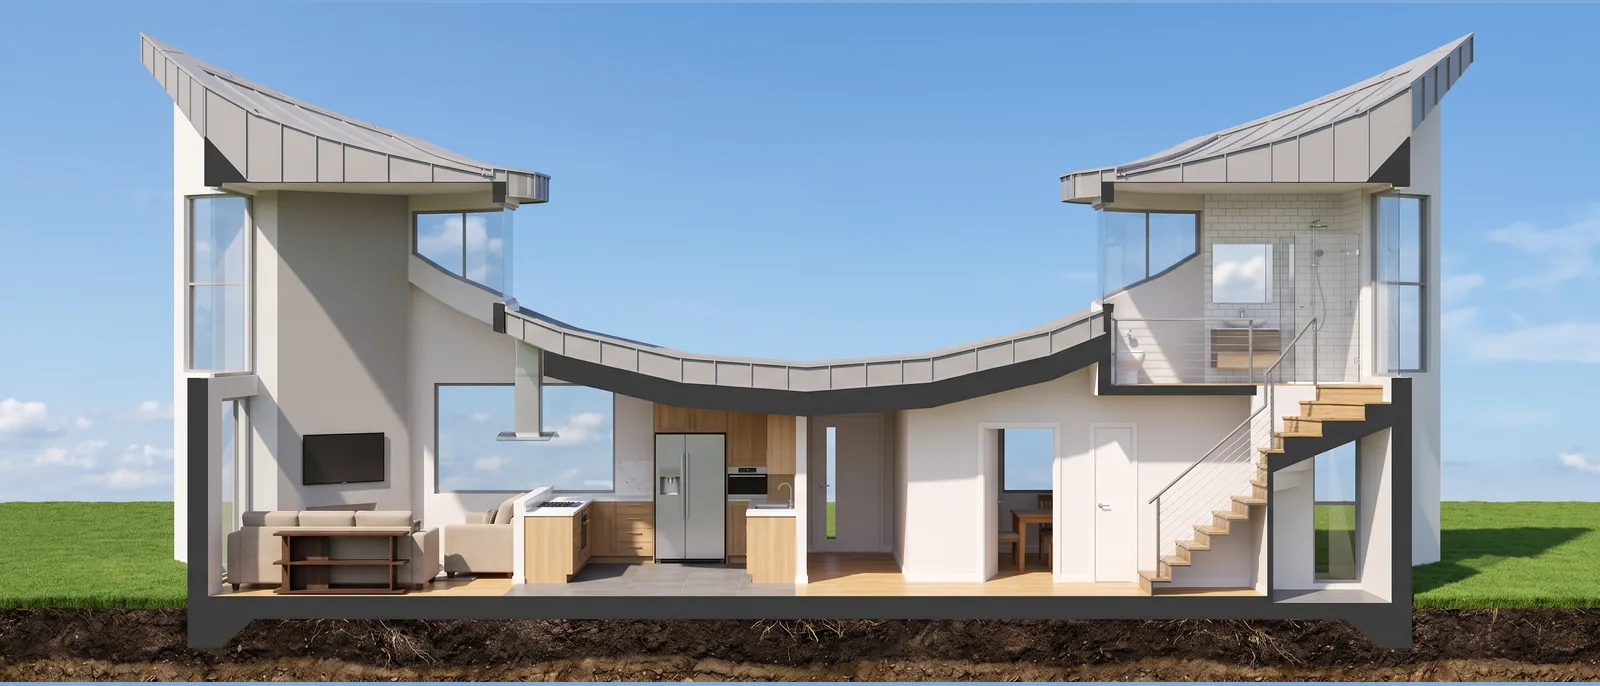
Section rendered by RendScene from the same drawing, with interiors, stairs, ground and sky
Before
After
Section of the curved-roof house: interiors, materials, ground and skyInput: Section
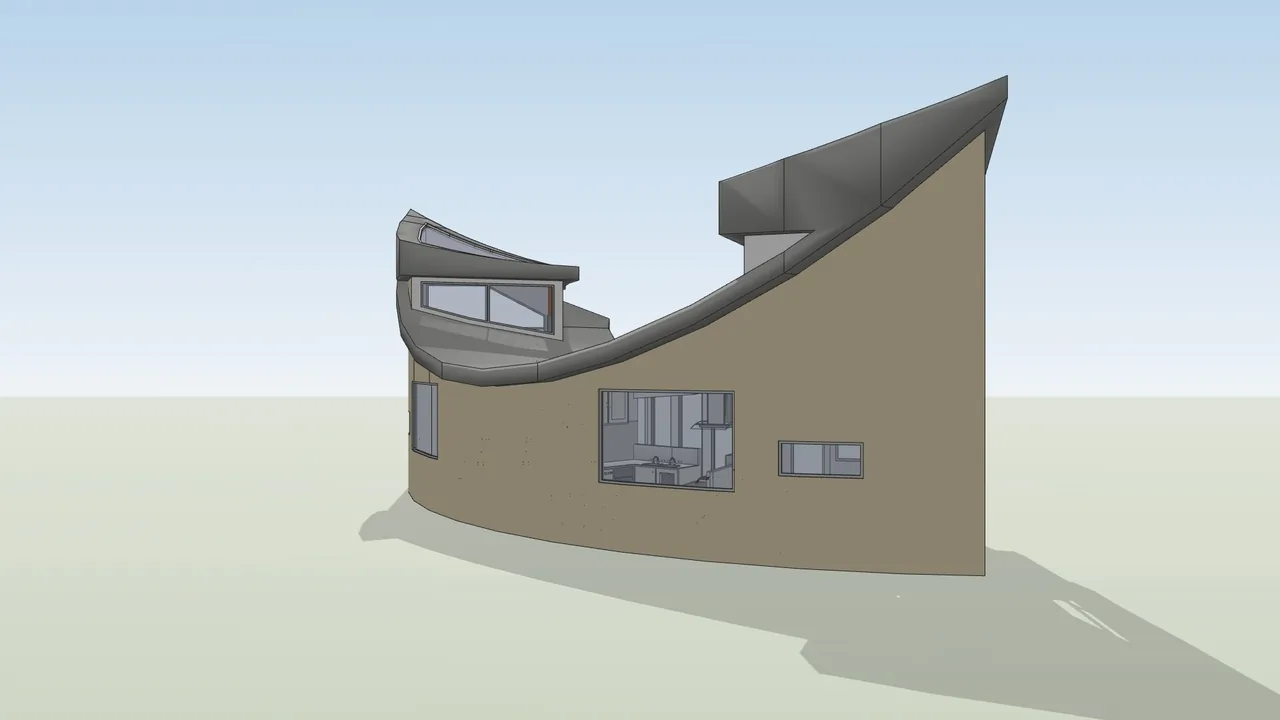
Shaded 3D view of the back of the curved house, with a beige wall and grey roof
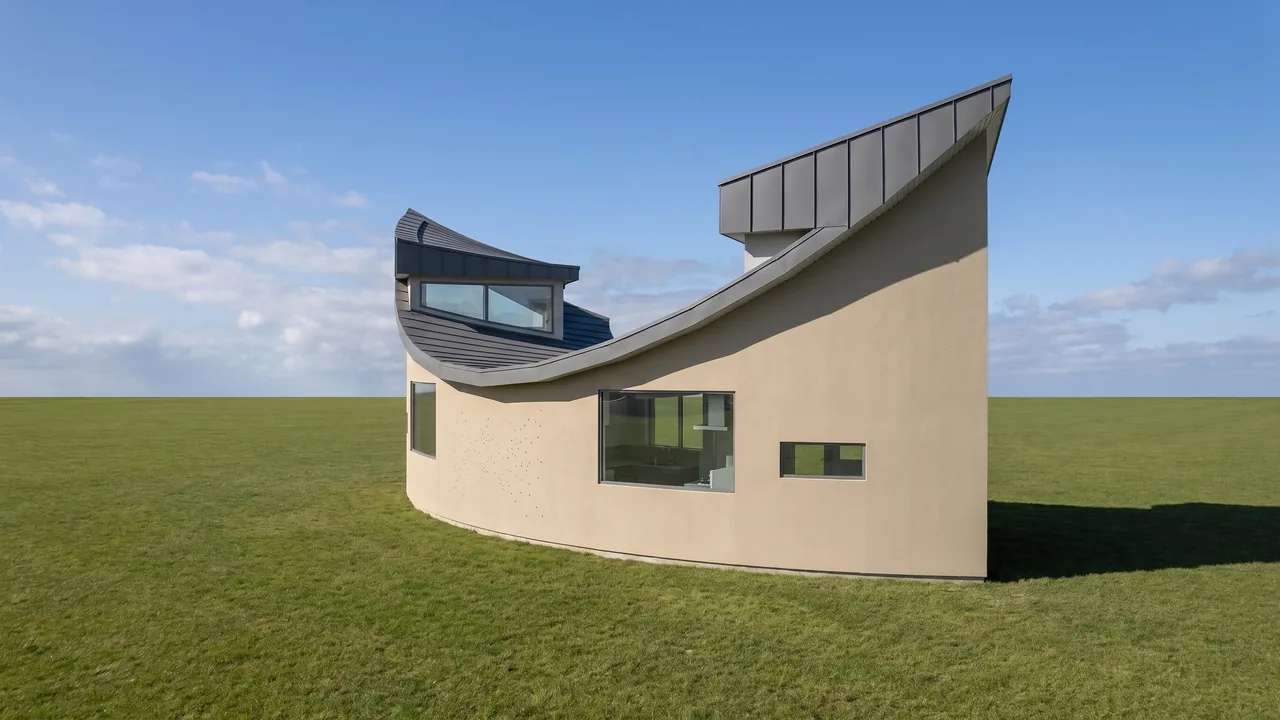
The same view rendered by RendScene with light render, a metal roof and lawn
Before
After
The same curved house from the back, 3D view in Shaded mode: render, metal and lawnInput: 3D model
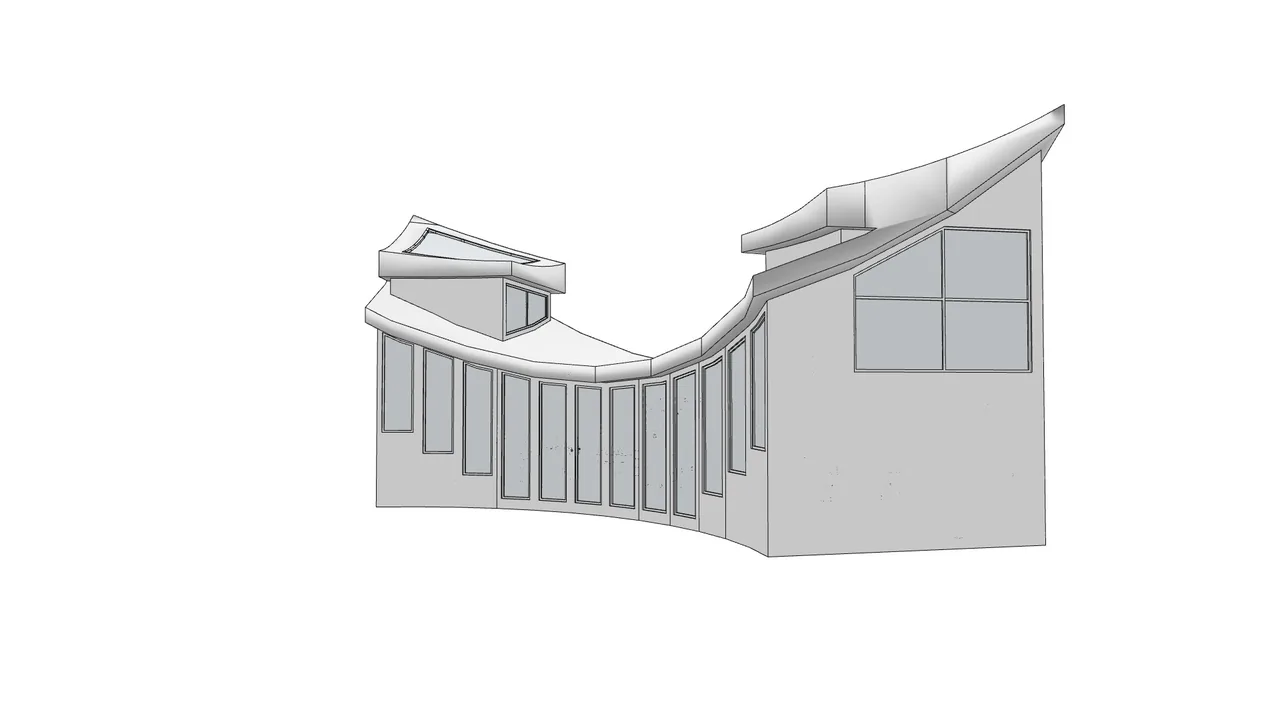
3D line view of the arc-shaped facade with tall windows and a curved roof
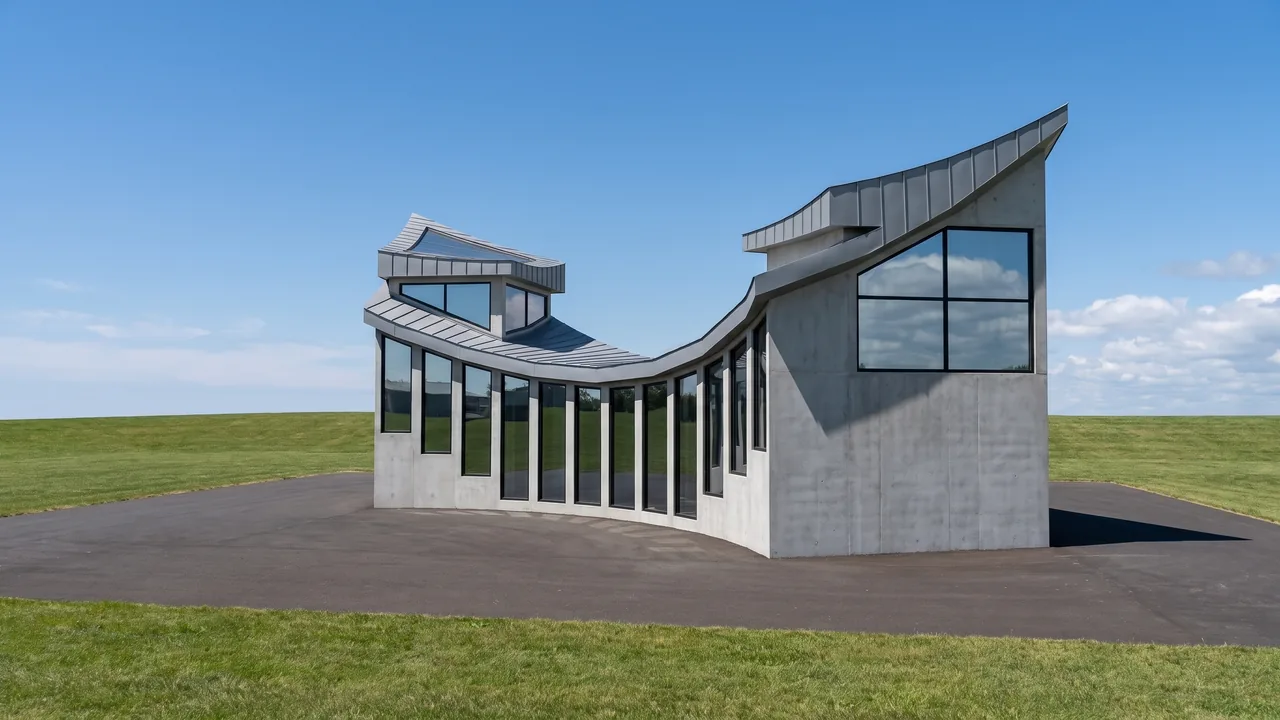
The same facade rendered by RendScene with exposed concrete, glass and a paved courtyard
Before
After
Curved facade with many windows, 3D line view: concrete, glass and courtyardInput: 3D model
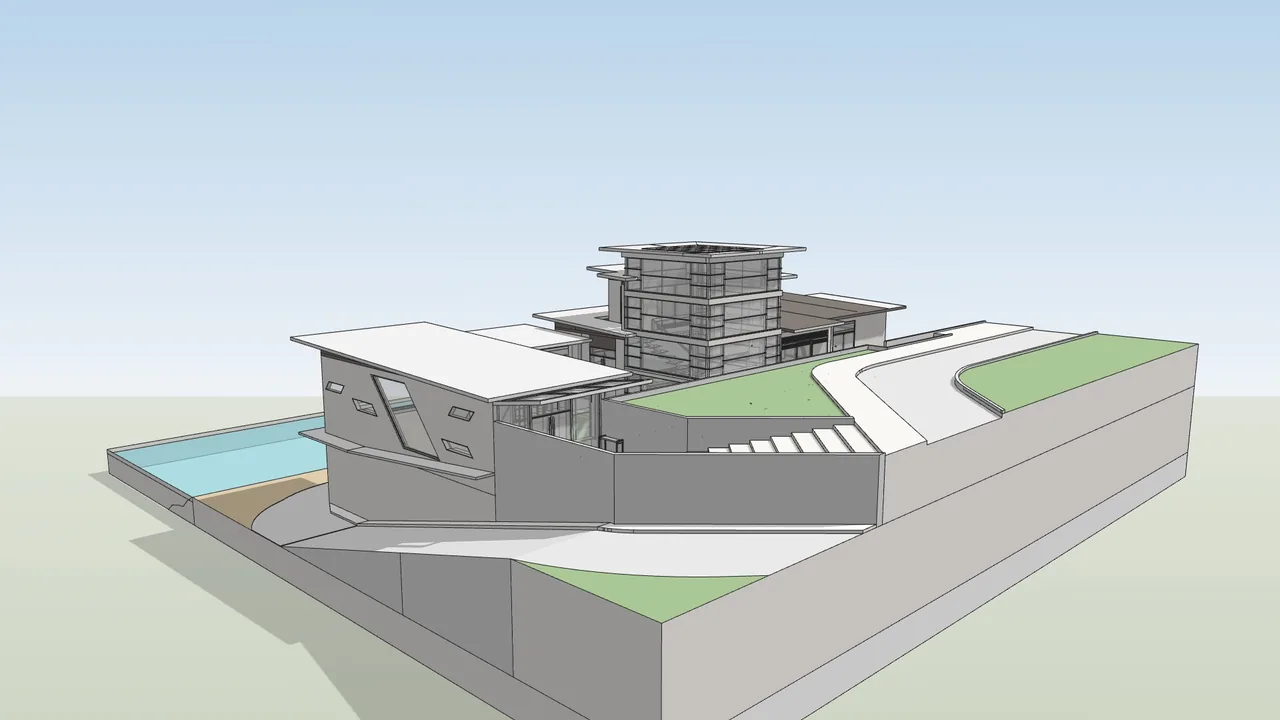
Shaded 3D view of a house on a plinth with a pool, ramp and glass tower
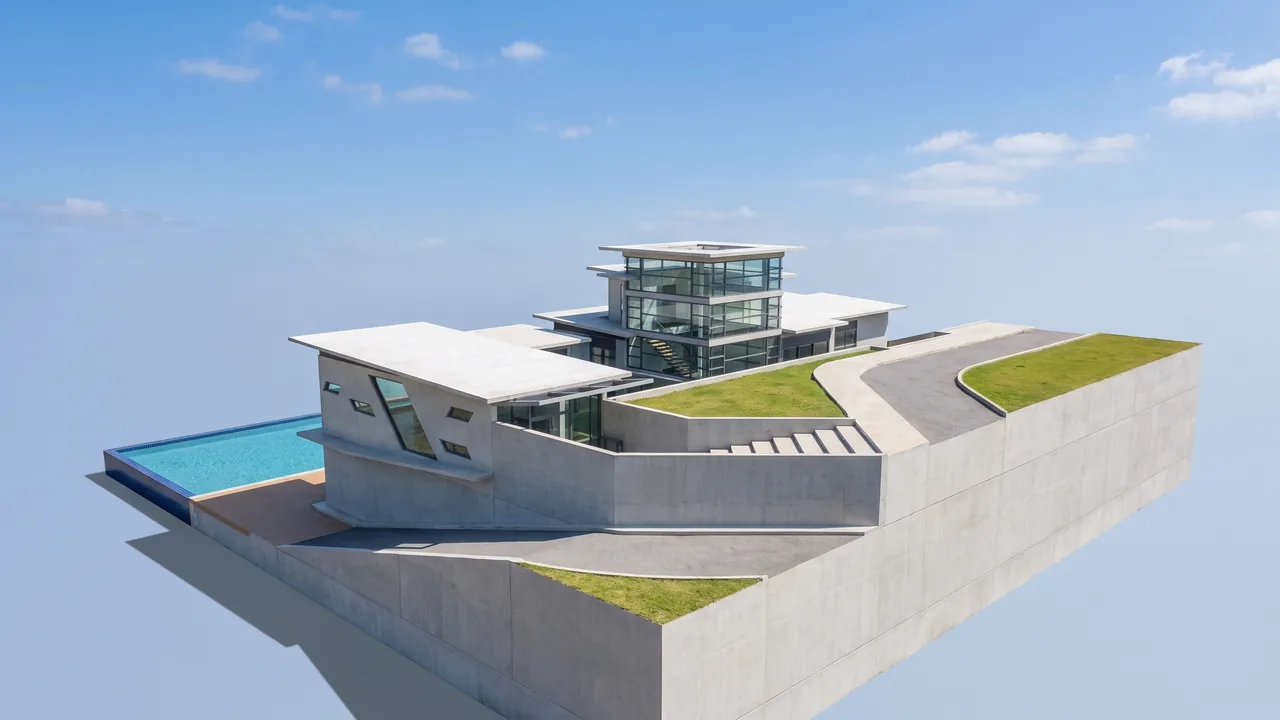
The same house rendered by RendScene with concrete, pool, lawn and a glazed tower
Before
After
Hillside house with a pool, 3D view in Shaded mode: concrete, glass and gardenInput: 3D model
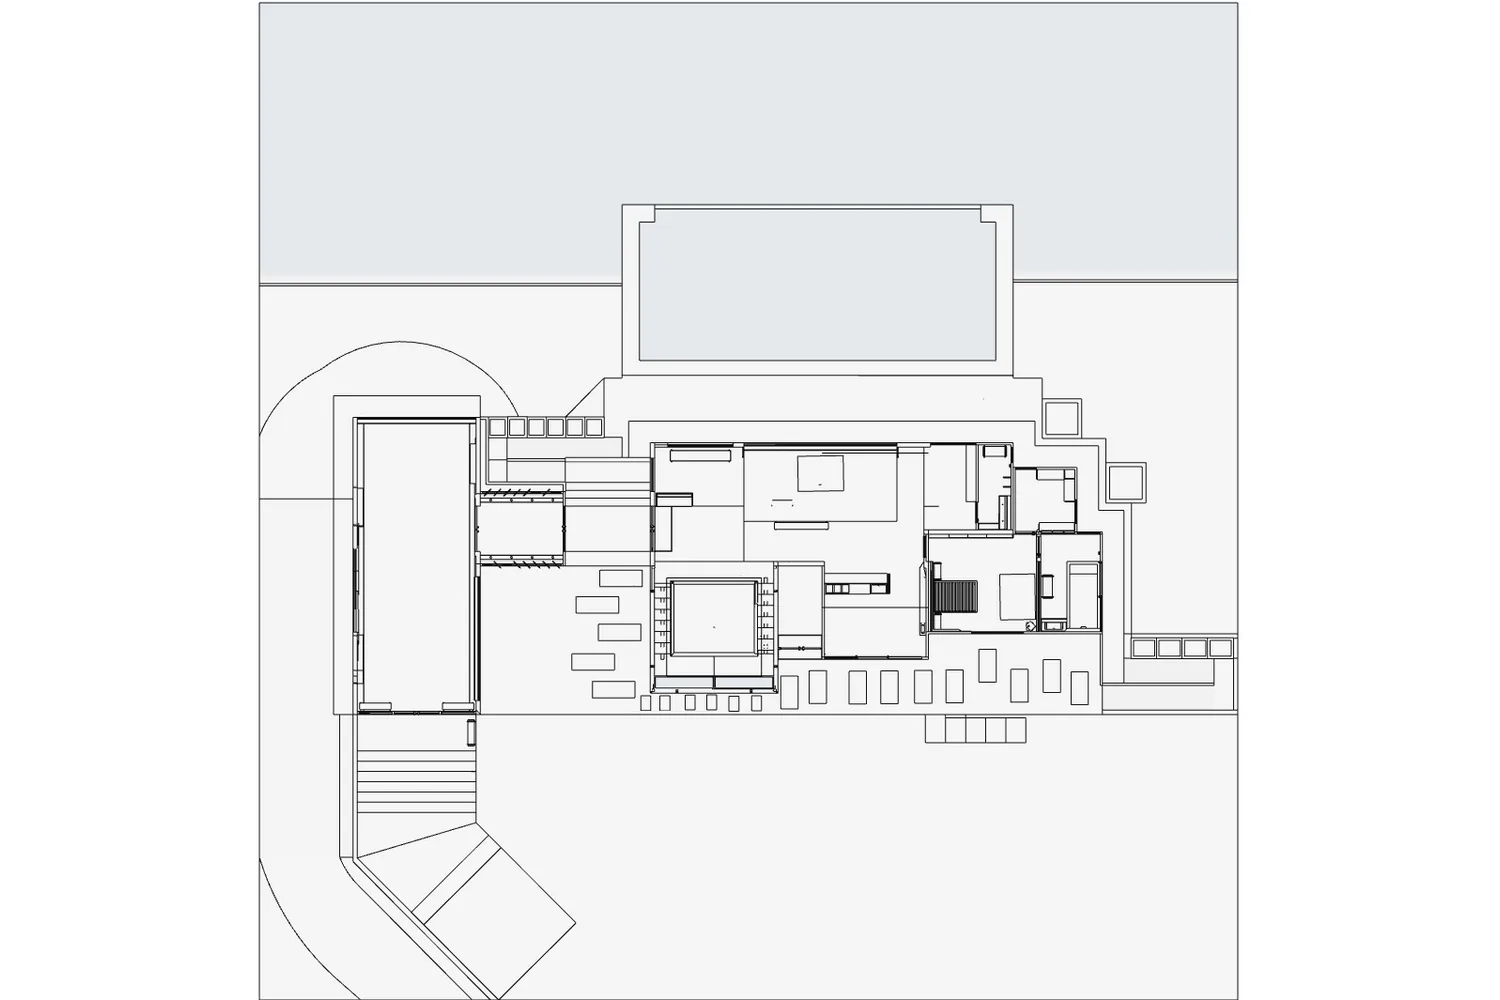
Line plan of a house with a pool, stairs and terrace
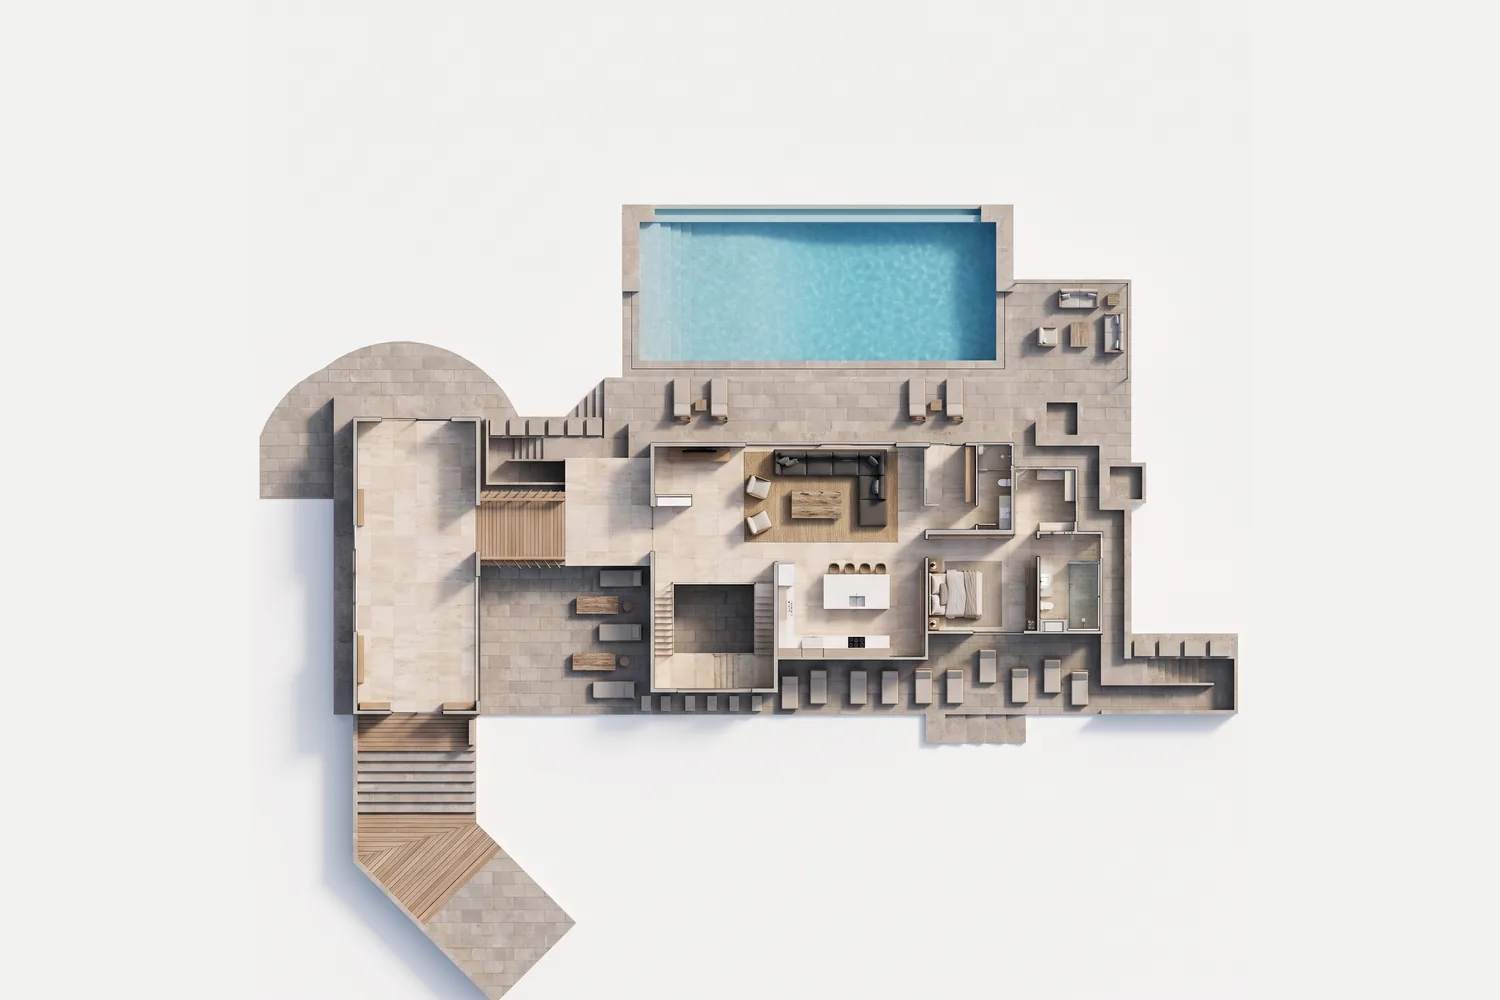
Plan rendered by RendScene from the same drawing, with pool, stone and wood floors and furniture
Before
After
Line plan of a house with a pool: becomes a rendered plan with floors and furnitureInput: Floor plan
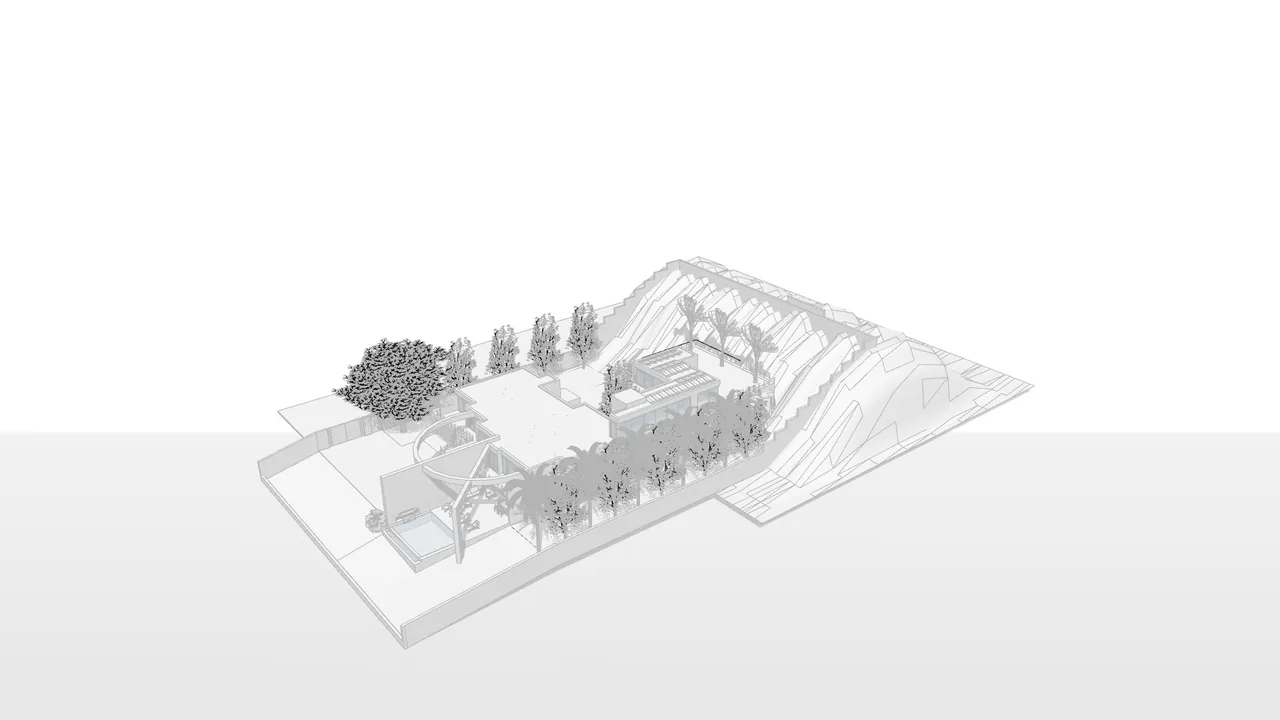
All-white 3D view of a house with a garden, trees and a slope behind
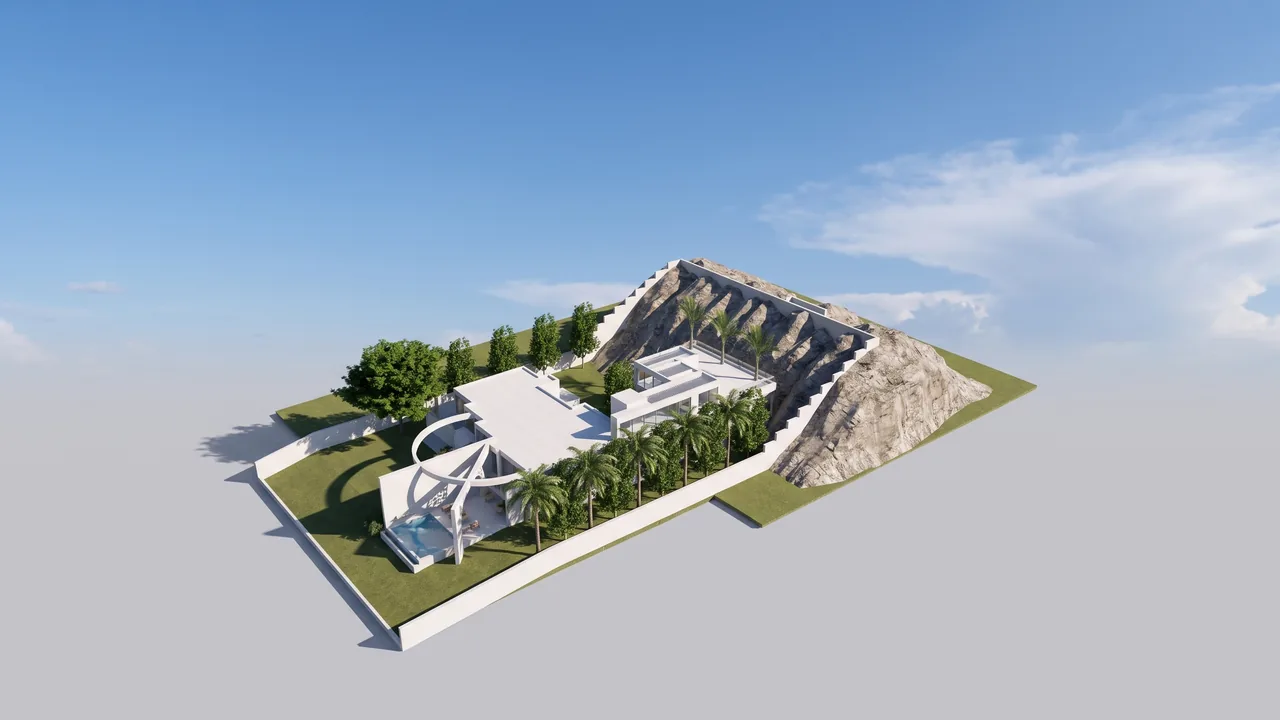
The same scene rendered by RendScene with lawn, palm trees, rock and sky
Before
After
House against a hillside, 3D view in Arctic mode: garden, palm trees and rockInput: 3D model
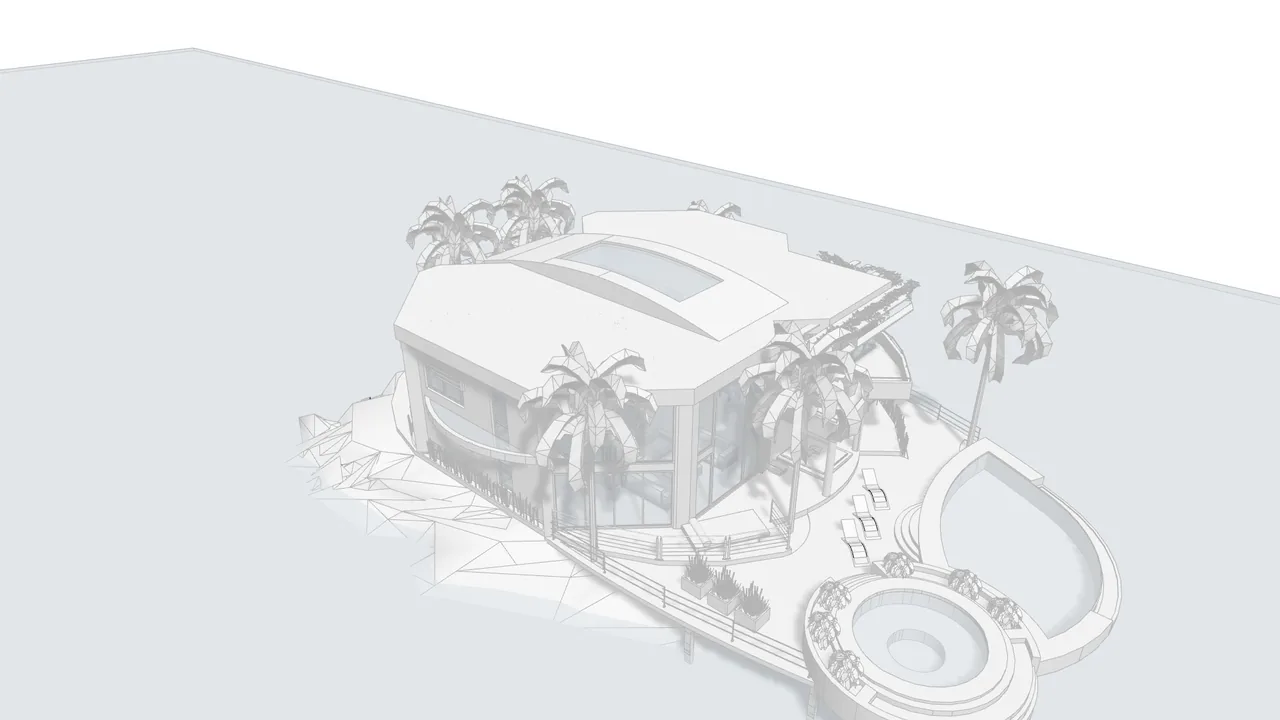
All-white 3D view of a curved house with palm trees and two pools
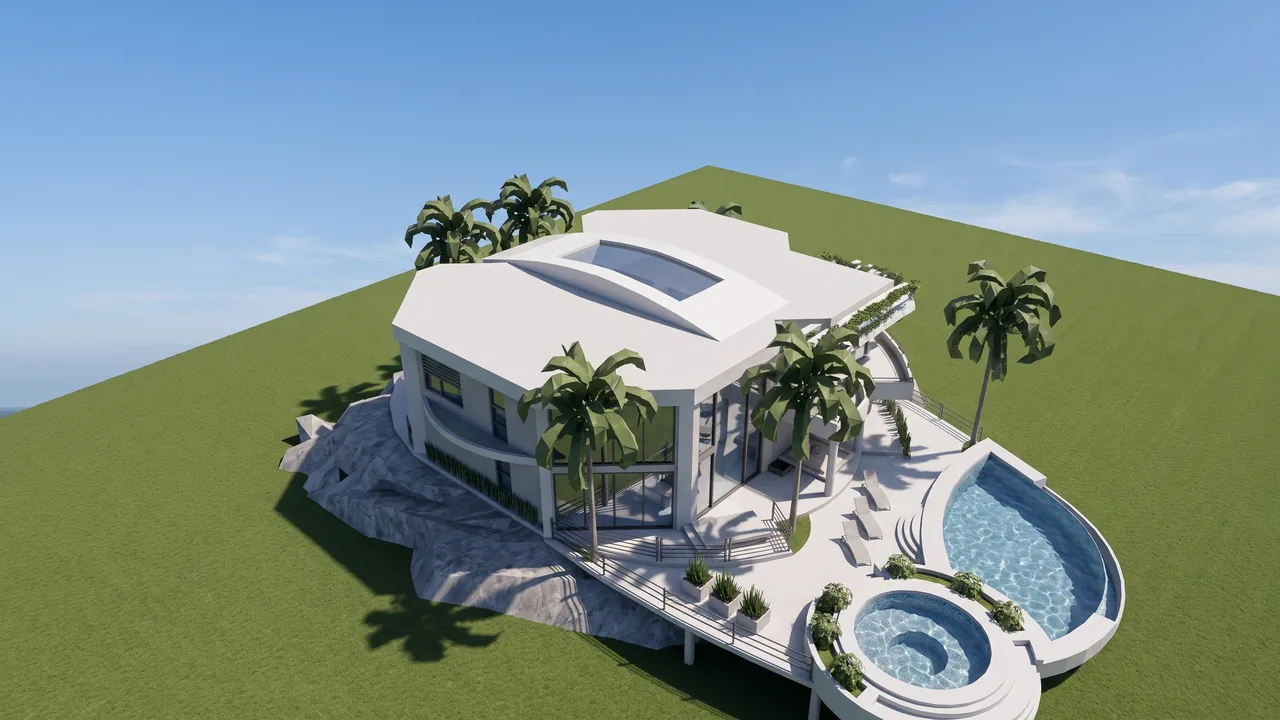
The same house rendered by RendScene with a white facade, palm trees, pools and lawn
Before
After
House with curved forms and pools, 3D view in Arctic mode: white, palm trees and waterInput: 3D model
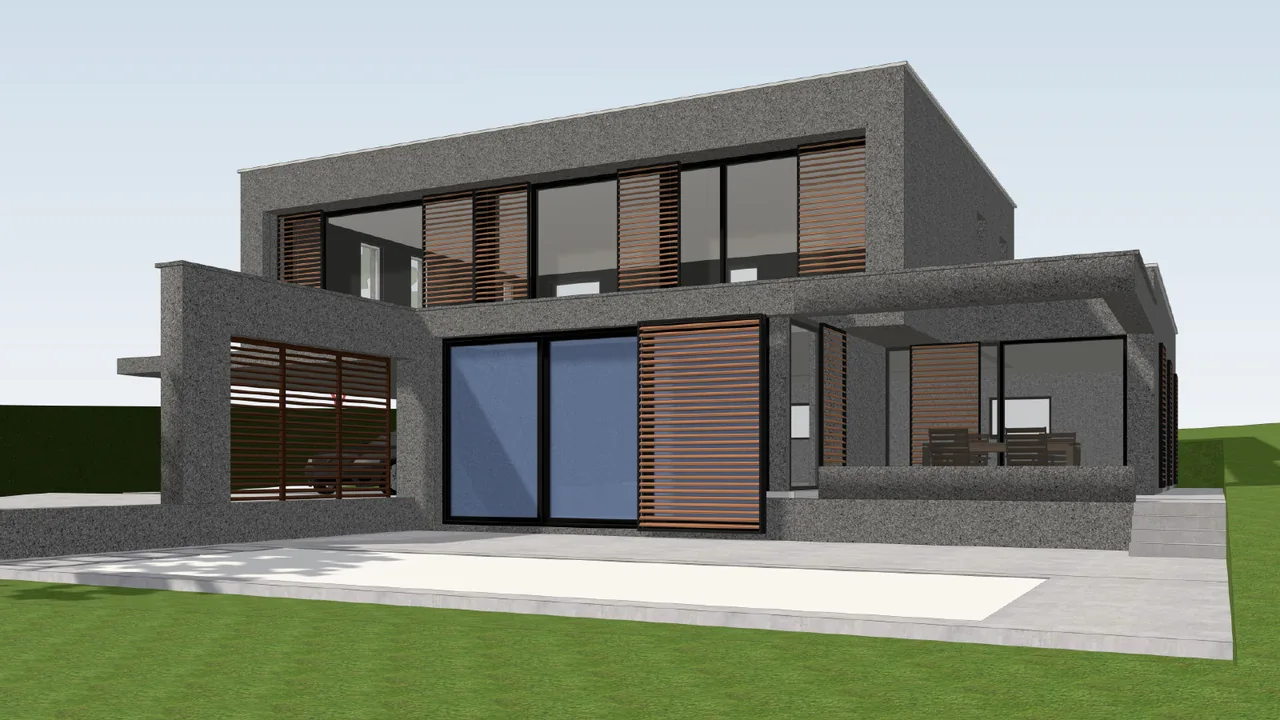
3D model of a modern two-storey grey stone house with wooden louvres and a pool
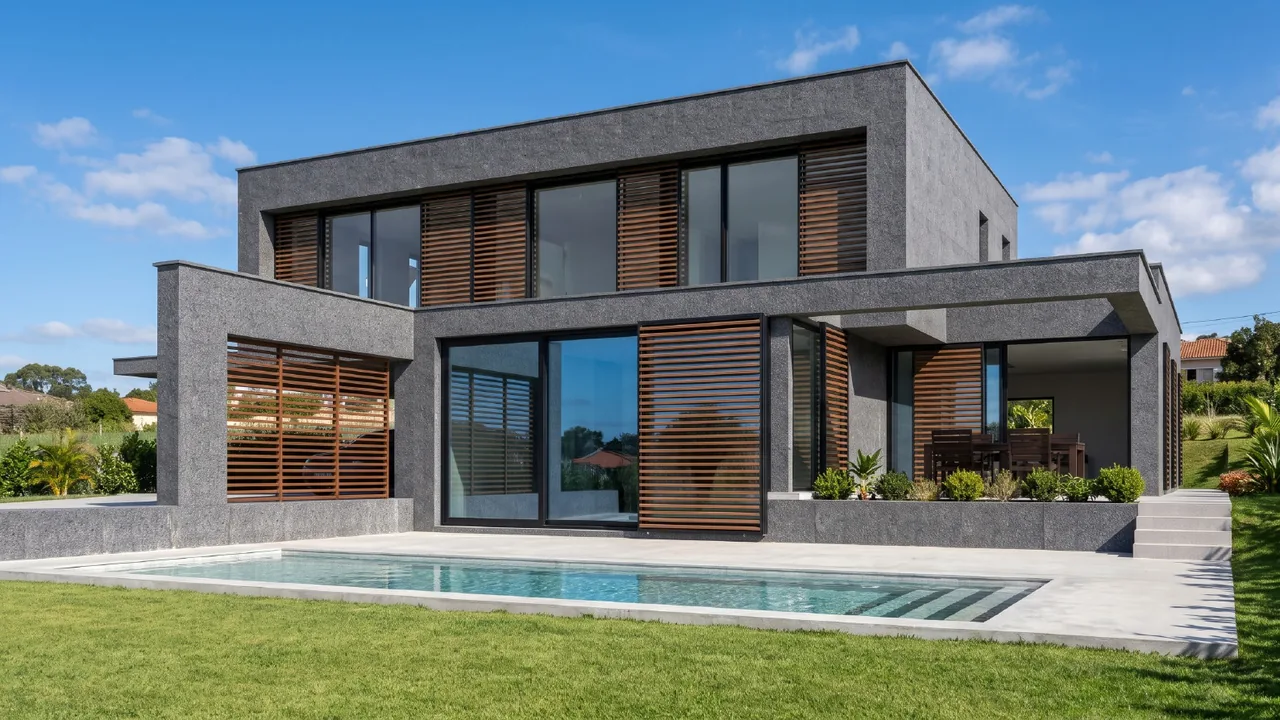
The same house rendered by RendScene with stone, wood, glass, a filled pool and garden
Before
After
Modern grey stone house with wooden louvres: pool, glass and gardenInput: 3D model
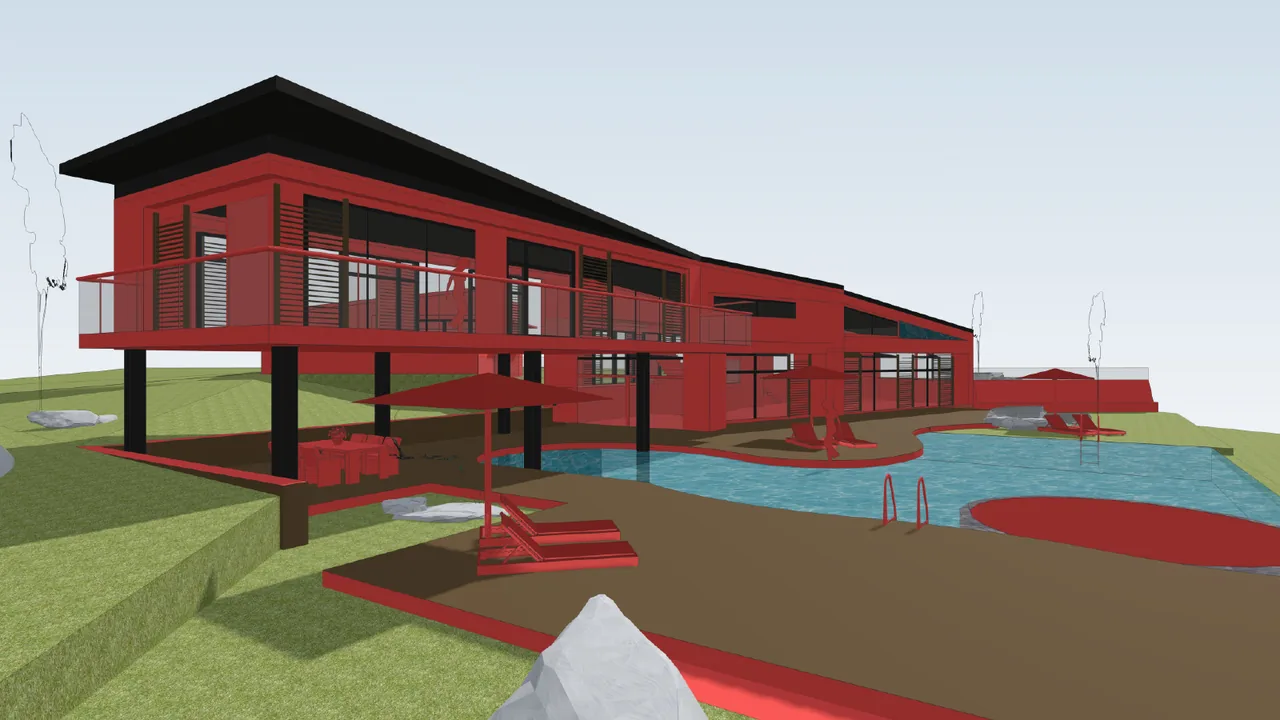
Red 3D model of a house on stilts with a deck, parasols and a pool
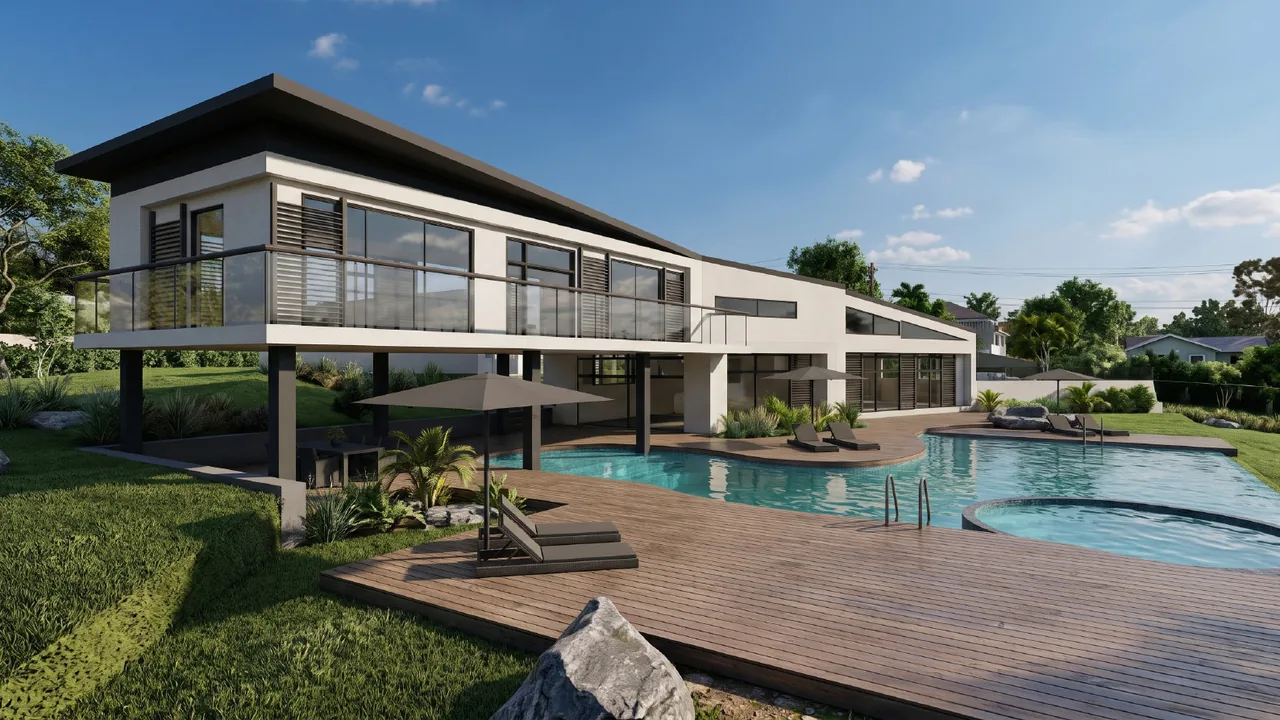
The same house rendered by RendScene with light render, timber deck, pool and landscaping
Before
After
House on stilts with a deck and organic pool, from a model in a working colourInput: 3D model
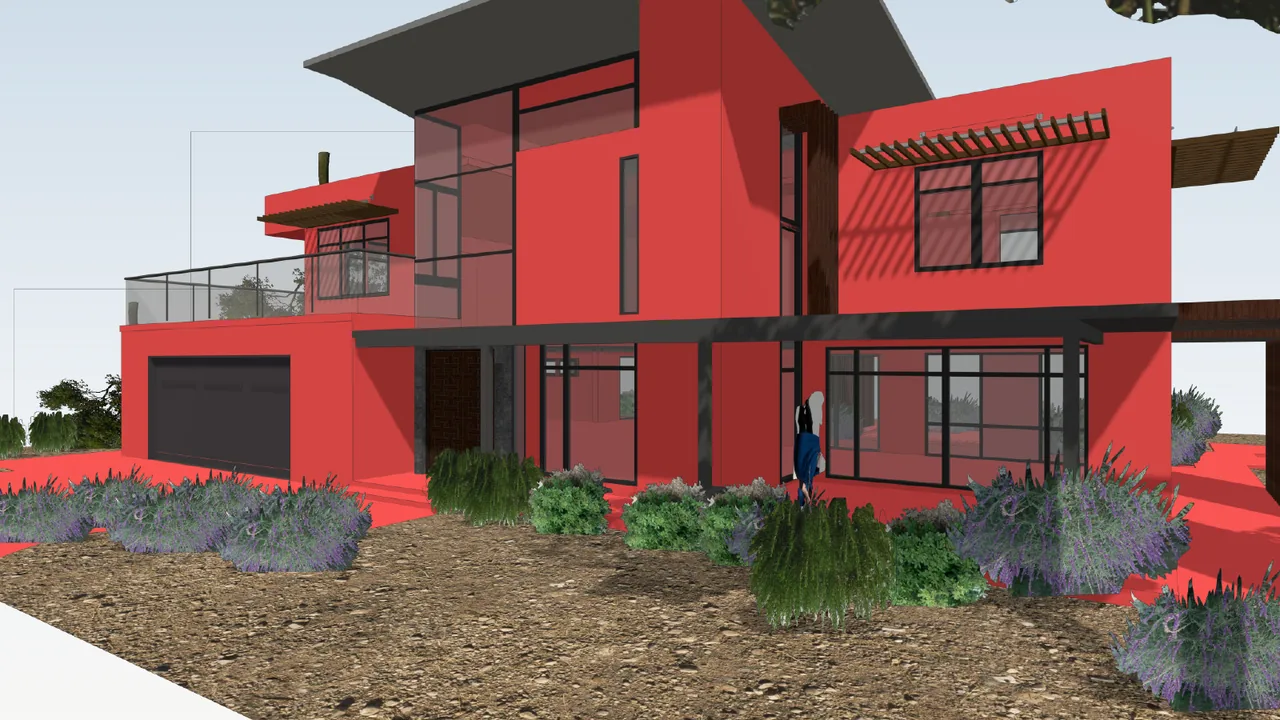
Red 3D model of a modern house with a garage, pergolas and a lavender garden
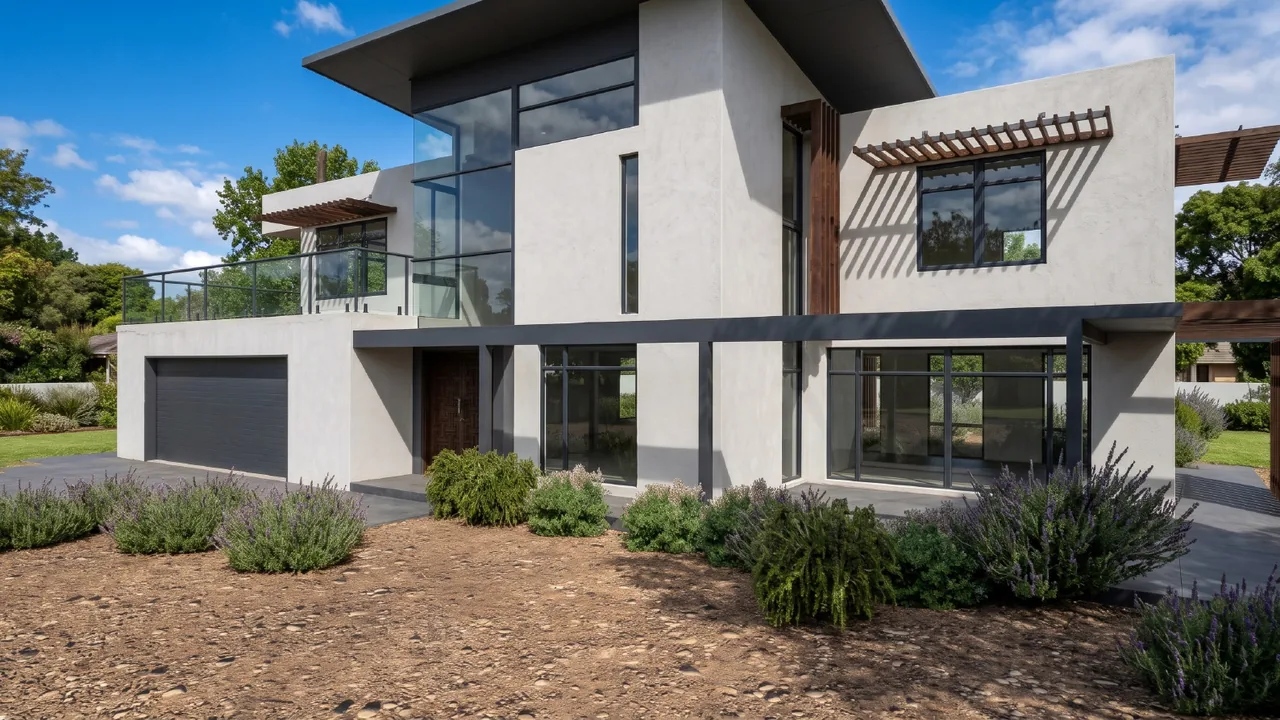
The same house rendered by RendScene with white render, glass, wood and lavender
Before
After
White modern house with a lavender garden, from a model in a working colourInput: 3D model
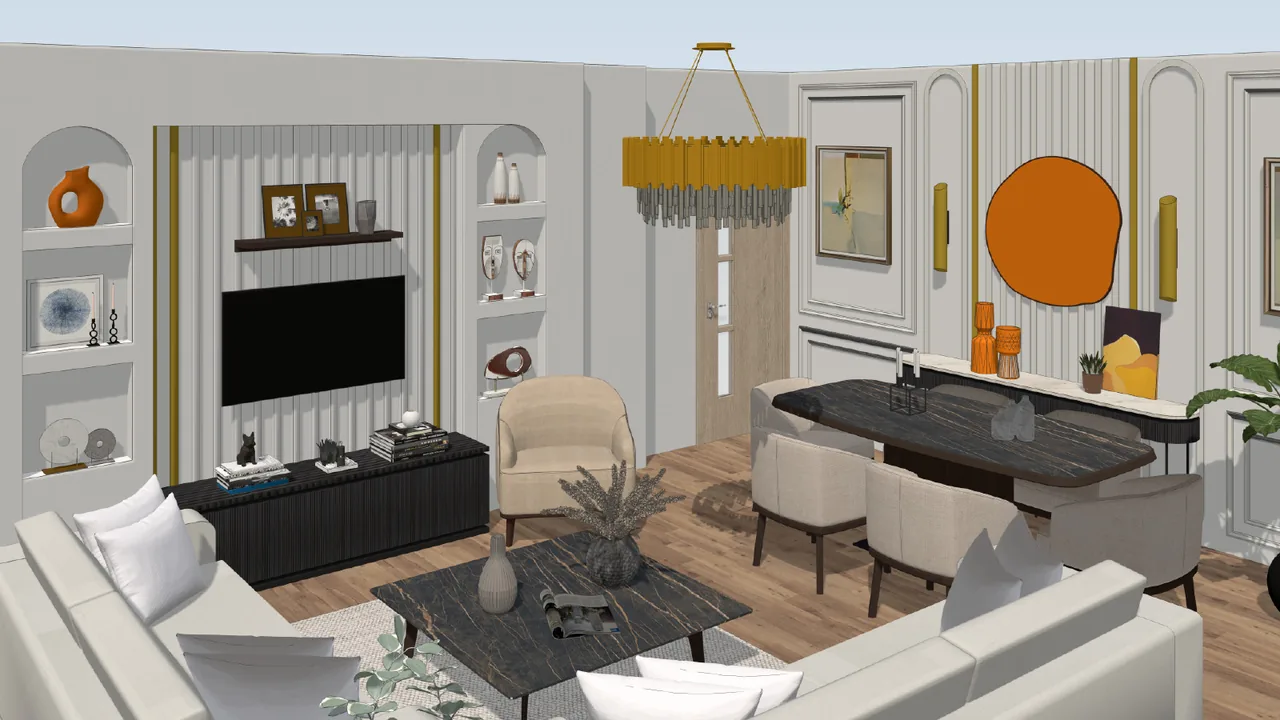
3D model of a living and dining room with a gold chandelier, arched niches and a marble table
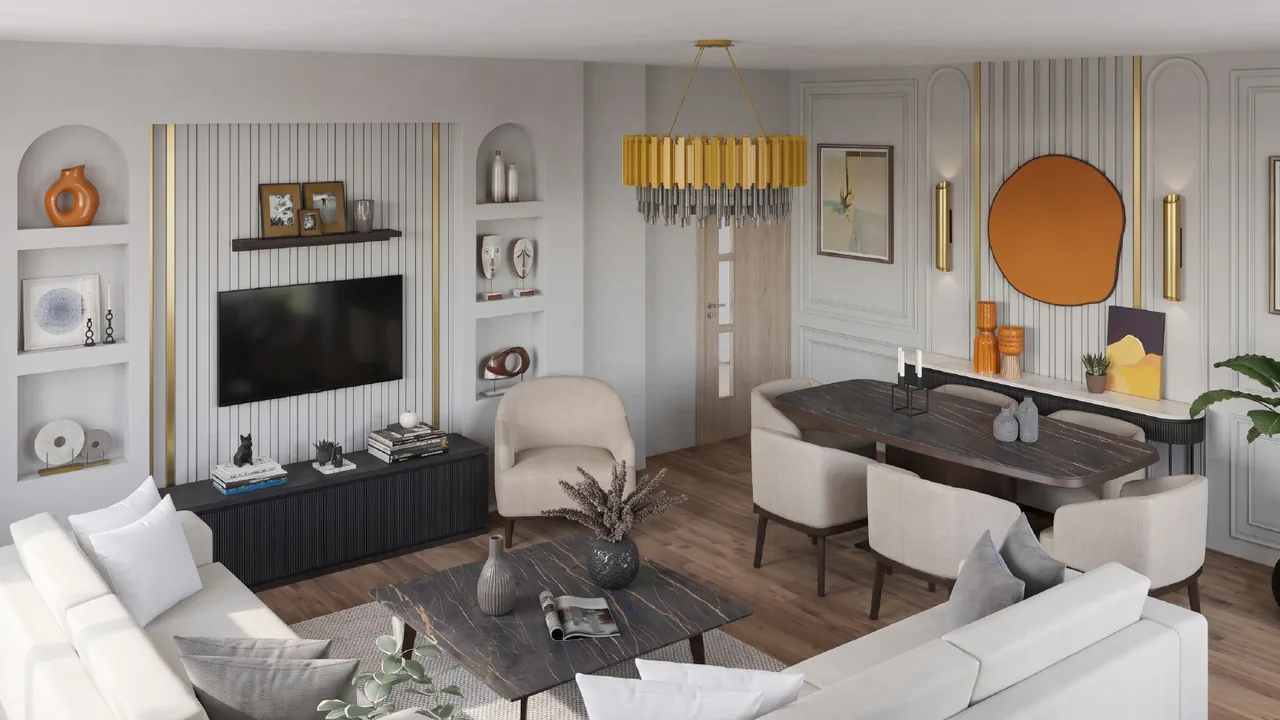
The same room rendered by RendScene with daylight, marble, fabrics and gold metalwork
Before
After
Living and dining room with a gold chandelier, arched niches and a slatted panelInput: 3D model