Stair calculator
Enter the floor-to-floor height and see how many risers the stair needs, the actual riser height, the total run and the angle. We check Blondel's rule and the US IRC and IBC limits.
See your design as an AI render — free- Actual riser height
- 7.71 in
- Treads
- 13
- Total run
- 130 in
- Stair angle
- 37.6°
- Stringer length
- 169 in
- Blondel (2 × riser + tread)
- 64.6 cm
- Passes · Blondel's rule: 2 × riser + tread between 60 and 65 cm (23.6–25.6 in)
- Passes · US residential — IRC R311.7.5: riser up to 7¾ in and tread of 10 in or more
- Does not pass · US commercial — IBC 1011.5.2: riser from 4 to 7 in and tread of 11 in or more
Quick reference only. Always check your country's and city's code before signing off a design.
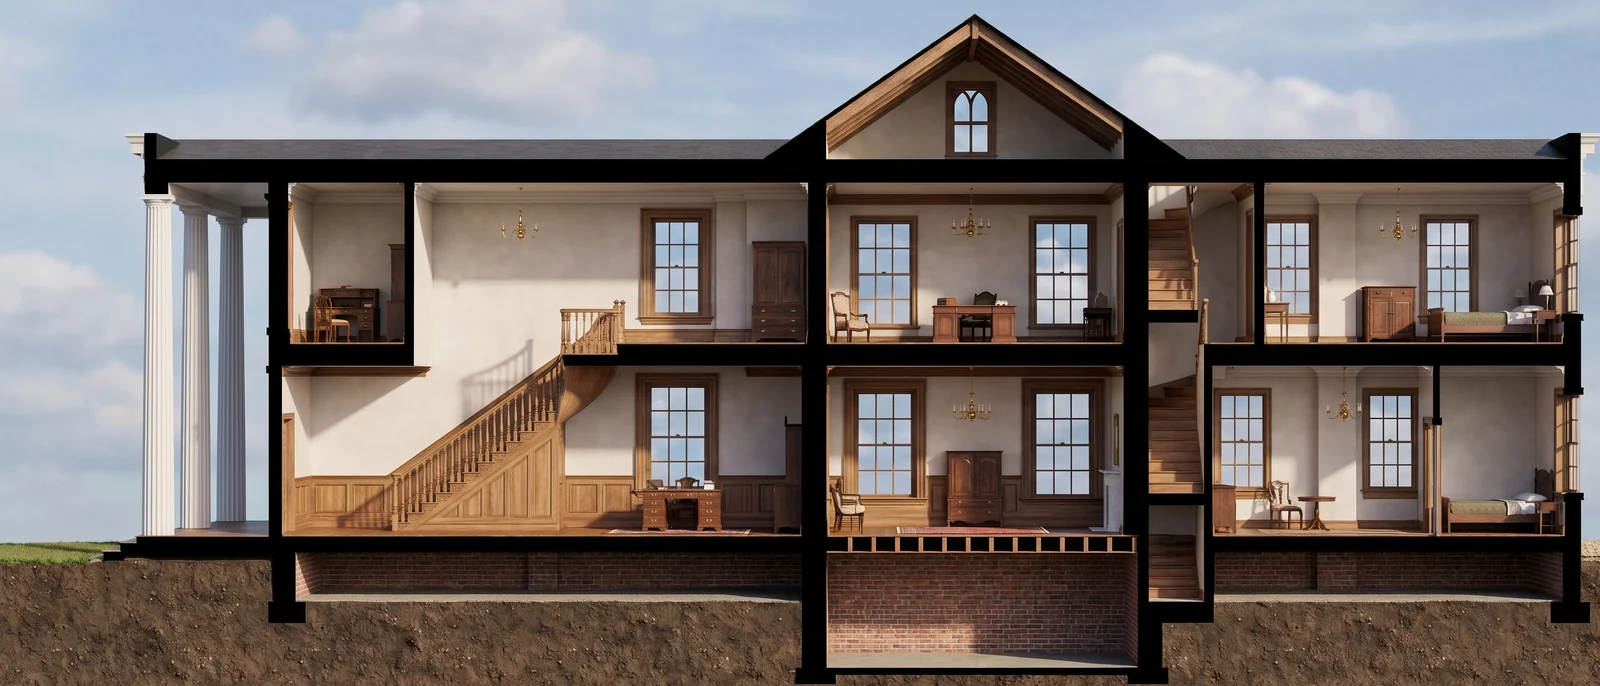
See this stair in section
Upload the building section and RendScene returns a photorealistic rendered section with the stair, materials and light.
5 free renders · no credit card
How to calculate a stair
The math starts from the floor-to-floor height and the tallest riser you accept.
- 1
Measure the total rise
It is the distance from finished floor to finished floor, not the clear ceiling height.
- 2
Divide by the maximum riser and round up
108 in ÷ 7.75 in = 13.9, so the stair needs 14 risers. Each actual riser is 108 ÷ 14 = 7.71 in, always equal to or under the maximum.
- 3
Count the treads and the run
A straight stair has one tread fewer than risers, because the last step is the upper floor. 13 treads of 10 in give a total run of 130 in, or 10 ft 10 in.
- 4
Check comfort
Blondel's rule adds 2 × riser + tread: about 64.6 cm here, inside the 60 to 65 cm range. The angle is the arctangent of riser ÷ tread: 37.6°.
Reference limits
The same rules the calculator checks. Codes in other countries may ask for other values.
| Rule | Riser | Tread |
|---|---|---|
| Blondel (comfort) | 2 × riser + tread between 60 and 65 cm | — |
| US residential (IRC R311.7.5) | Up to 7¾ in | 10 in or more |
| US commercial (IBC 1011.5.2) | 4 to 7 in | 11 in or more |
Frequently asked questions
More free calculators
Design
- Scale calculatorDrawing size to real size and back, at 1:100, 1:50 or 1/4" = 1'-0".
- Floor area ratioMaximum floor area from a zoning FAR, or the FAR of a design.
- Ramp slope calculatorLength, grade and landings of a ramp for a given rise.
- Roof pitch calculatorRoof pitch as X/12, degrees and percent, with ridge height and roof area.
- Parking ratio calculatorParking spaces per floor area and the lot area they take up.
- Room size calculatorFloor area, perimeter, walls and volume of a room, with IRC minimums.
Building and materials
- Square footage calculatorArea of rectangles, triangles, circles and trapezoids in sq ft, m² and acres.
- Square meter calculatorSquare meters from length × width, plus m² to sq ft, hectares and acres.
- Paint calculatorGallons or liters of paint for walls and ceiling, minus doors and windows.
- Tile calculatorTiles and boxes for a floor or wall, with grout joint and waste.
- Drywall calculatorDrywall sheets for walls and ceiling, minus doors and windows.
- Insulation calculatorInsulation thickness to reach a target R-value or RSI, by material.
- Brick calculatorBricks per sq ft and the total for a wall, with mortar joint and waste.
- Board foot calculatorLumber volume in board feet and m³, per piece and per order.
From drawing to render in minutes
Upload a floor plan, a sketch or a screenshot of your 3D model and get a photorealistic image that stays faithful to what you drew.
No credit card required