Architectural scale calculator
Measure a line on a drawing and get its real size, or find how long a real dimension is on paper. Metric ratios and US architect's scales, free and with no sign-up.
See your design as an AI render — free- Meters
- 1.829 m
- Millimeters
- 1,828.8 mm
- Feet and inches
- 6' 0"
1.5 in × 48 = 1,828.8 mm on site
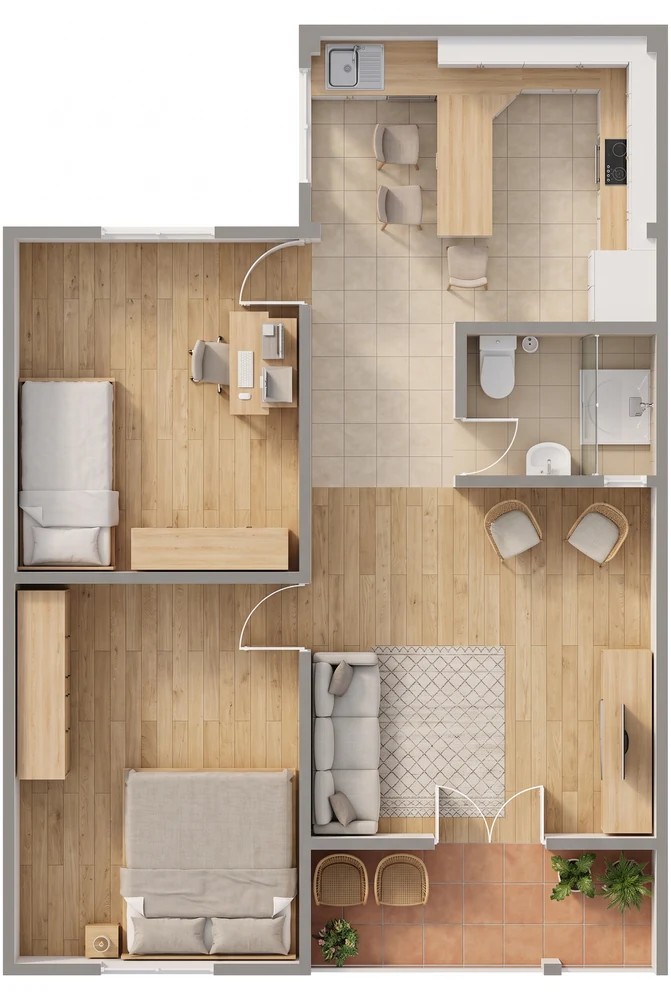
See this plan in 3D
Upload the floor plan and RendScene returns a rendered floor plan or a 3D view, right in your browser, nothing to install.
5 free renders · no credit card
How to calculate a drawing scale
The scale tells you how many times smaller the drawing is than the building. At 1:48, one unit on paper equals 48 units on site.
- 1
Measure on the drawing
Use a scale ruler on paper or your software's measure tool. On a PDF or screen, the measurement only holds if the drawing is at its true print size.
- 2
Multiply by the scale number
Real size = drawing measurement × N. A 1.5 in line on a plan at 1/4" = 1'-0" (1:48) is 1.5 × 48 = 72 in, or 6 ft, on site.
- 3
Divide to go the other way
Drawing measurement = real size ÷ N. A 20 ft wall at 1/8" = 1'-0" (1:96) is 240 ÷ 96 = 2.5 in on paper.
- 4
Turn an architect's scale into a ratio
3/4" = 1'-0" means 3/4 inch on paper equals 12 inches on site: 12 ÷ 0.75 = 16, so it is 1:16. The same way, 1/4" = 1'-0" is 1:48 and 1/8" = 1'-0" is 1:96.
Common architectural scales
Typical use of each scale. Always check what your firm, client or permit office asks for.
| Scale | Typical use | 1 cm on paper equals |
|---|---|---|
| 1:1 to 1:5 | Full-size details, joinery | 1 to 5 cm |
| 1:10 / 1:20 | Construction details | 10 to 20 cm |
| 1:25 / 1:50 | Interior plans, room layouts, sections | 25 to 50 cm |
| 1:100 | Standard floor plans and elevations | 1 m |
| 1:200 / 1:250 | Site plans, elevations of larger buildings | 2 to 2.5 m |
| 1:500 | Site context, massing plans | 5 m |
| 1:1000 and up | Urban planning, maps, masterplans | 10 m and up |
Frequently asked questions
More free calculators
Design
- Floor area ratioMaximum floor area from a zoning FAR, or the FAR of a design.
- Stair calculatorRisers, treads, angle and total run of a stair, with Blondel's rule.
- Ramp slope calculatorLength, grade and landings of a ramp for a given rise.
- Roof pitch calculatorRoof pitch as X/12, degrees and percent, with ridge height and roof area.
- Parking ratio calculatorParking spaces per floor area and the lot area they take up.
- Room size calculatorFloor area, perimeter, walls and volume of a room, with IRC minimums.
Building and materials
- Square footage calculatorArea of rectangles, triangles, circles and trapezoids in sq ft, m² and acres.
- Square meter calculatorSquare meters from length × width, plus m² to sq ft, hectares and acres.
- Paint calculatorGallons or liters of paint for walls and ceiling, minus doors and windows.
- Tile calculatorTiles and boxes for a floor or wall, with grout joint and waste.
- Drywall calculatorDrywall sheets for walls and ceiling, minus doors and windows.
- Insulation calculatorInsulation thickness to reach a target R-value or RSI, by material.
- Brick calculatorBricks per sq ft and the total for a wall, with mortar joint and waste.
- Board foot calculatorLumber volume in board feet and m³, per piece and per order.
From drawing to render in minutes
Upload a floor plan, a sketch or a screenshot of your 3D model and get a photorealistic image that stays faithful to what you drew.
No credit card required