How to turn a 2D floor plan into a 3D render
A black and white plan is hard for clients to read. A rendered plan, with floors, furniture and light, shows how the home will feel at a glance. This guide shows how to get one from the plan you already have, without modelling anything.
5 min read
What you will get
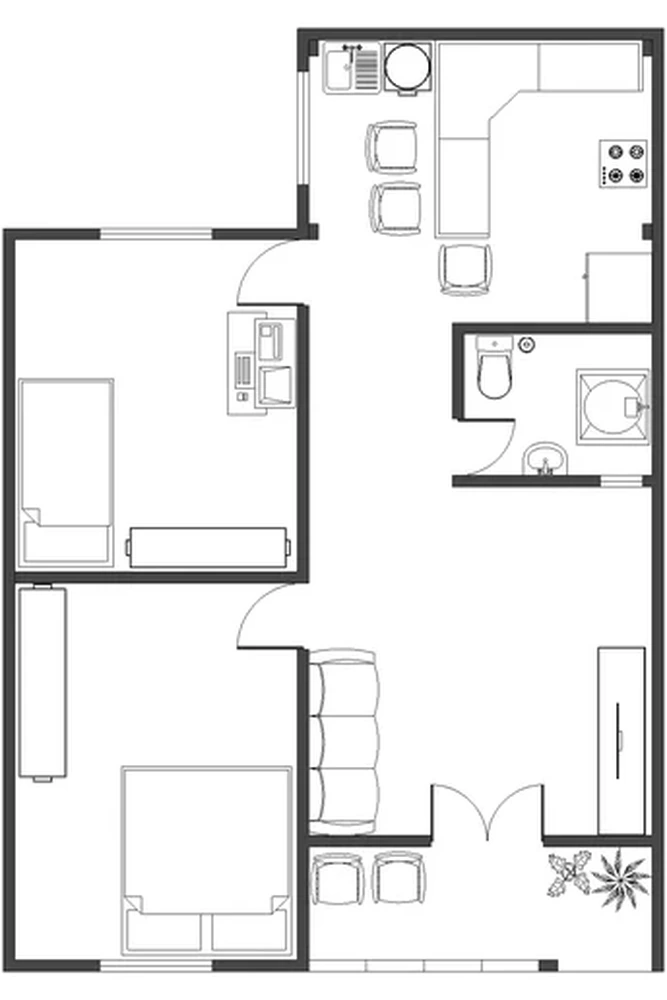
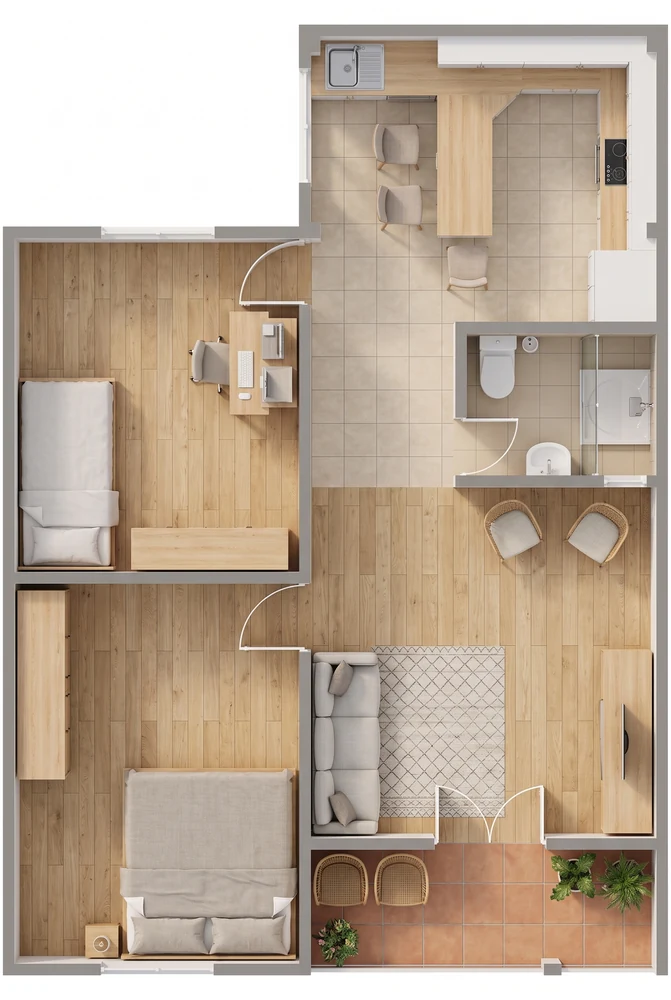
Drag the slider to compare before and after.
What you need
- A floor plan as an image or PDF, exported from AutoCAD, Revit, Archicad, SketchUp or any other program. A clean scan also works.
- One plan per image, ideally without the title block and legend.
- A free RendScene account (5 free renders, no credit card).
Step by step
- Step 1
Export a clean plan
Export only the drawing: one floor per image, without the title block, legend or dimensions you do not need. Higher resolution is better: thin walls, doors and windows get lost in a small image. A PDF straight from your software is ideal. DWG files are not read directly: export the sheet as PDF or image first.
- Step 2
Upload it as Floor plan
In the studio, choose Floor plan under Starting from and upload the file. RendScene detects the plan automatically and warns you if the resolution is too low.
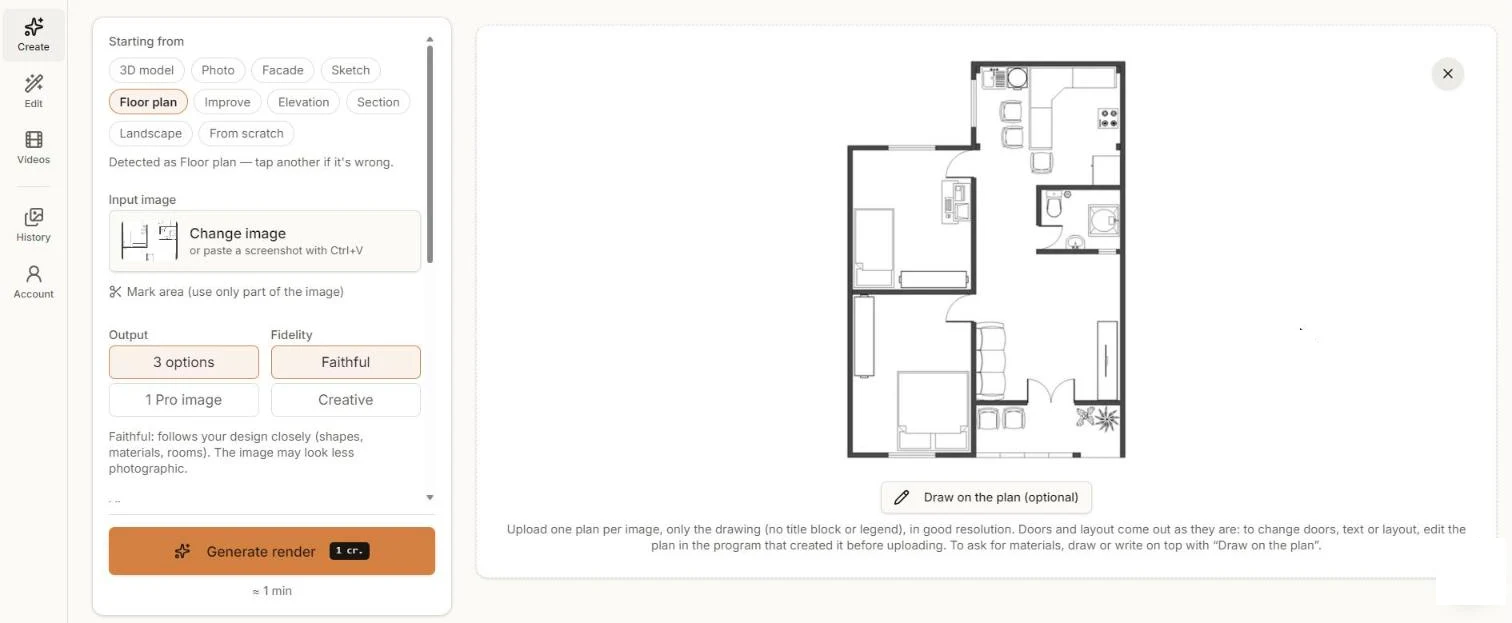
The plan uploaded as Floor plan. Draw on the plan lets you write materials on top of it. - Step 3
Tell it about materials (optional)
Doors and layout come out as they are in the drawing. To ask for materials, such as wood in the bedrooms or tiles in the bathroom, use Draw on the plan to write or draw on top of it, or add extra instructions.
- Step 4
Generate and compare
Click Generate render. In about a minute you get your options: walls, floors, furniture and plants, seen from above with soft shadows.
- Step 5
Download or keep editing
Download in 2K or 4K for your presentation board. To change one room, open the image in Edit instead of generating everything again.
Tips for better results
- Remove text you do not want in the image, such as room areas or the title block; the AI may read it as part of the drawing.
- To change doors, walls or the layout, edit the drawing in the program that created it and upload again. The render follows the plan.
- Plans with furniture symbols give the AI more to work with than empty rooms.
- Split multi-storey sheets into one image per floor.