How to render an Archicad model with AI
CineRender and Twinmotion need time and a strong computer. When you just need a convincing image for a client or a competition board, you can take the 3D Window you already have and render it with AI in about a minute.
5 min read
What you will get
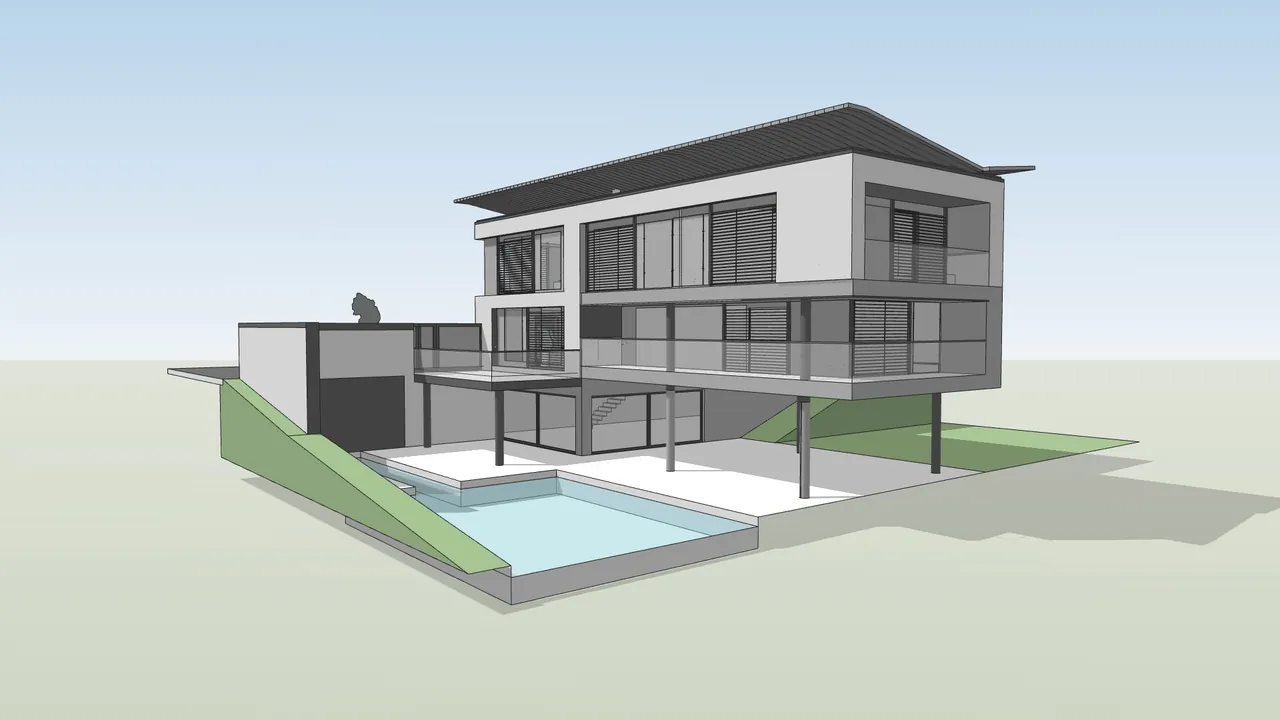
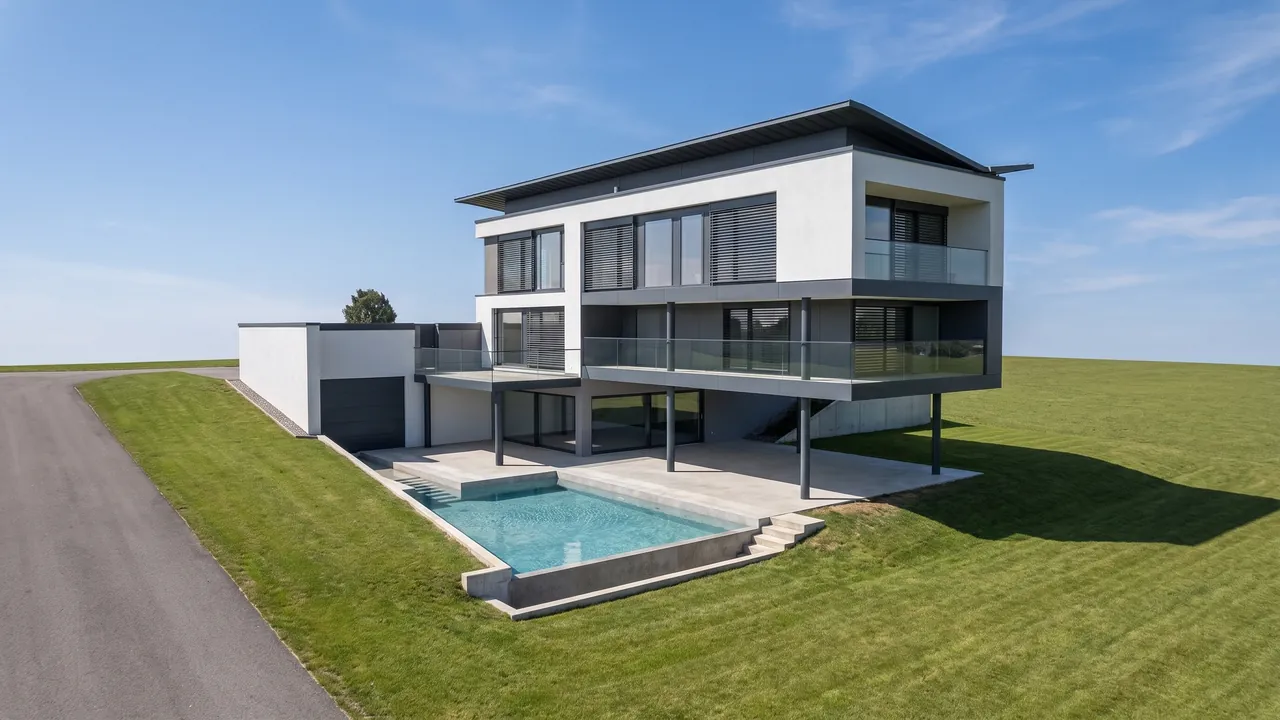
Drag the slider to compare before and after.
What you need
- Archicad (Solo, Studio or Collaborate) with a 3D Window view, or an IFC export.
- A browser. No plugin and no graphics card.
- A free RendScene account (5 free renders, no credit card).
Step by step
- Step 1
Frame the 3D Window
Open the 3D Window (F3 or Window › 3D Window) and frame the perspective. A shaded view with materials works well. Set the size in pixels with Set Window Size in the 3D Window's context menu.
- Step 2
Save as an image or IFC
Use File › Save As and choose PNG Image, or save the model as IFC. The IFC opens in a 3D viewer in your browser, where you choose the camera. In the studio, choose 3D model under Starting from and upload.
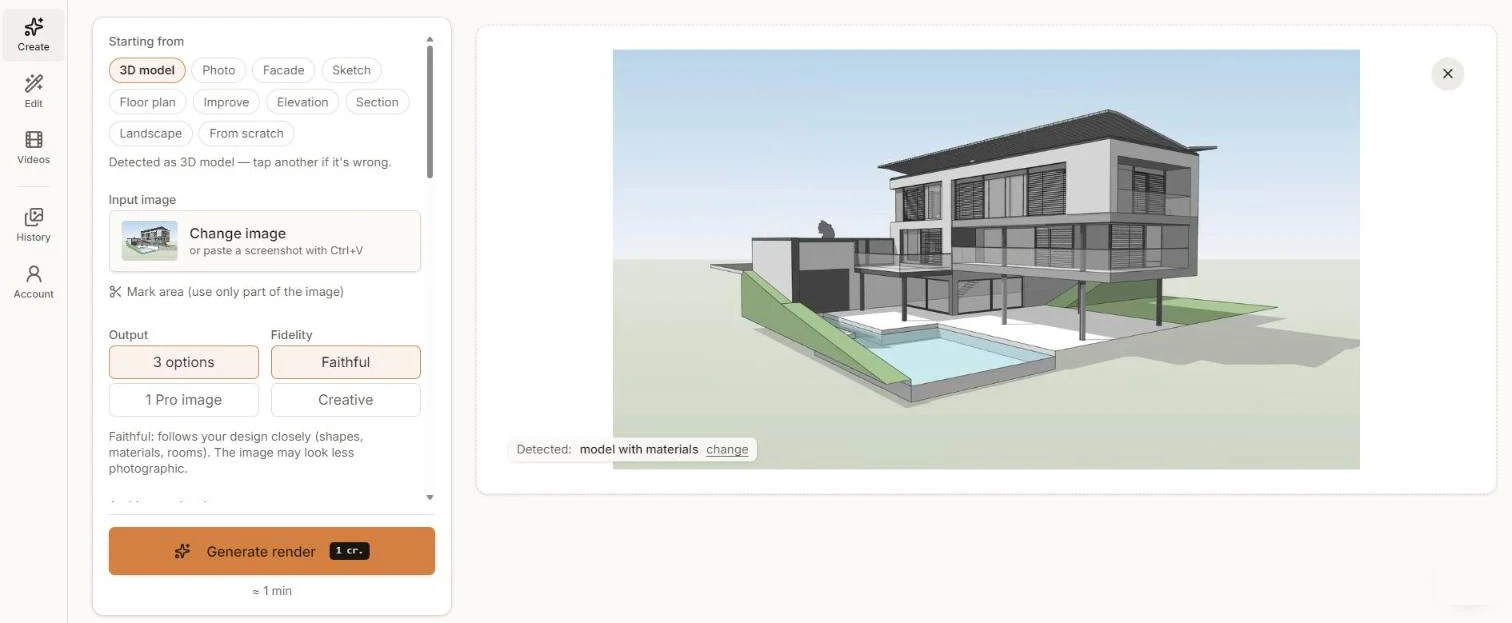
The Archicad 3D Window, detected as a model with materials. - Step 3
Choose fidelity and style
Faithful keeps your geometry, openings and materials close to the model. Creative gives the AI more room to improve the picture. Pick a style, or write instructions such as "late afternoon, warm light".
- Step 4
Generate and compare
Click Generate render and compare the options in about a minute.
- Step 5
Adjust and download
Download in 2K or 4K. Use Edit to change the light, add landscaping or create more angles.
Tips for better results
- Keep the sun shadows on in the 3D Window: they help the AI understand volumes.
- Set the window size before saving; a larger image keeps railings and frames sharp.
- Hide markers, zones and 3D cutaways you do not want in the render.
- Sections and elevations from Archicad work too: choose Section or Elevation in the studio.