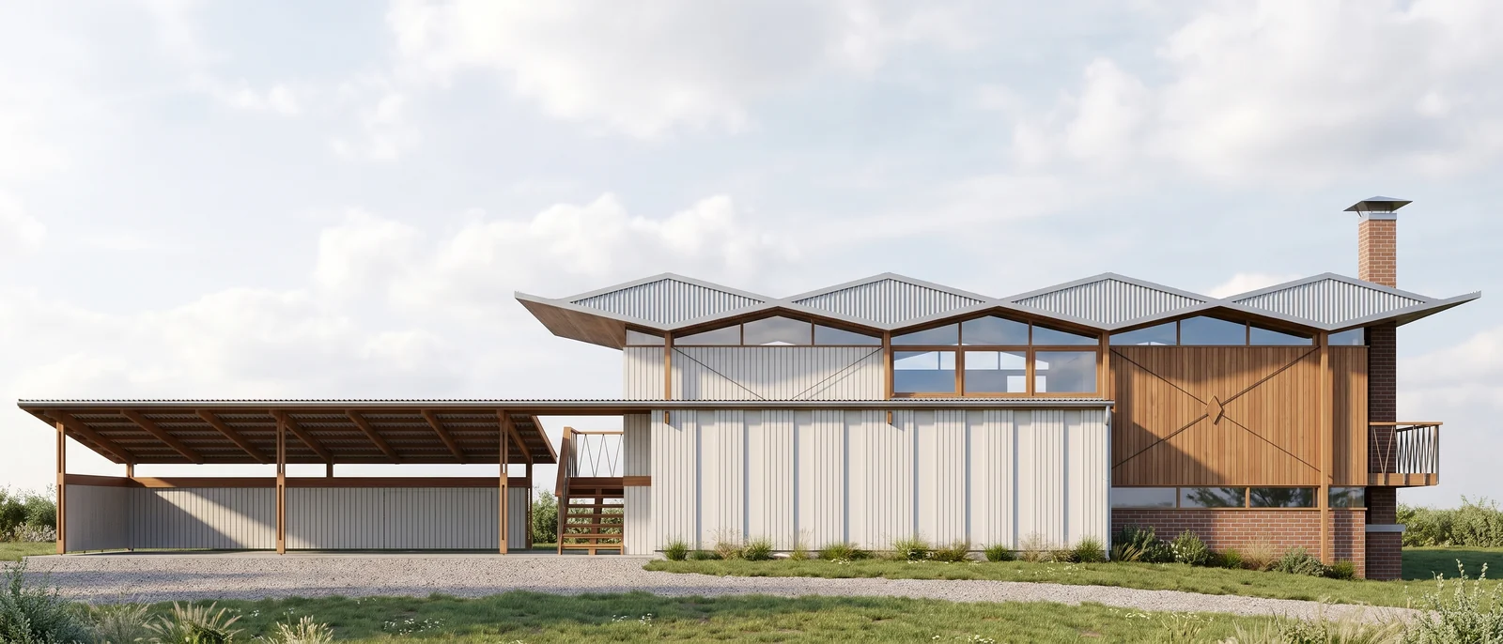
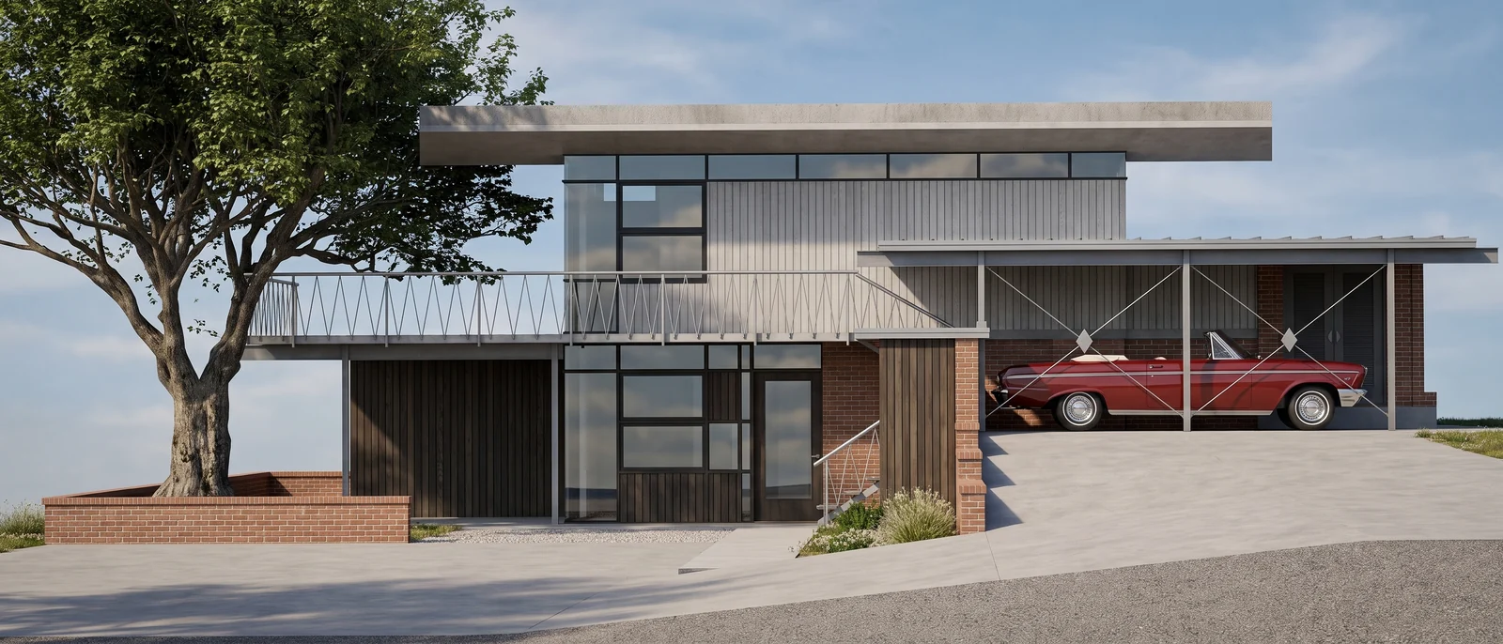
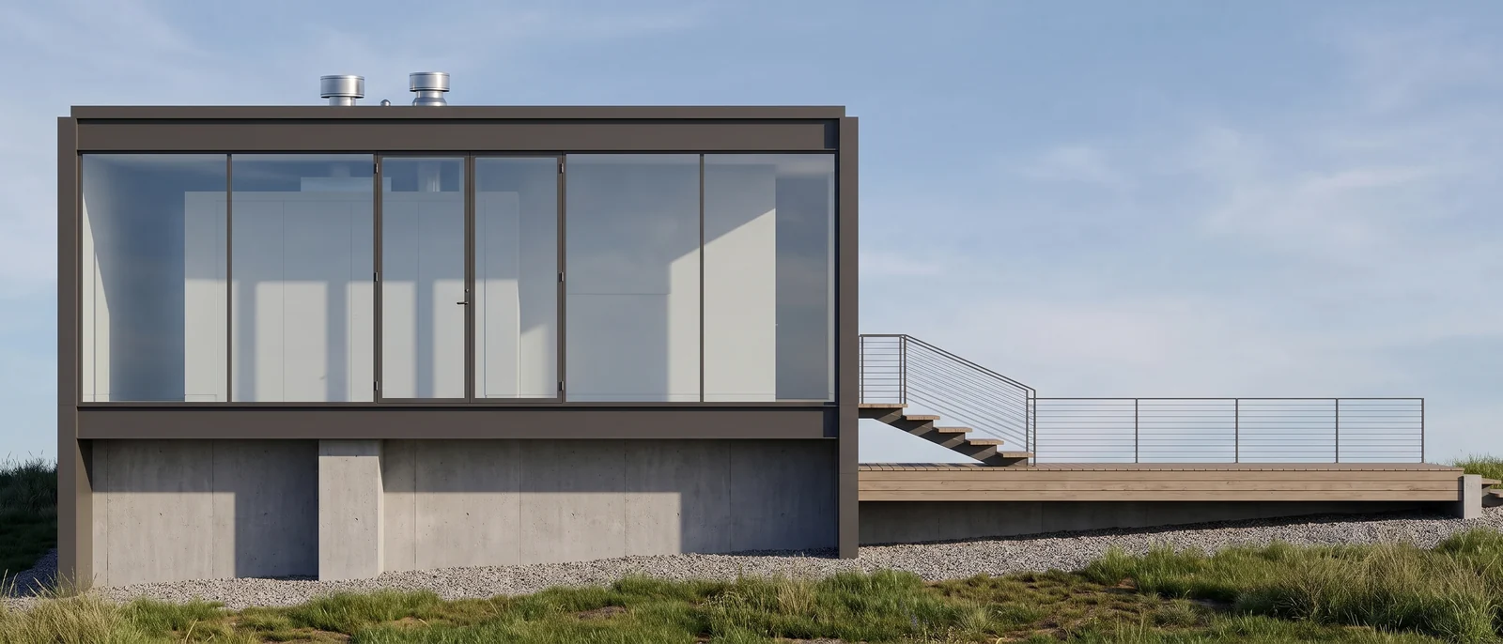
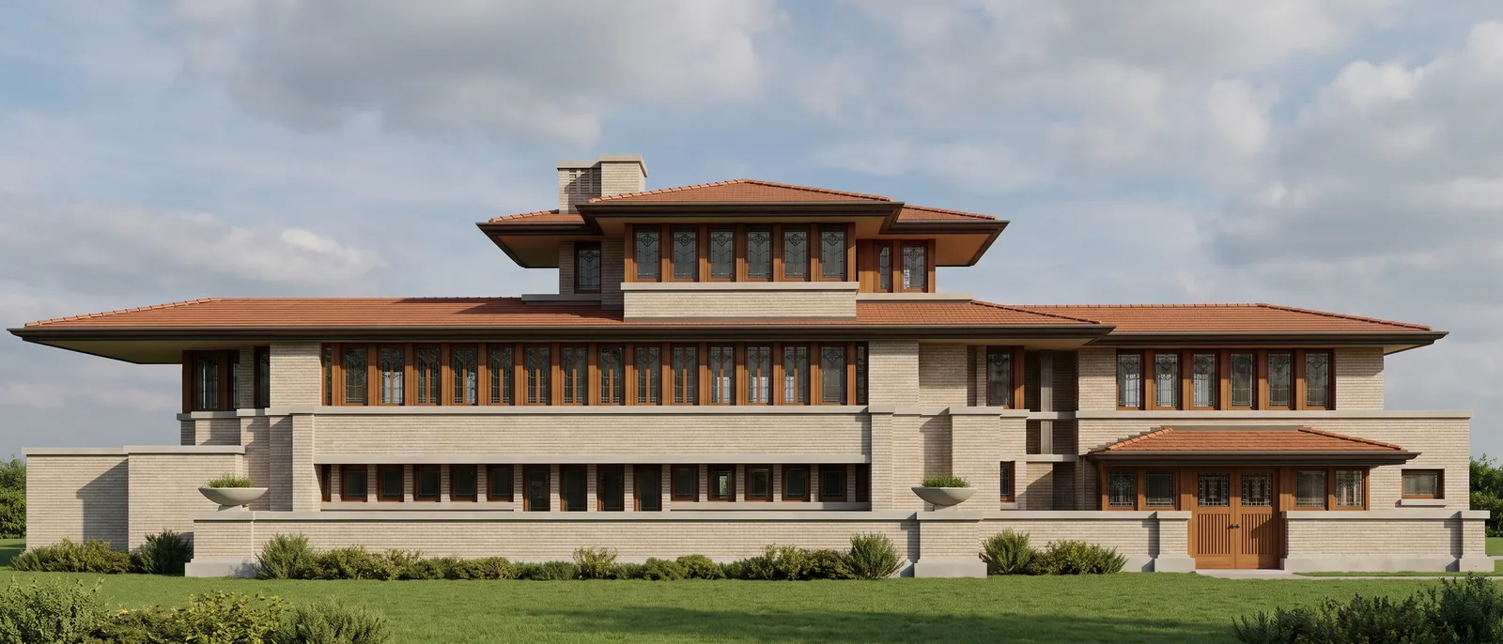
Elevation to render: the Robie House with brick and long eaves
The input was the measured south elevation of the Robie House, lines only. RendScene kept the long, low composition and added brick, roofs with long eaves, windows and landscaping.
Input: ElevationFeature: Elevation to render
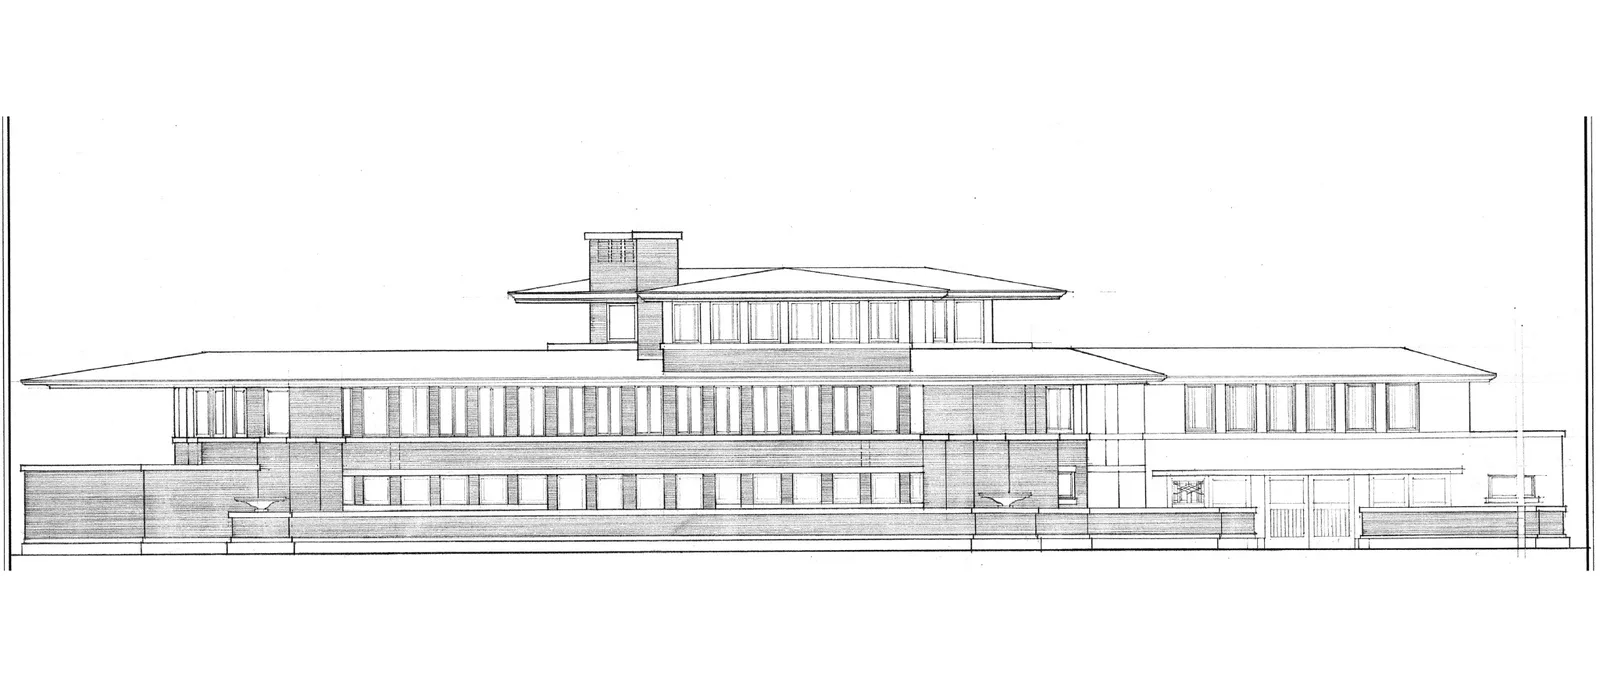
Before
After
Drag the slider to compare the original with the render.
What changed — and what stayed the same
- The long horizontal lines and low roofs stayed as drawn.
- Brick and roof finishes replaced the line work.
- Windows were given glass and frames.
- Landscaping was added in front, keeping the view flat.
How to do it
Get the same result with your own image
- 1
Export your elevation as an image, with the facade filling most of the frame.
- 2
Choose the elevation option and describe the materials you have in mind.
- 3
Generate, compare the options and use the render on your boards or presentation.
Questions about this example
Yes. The elevation option keeps the drawing's proportions and positions, so the render can be used next to the technical drawing.
Yes. The images you create in RendScene are yours to use in presentations, proposals, listings and social media. Free trial renders carry a watermark; paid plans don't.
No. RendScene runs in the browser on any computer, and the rendering happens on our servers.