Elevation to render: a house facade from a line drawing
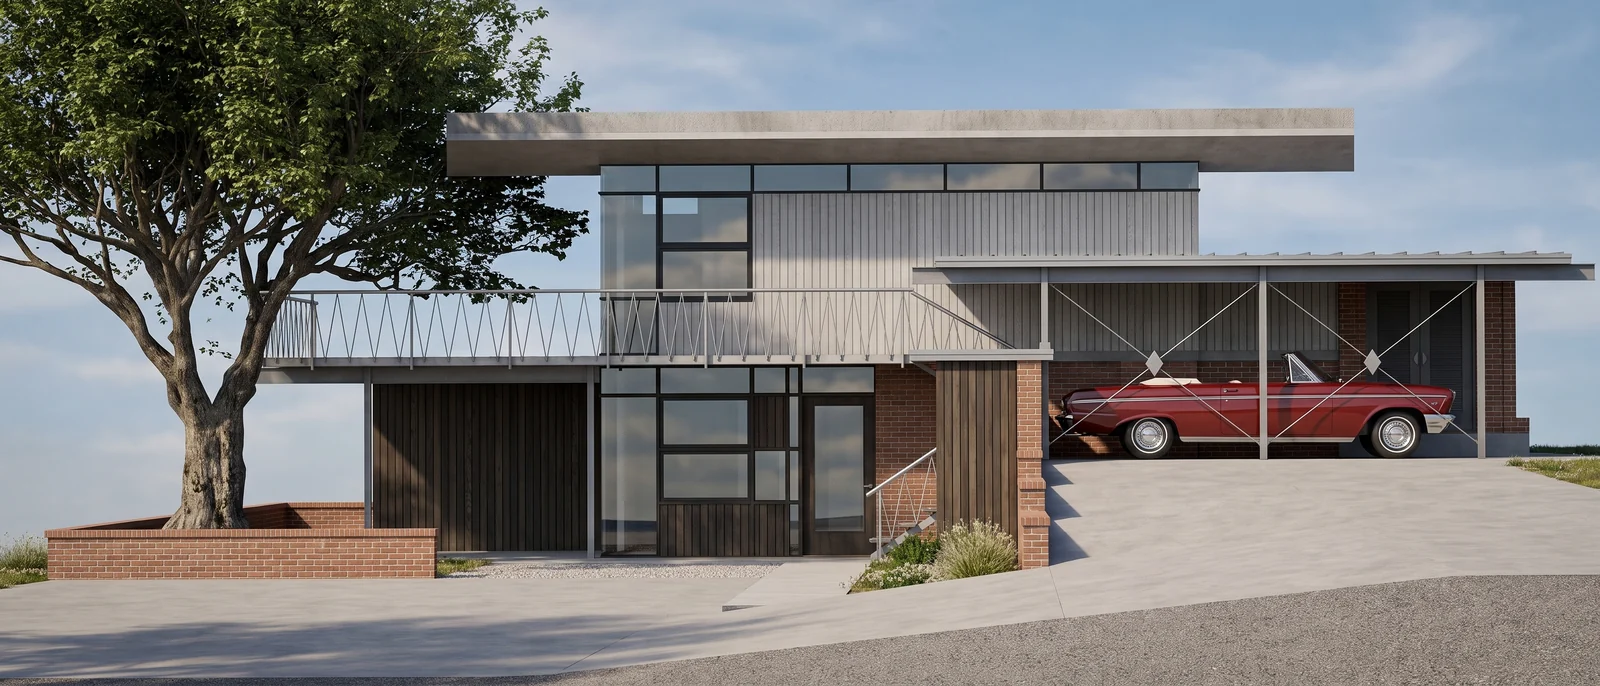
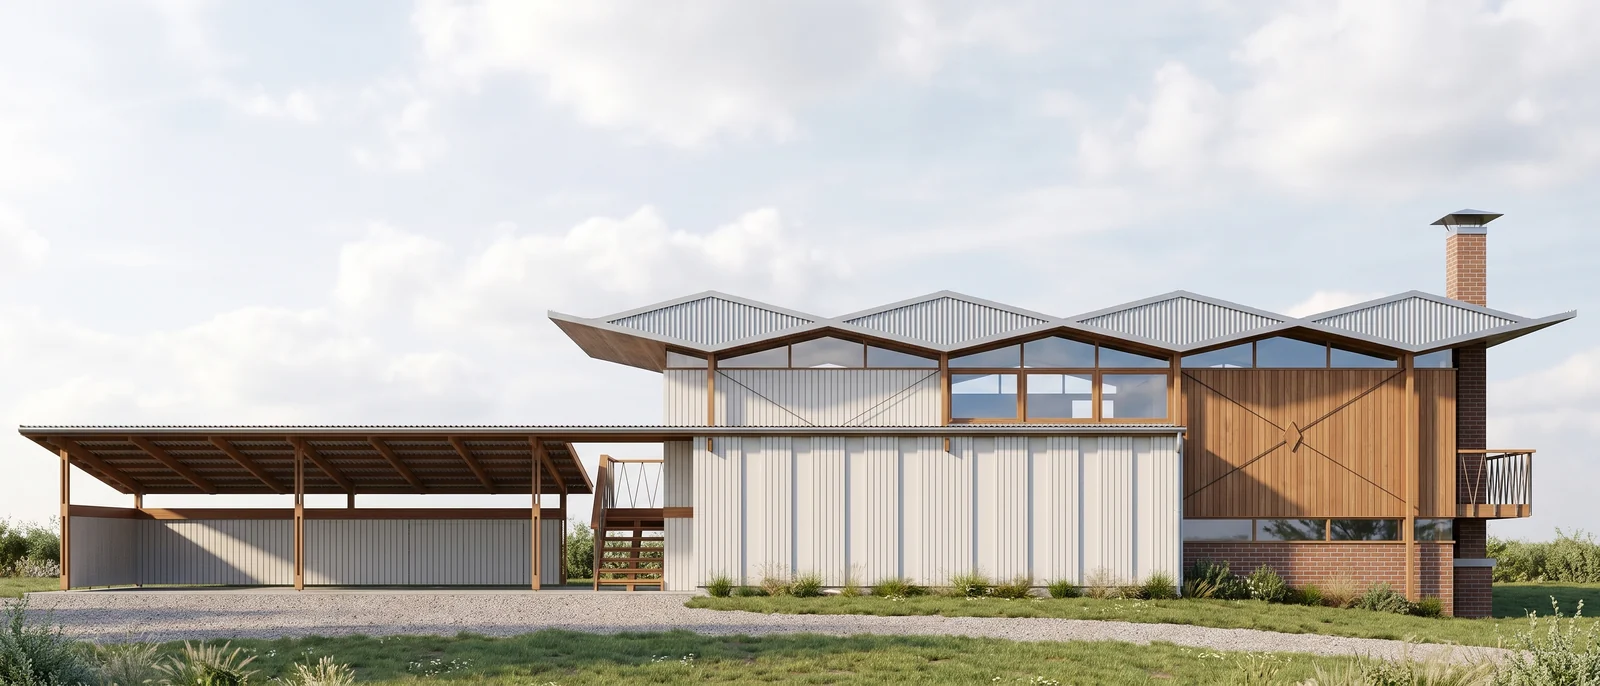
The input was a measured east elevation of the Segraves Residence, a line drawing with no color. RendScene kept the elevation flat and frontal, like the drawing, and gave it materials, sky and ground.
Input: ElevationFeature: Elevation to render
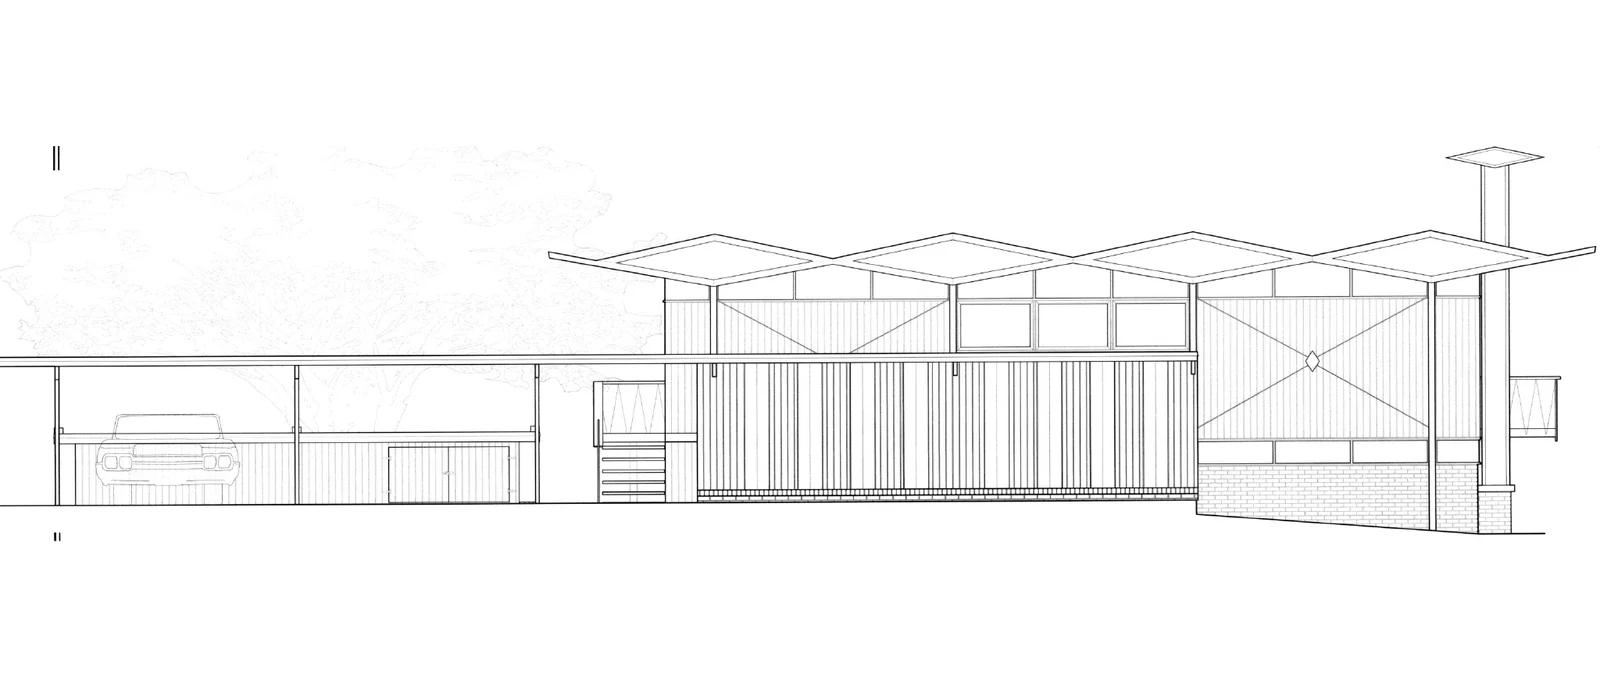
Before
After
Drag the slider to compare the original with the render.
What changed — and what stayed the same
- The view stays frontal and flat, so the facade still lines up with the drawing.
- Lines became materials: corrugated metal, wood siding and the roof structure.
- The carport, the chimney and the windows kept their positions and proportions.
- A sky and a lawn were added so the facade reads as a real place.
How to do it
Get the same result with your own image
- 1
Export your elevation as an image, with the facade filling most of the frame.
- 2
Choose the elevation option and describe the materials you have in mind.
- 3
Generate, compare the options and use the render on your boards or presentation.
Questions about this example
No. The elevation option keeps the view frontal and flat, like the drawing. For a perspective, render a 3D view of the model instead.
Yes. The images you create in RendScene are yours to use in presentations, proposals, listings and social media. Free trial renders carry a watermark; paid plans don't.
No. RendScene runs in the browser on any computer, and the rendering happens on our servers.