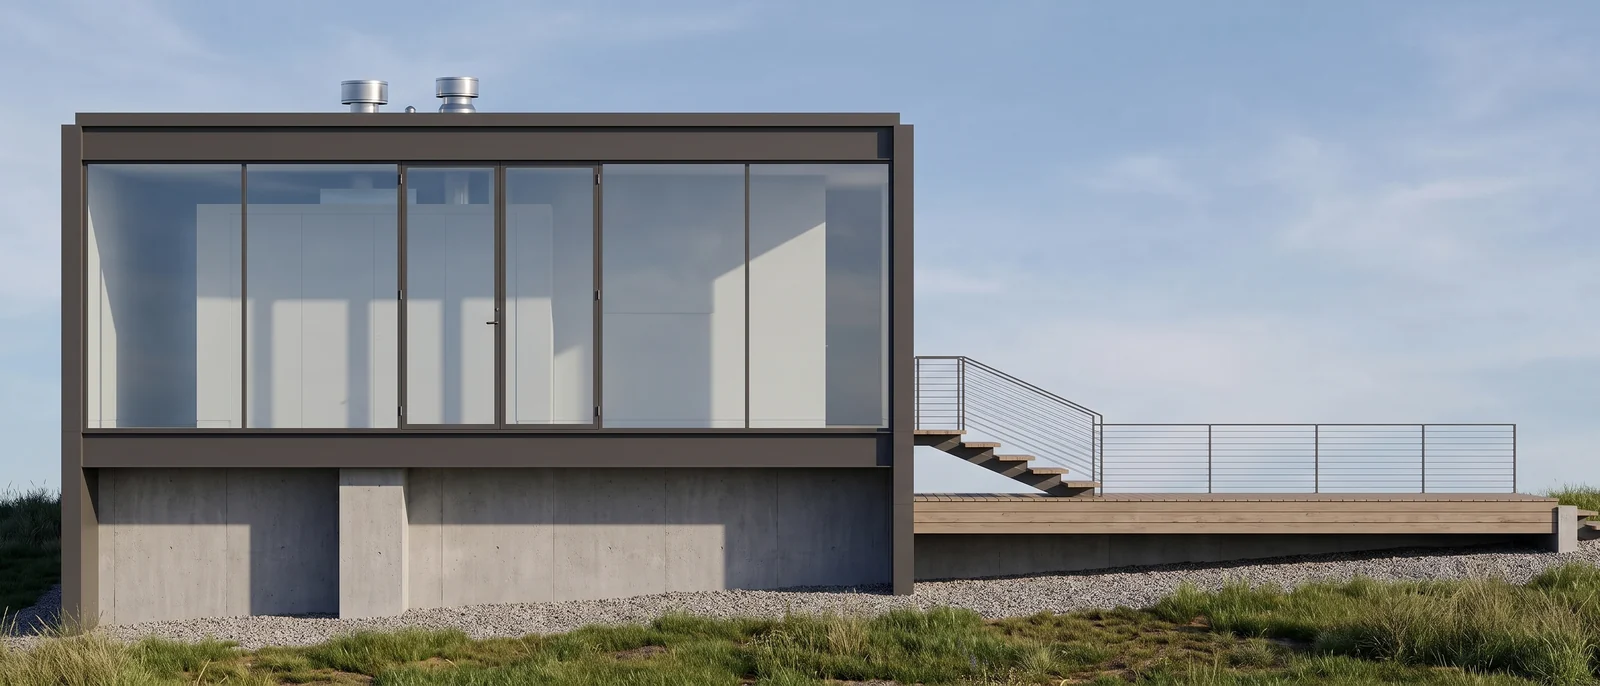
Elevation to render: the glass house on stilts from a line drawing
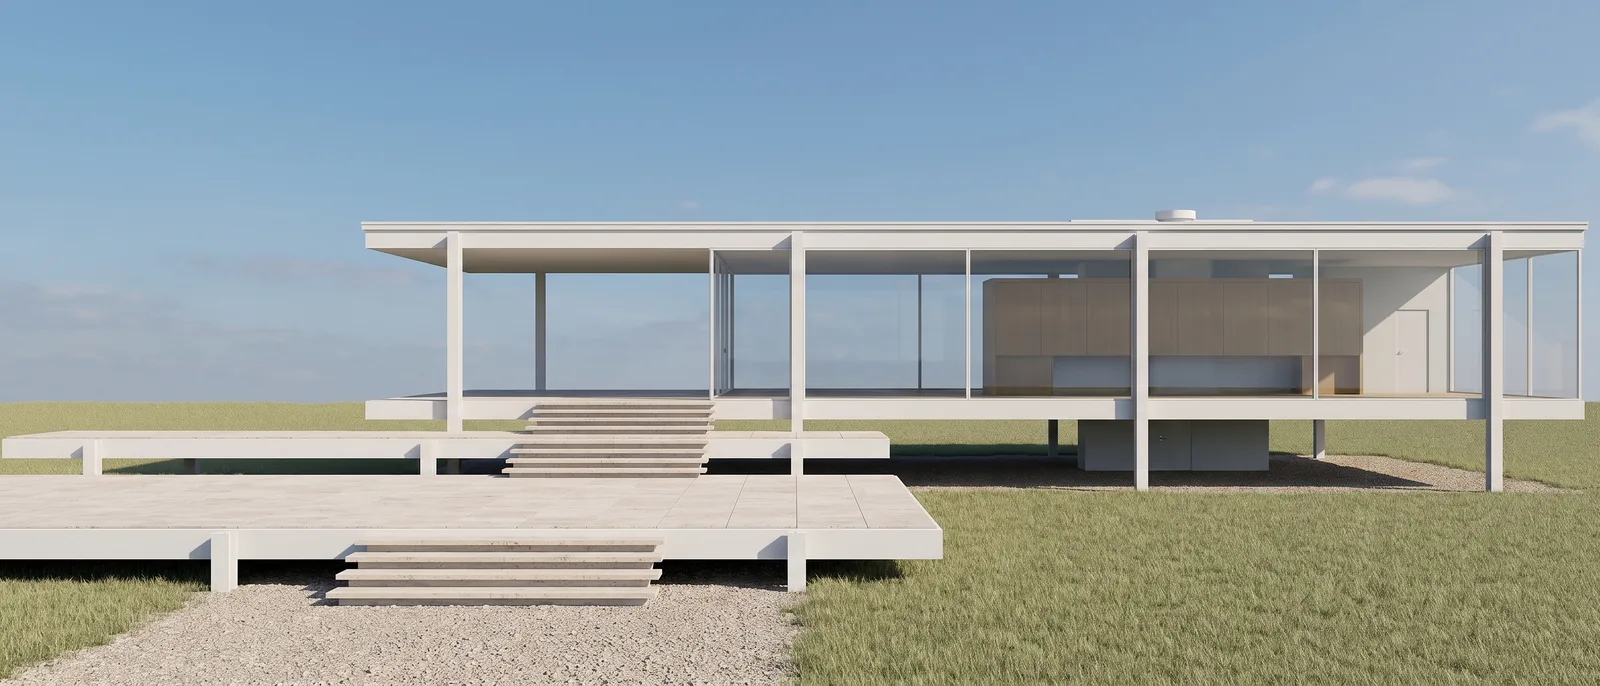
The input was the measured south elevation of the Farnsworth House, lines only. RendScene kept the house on its stilts, flat and frontal, and added glass, the white steel frame, the terrace and the lawn.
Input: ElevationFeature: Elevation to render
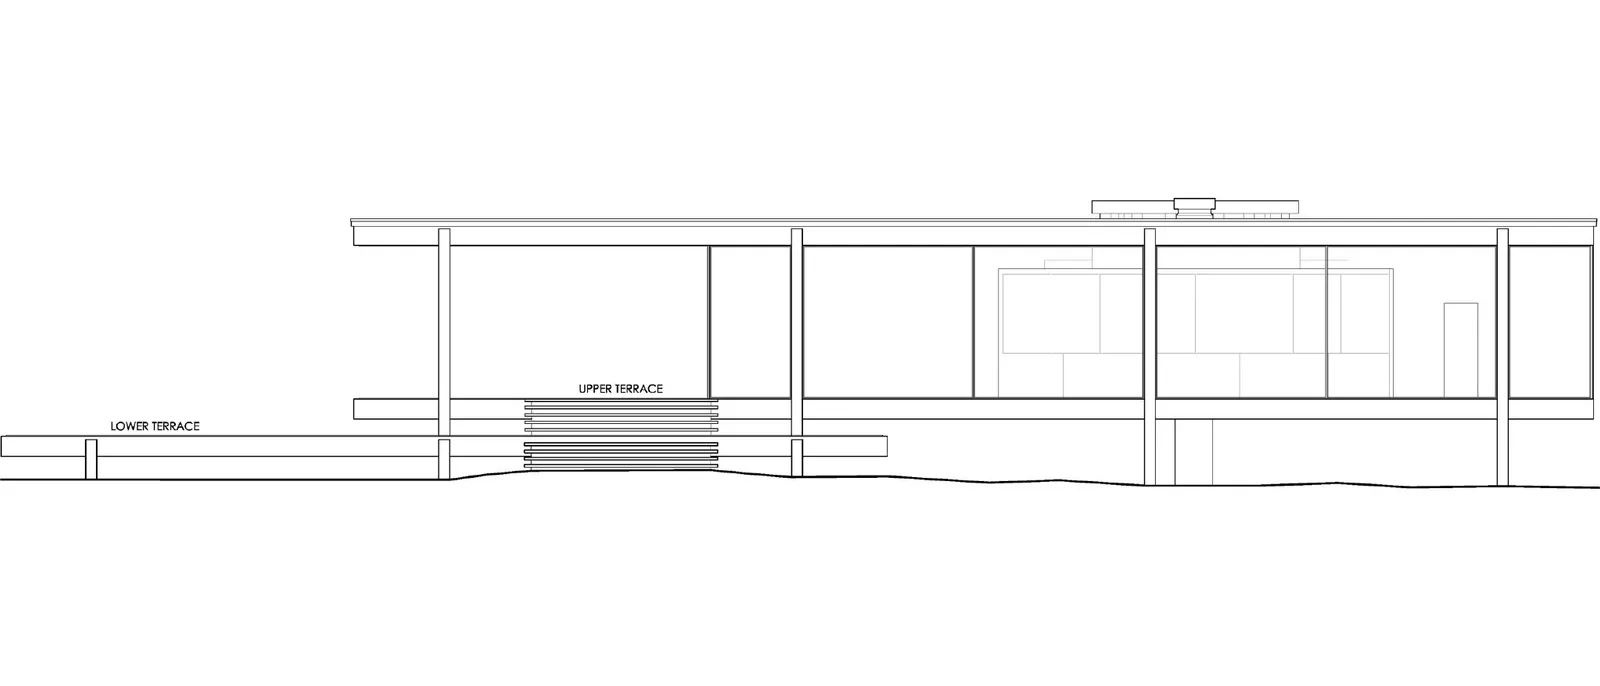
Before
After
Drag the slider to compare the original with the render.
What changed — and what stayed the same
- The raised floor on stilts and the long terrace follow the drawing.
- The white steel frame and the glass walls look real.
- A lawn and a sky now place the house in its setting.
- The facade stays frontal, so it lines up with the drawing.
How to do it
Get the same result with your own image
- 1
Export your elevation as an image, with the facade filling most of the frame.
- 2
Choose the elevation option and describe the materials you have in mind.
- 3
Generate, compare the options and use the render on your boards or presentation.
Questions about this example
Yes. Measured or scanned drawings work as long as the lines are clear; the render keeps their geometry.
Yes. The images you create in RendScene are yours to use in presentations, proposals, listings and social media. Free trial renders carry a watermark; paid plans don't.
No. RendScene runs in the browser on any computer, and the rendering happens on our servers.