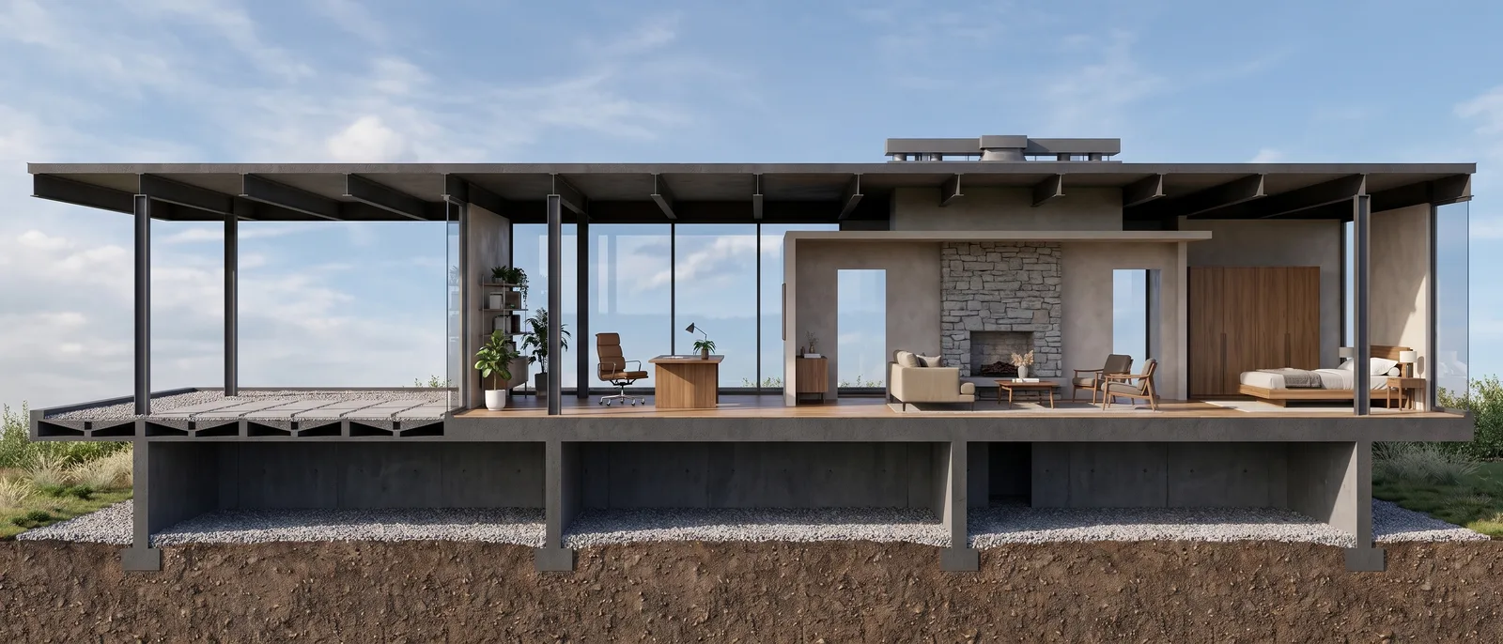
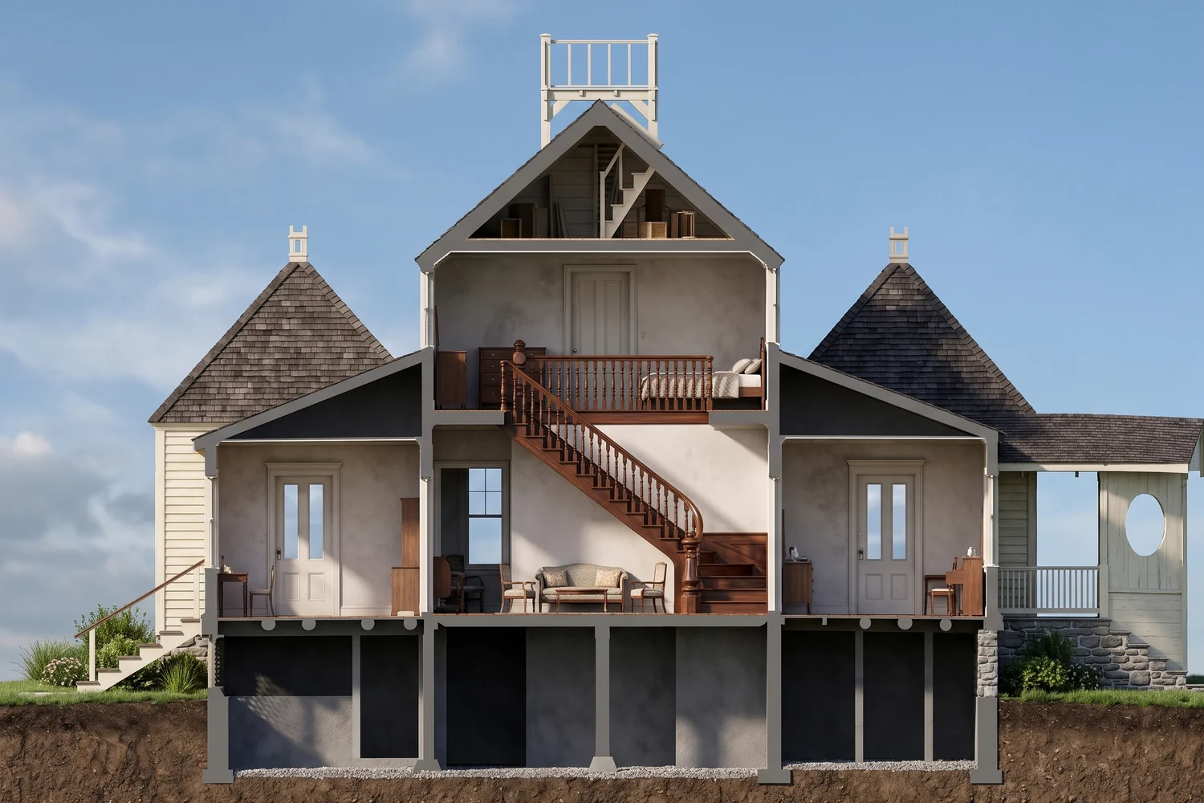
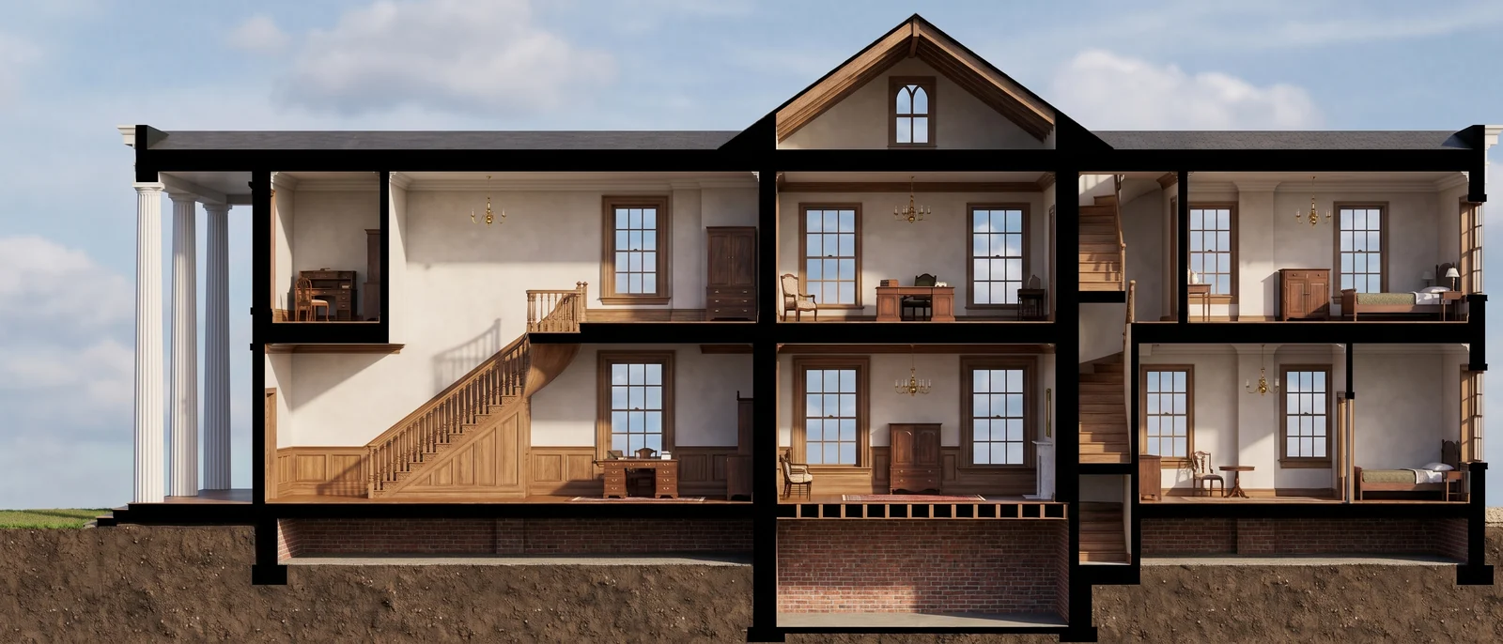
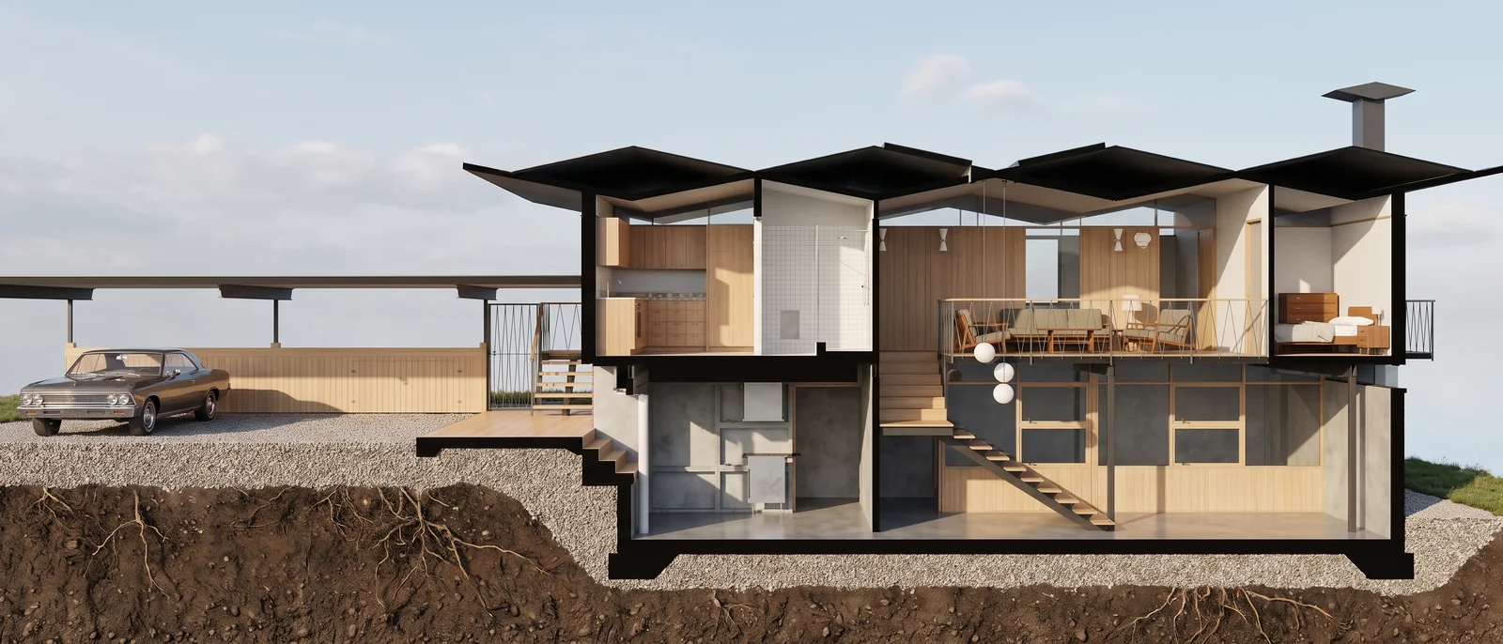
Section to render: the Segraves Residence with its folded roof and carport
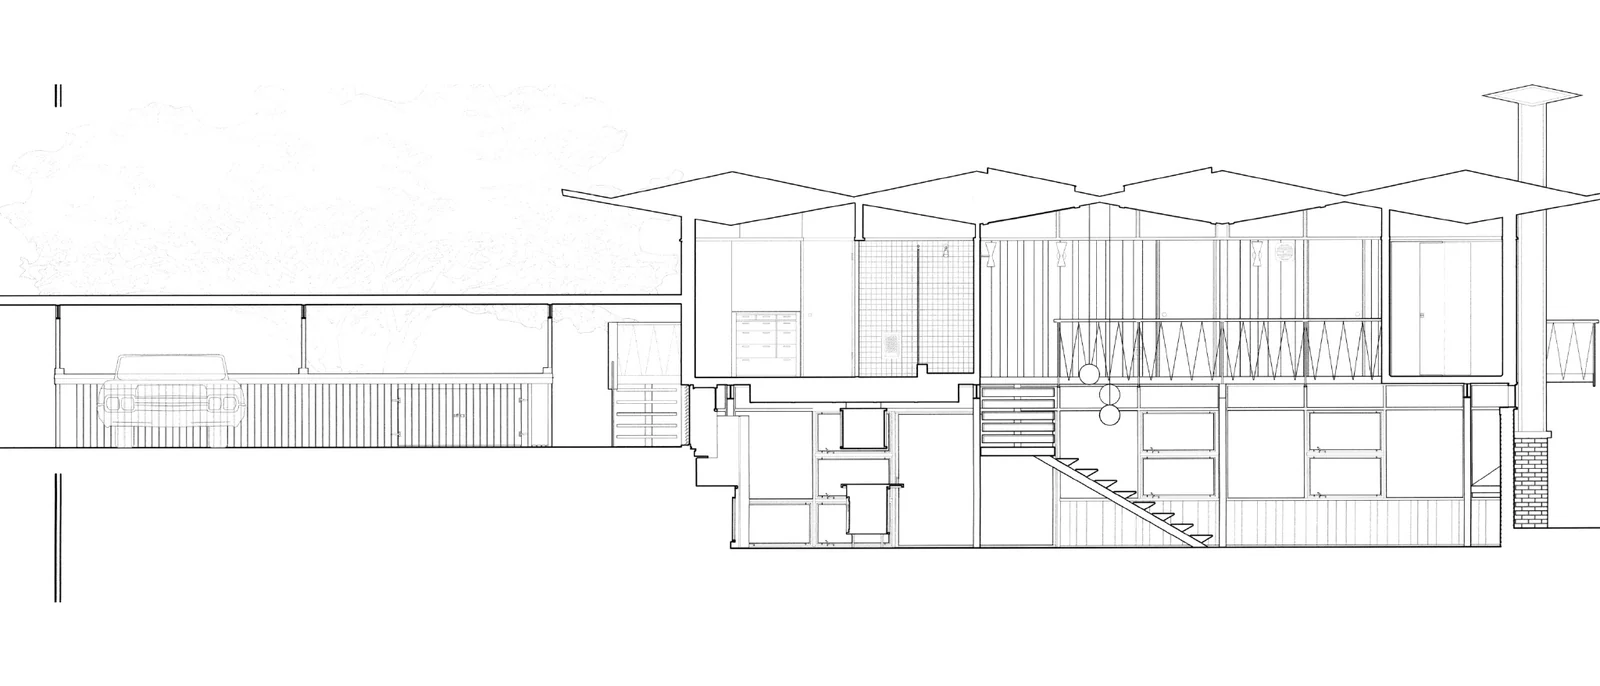
The input was a section of the Segraves Residence, a measured drawing with a folded roof and a carport. RendScene kept the folded roof and the structure and furnished the rooms in timber.
Input: SectionFeature: Section to render
Before
After
Drag the slider to compare the original with the render.
What changed — and what stayed the same
- The folded roof and the carport stayed as drawn.
- Timber interiors and glass were added.
- A car now stands in the carport.
- The cut stays clear, so the section still reads technically.
How to do it
Get the same result with your own image
- 1
Export your section as an image, with the cut filling most of the frame.
- 2
Choose the section option and, if you want, describe the finishes of the rooms.
- 3
Generate, compare the options and use the rendered section on your boards.
Questions about this example
Yes. Folded, curved or sloped roofs are kept as drawn; only materials and interiors are added.
Yes. The images you create in RendScene are yours to use in presentations, proposals, listings and social media. Free trial renders carry a watermark; paid plans don't.
No. RendScene runs in the browser on any computer, and the rendering happens on our servers.