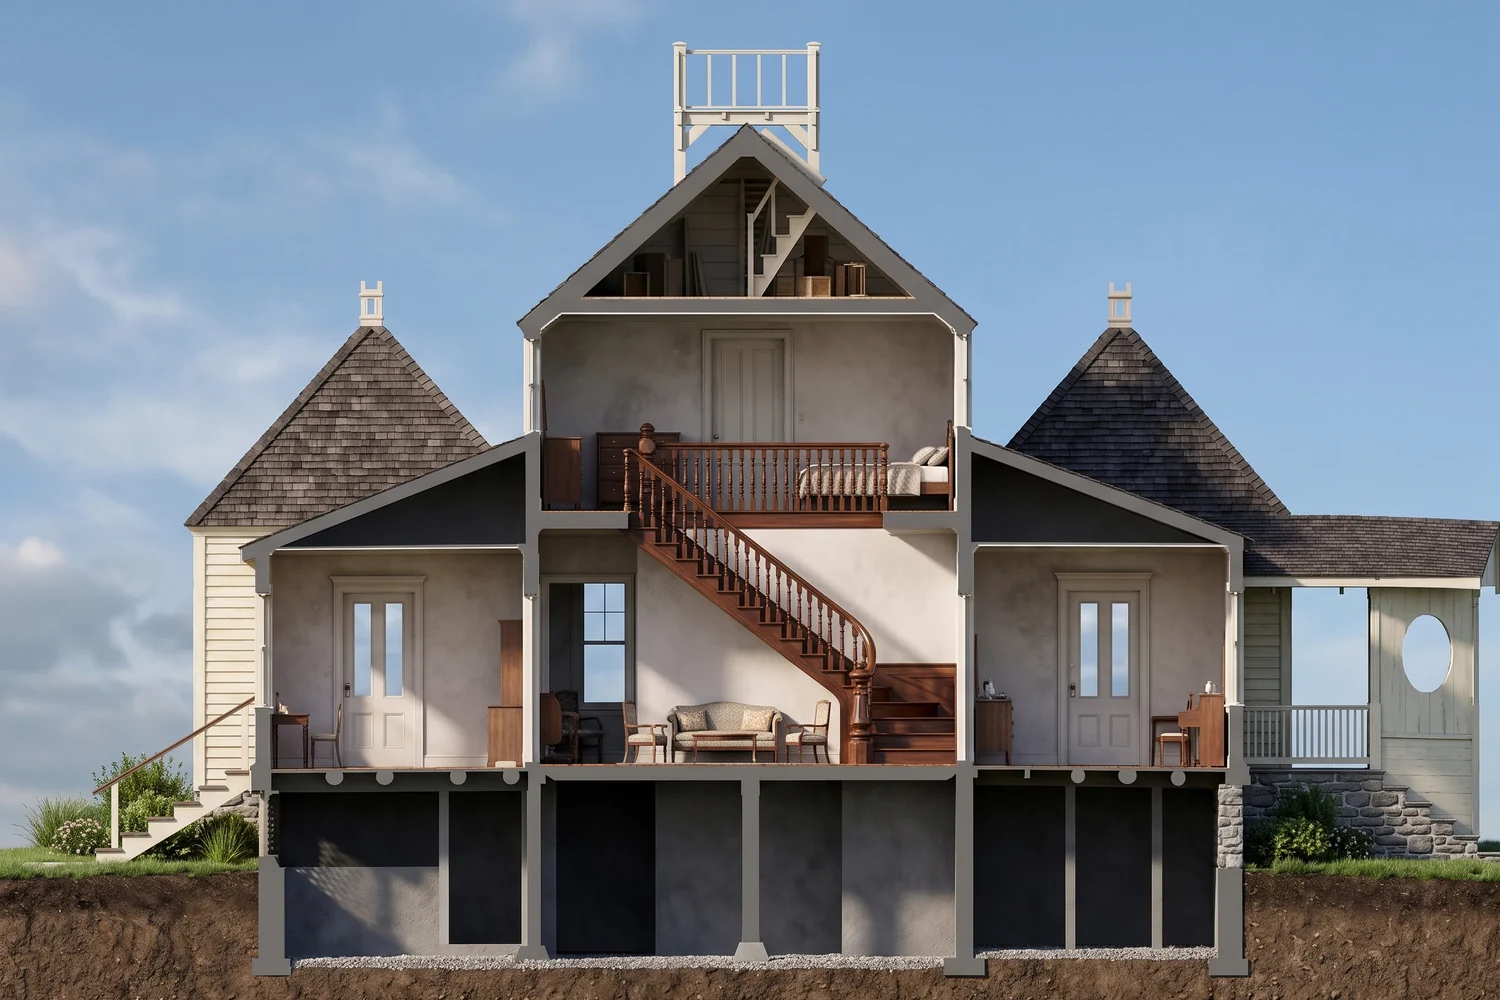
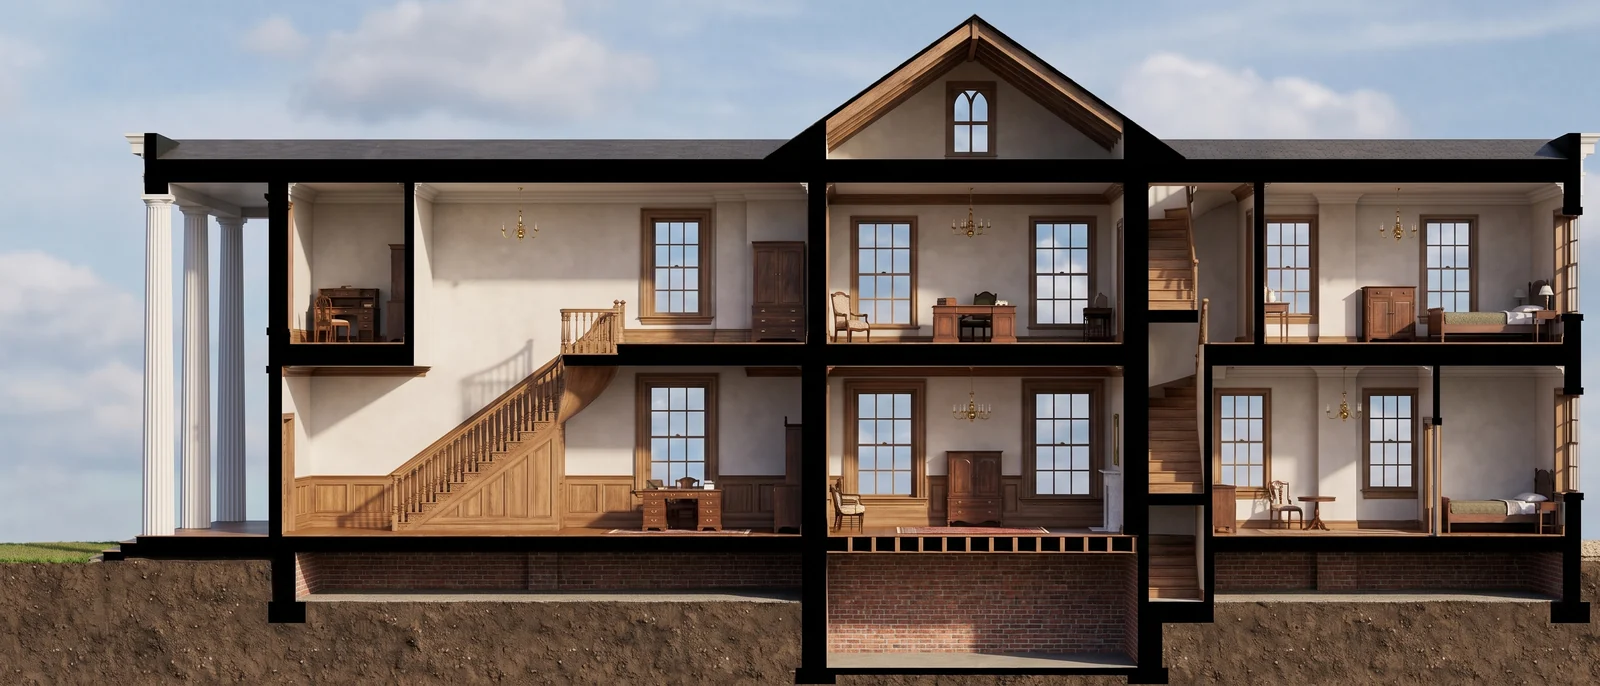
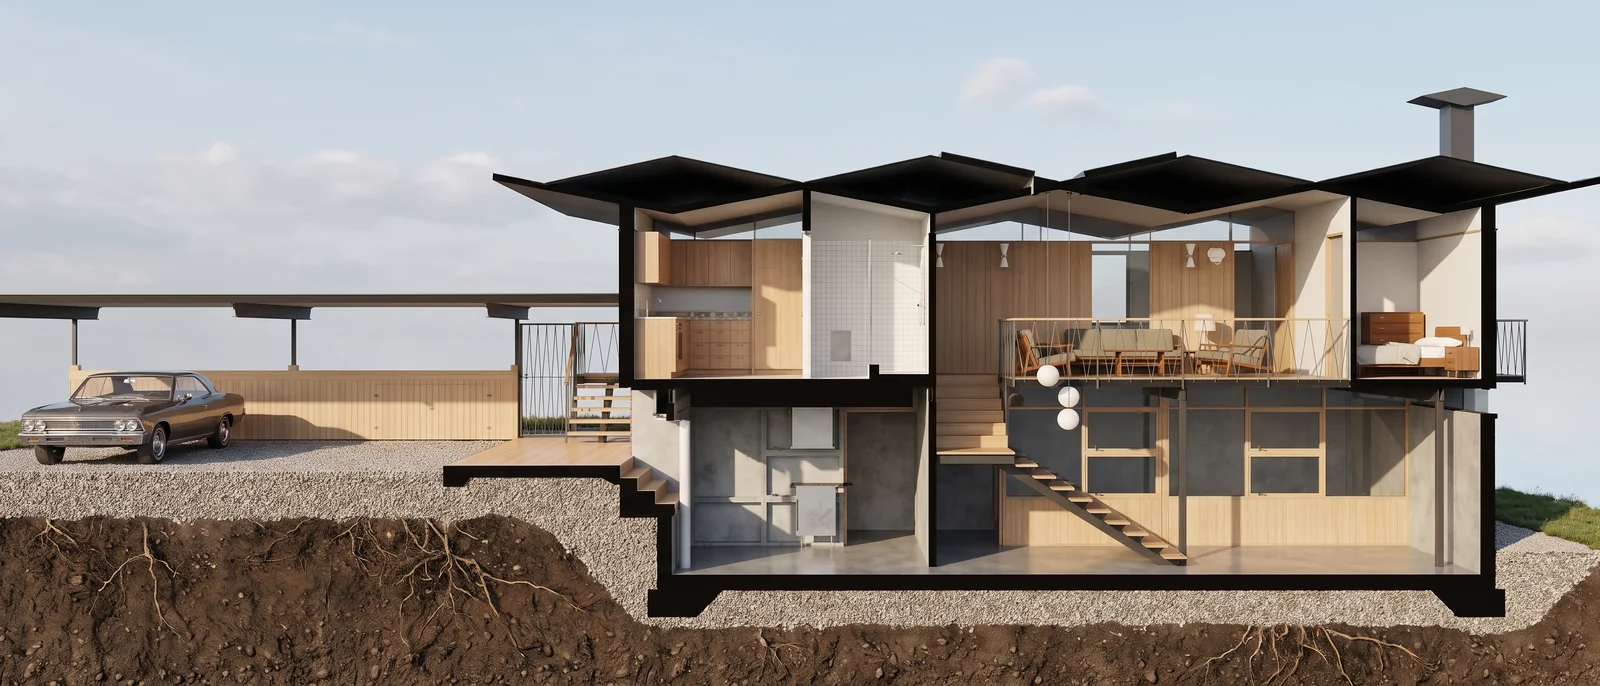
Section to render: the Farnsworth House interior revealed
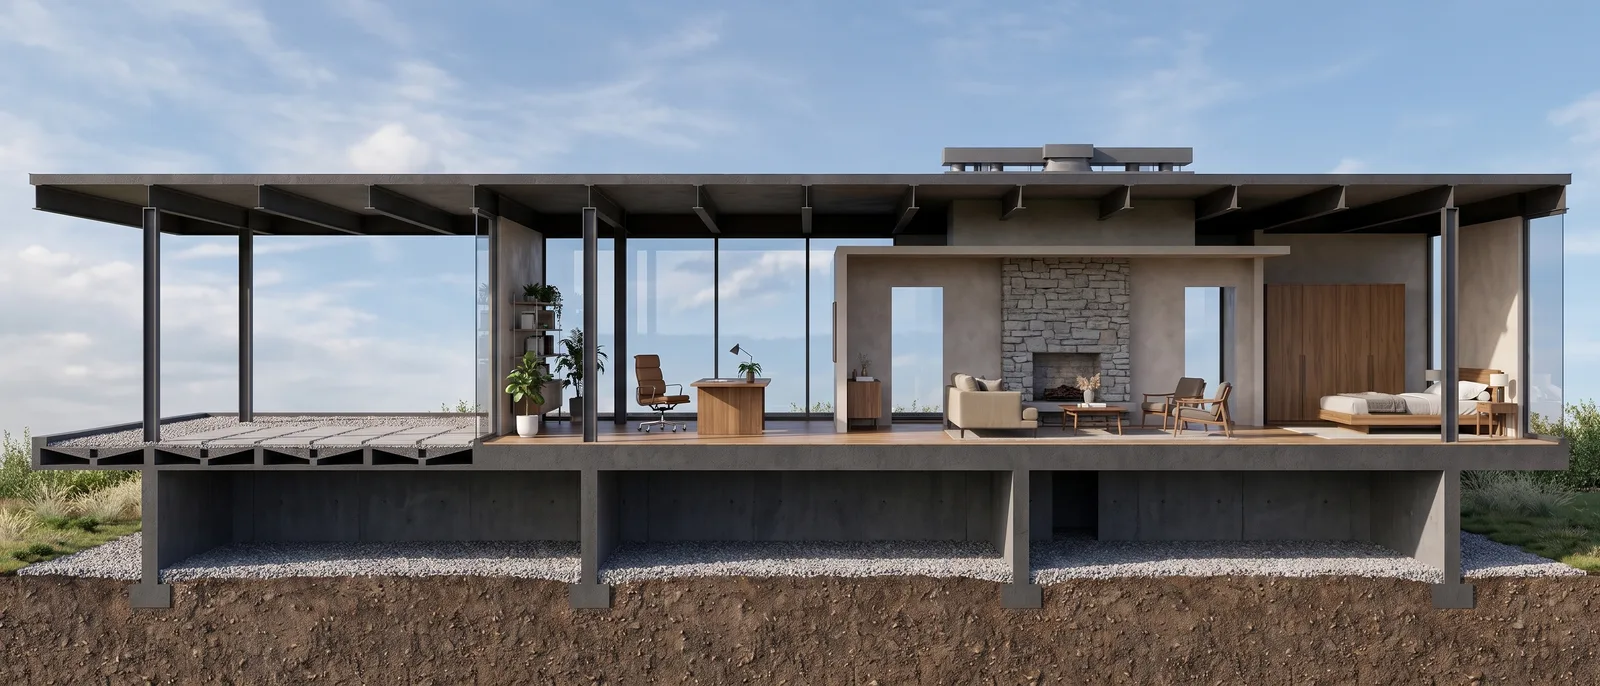
The input was section A-A of the Farnsworth House, a measured drawing with the slab, columns and core in lines. RendScene kept the structure and showed the interior with flooring, furniture and a wood core.
Input: SectionFeature: Section to render
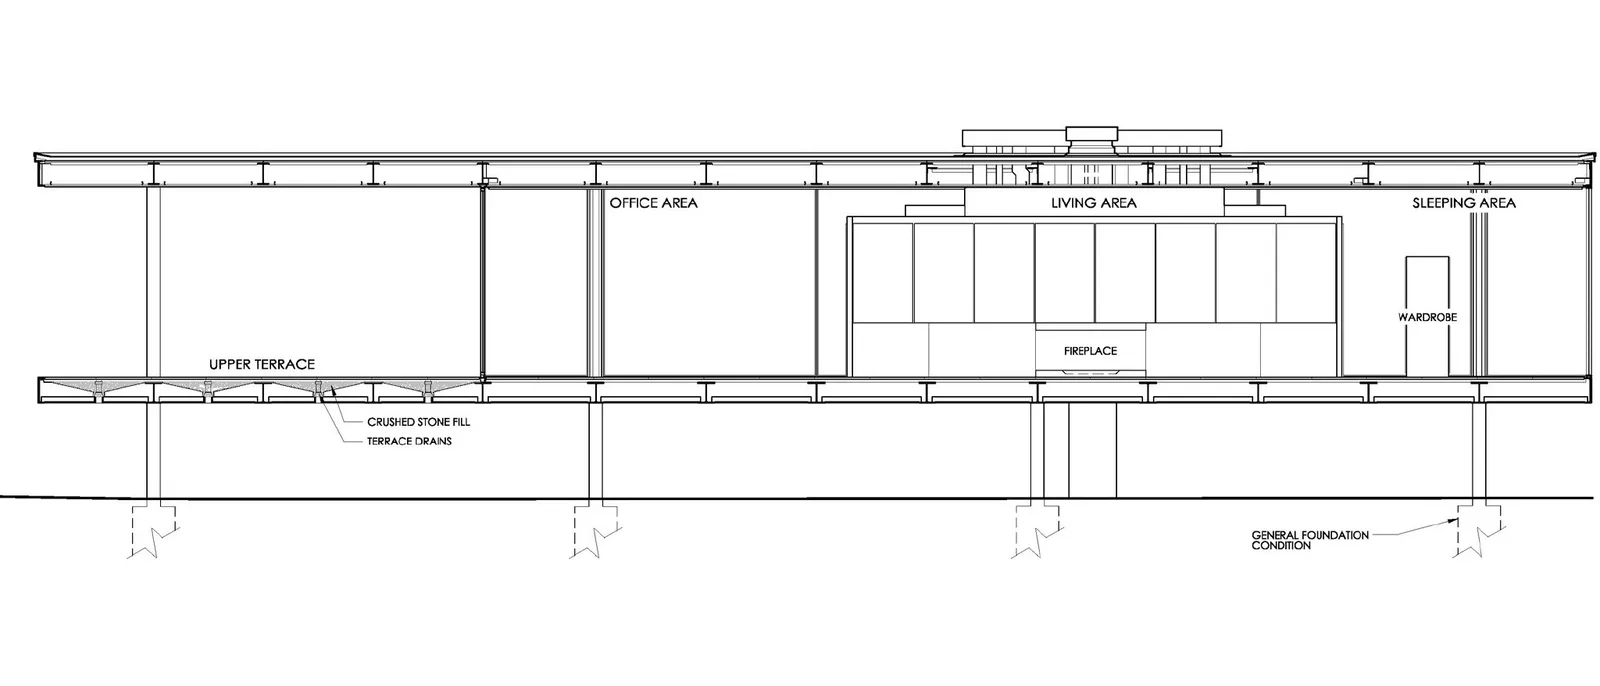
Before
After
Drag the slider to compare the original with the render.
What changed — and what stayed the same
- The slab, the columns and the core stayed exactly as drawn.
- The interior now shows flooring and furniture.
- The service core became a wood volume.
- The ground under the house is shown cut, like in the drawing.
How to do it
Get the same result with your own image
- 1
Export your section as an image, with the cut filling most of the frame.
- 2
Choose the section option and, if you want, describe the finishes of the rooms.
- 3
Generate, compare the options and use the rendered section on your boards.
Questions about this example
Yes. The section option keeps cut elements as cuts and renders the spaces behind them.
Yes. The images you create in RendScene are yours to use in presentations, proposals, listings and social media. Free trial renders carry a watermark; paid plans don't.
No. RendScene runs in the browser on any computer, and the rendering happens on our servers.