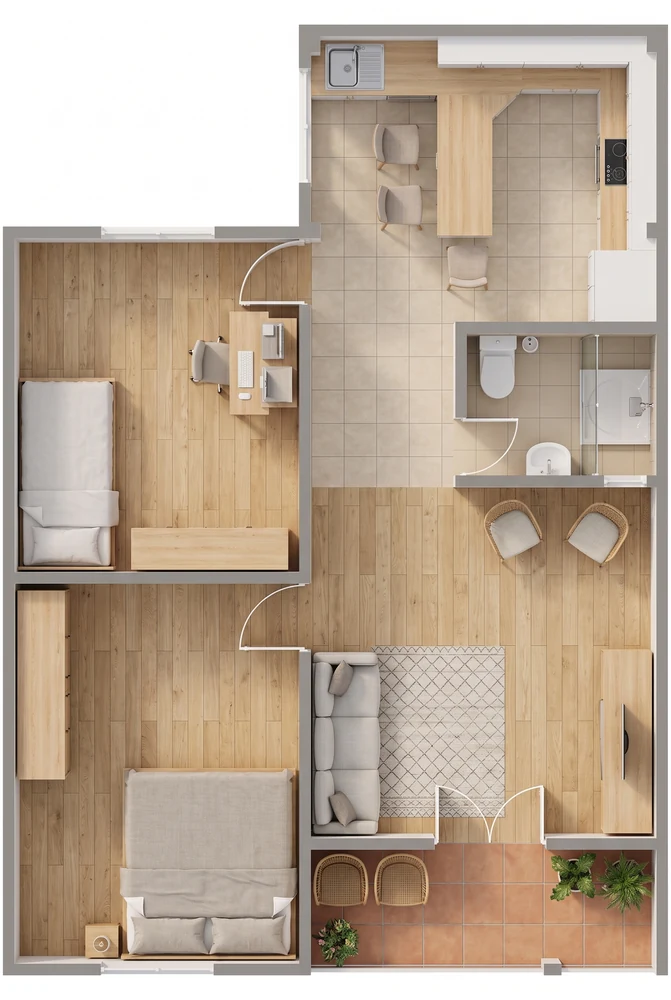
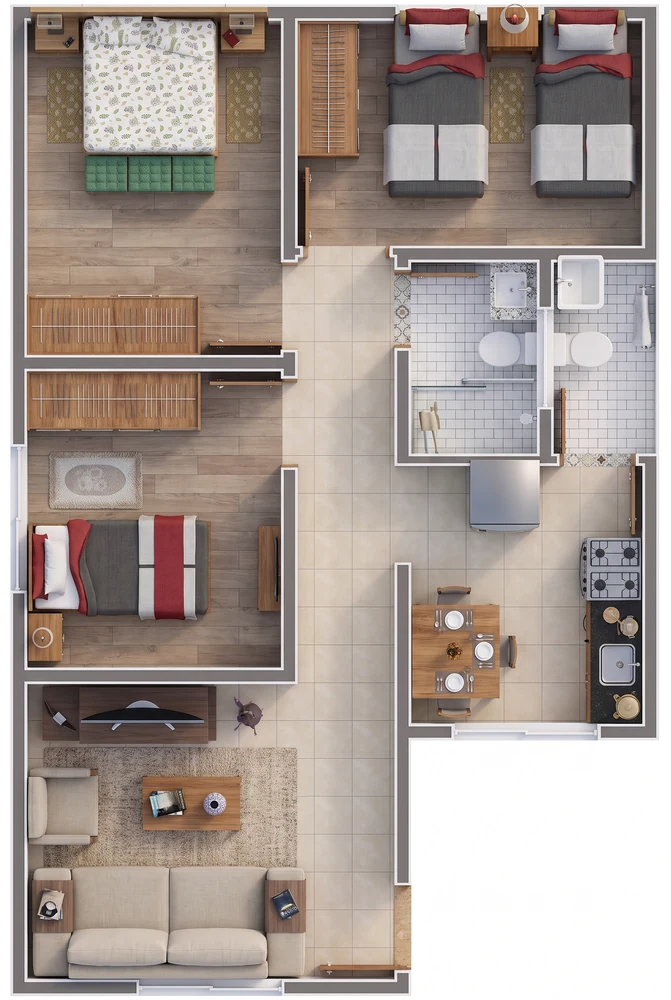
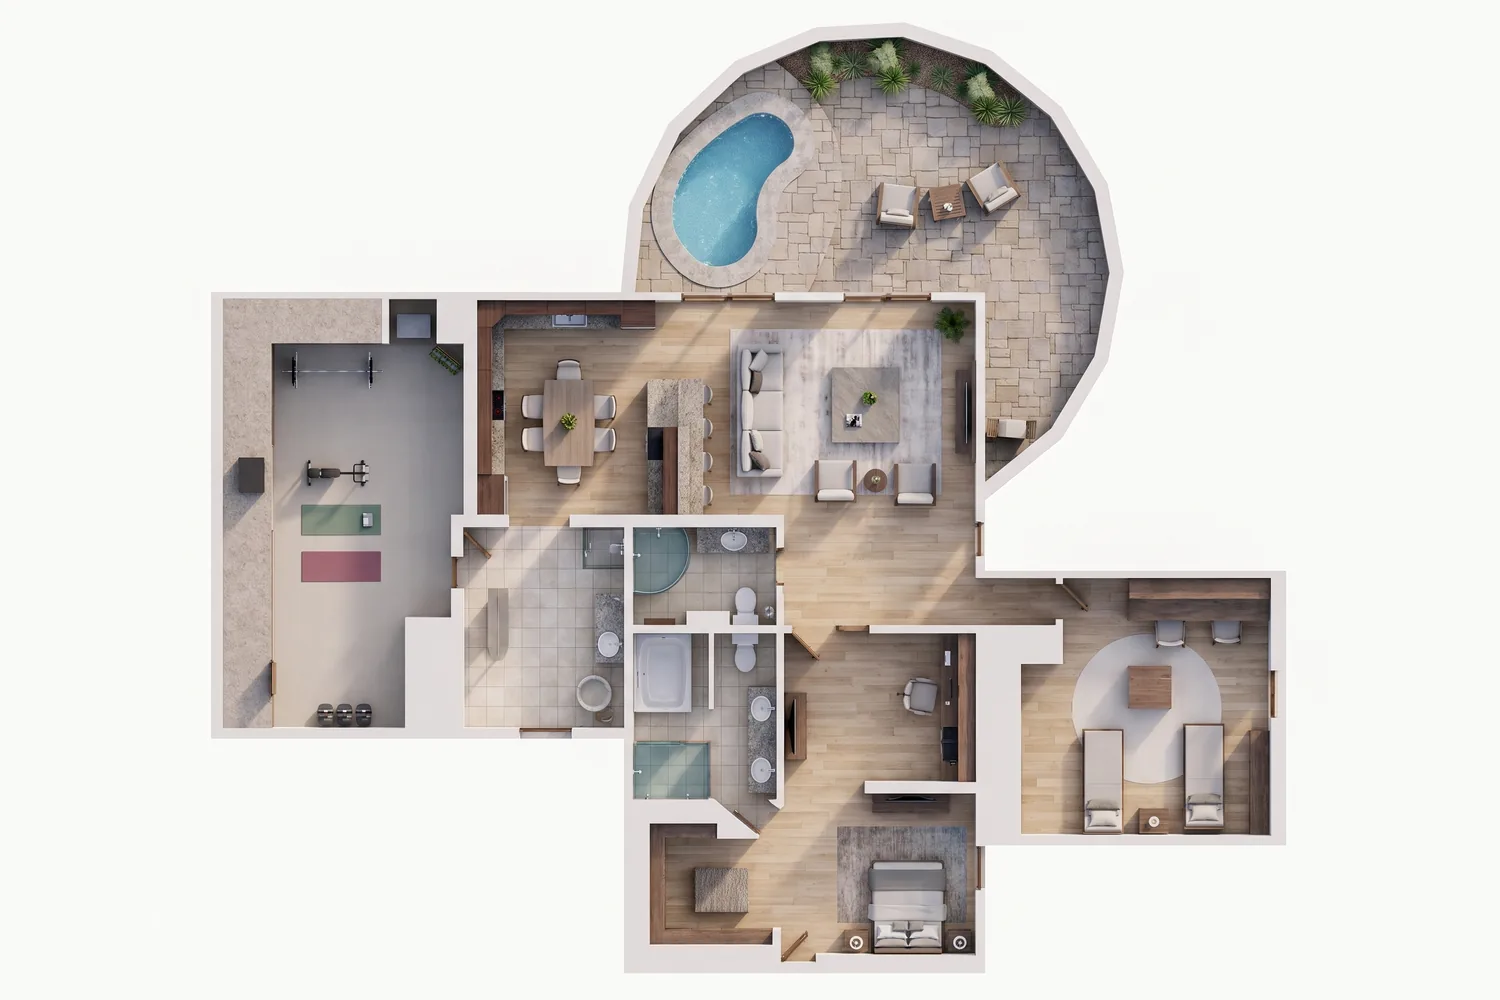
Archicad plan to render: a single-storey house
The input was a furnished Archicad plan of a single-storey house, with rooms in colors. RendScene kept the rooms and furniture and turned the plan into a rendered top view.
Input: Floor planFeature: Floor plan to render
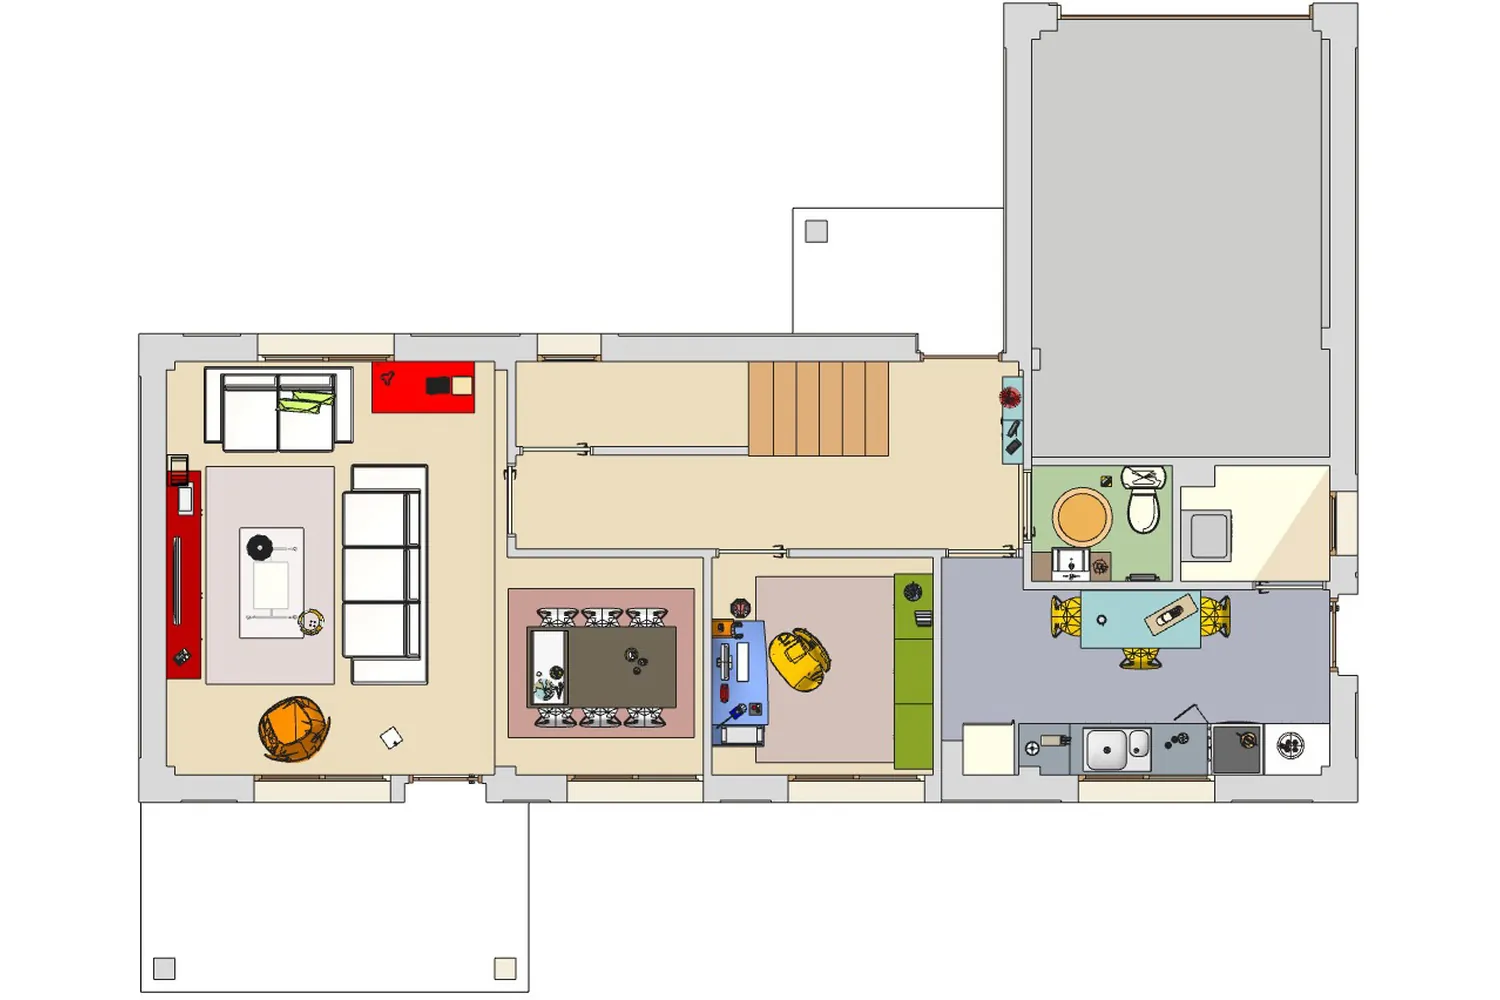
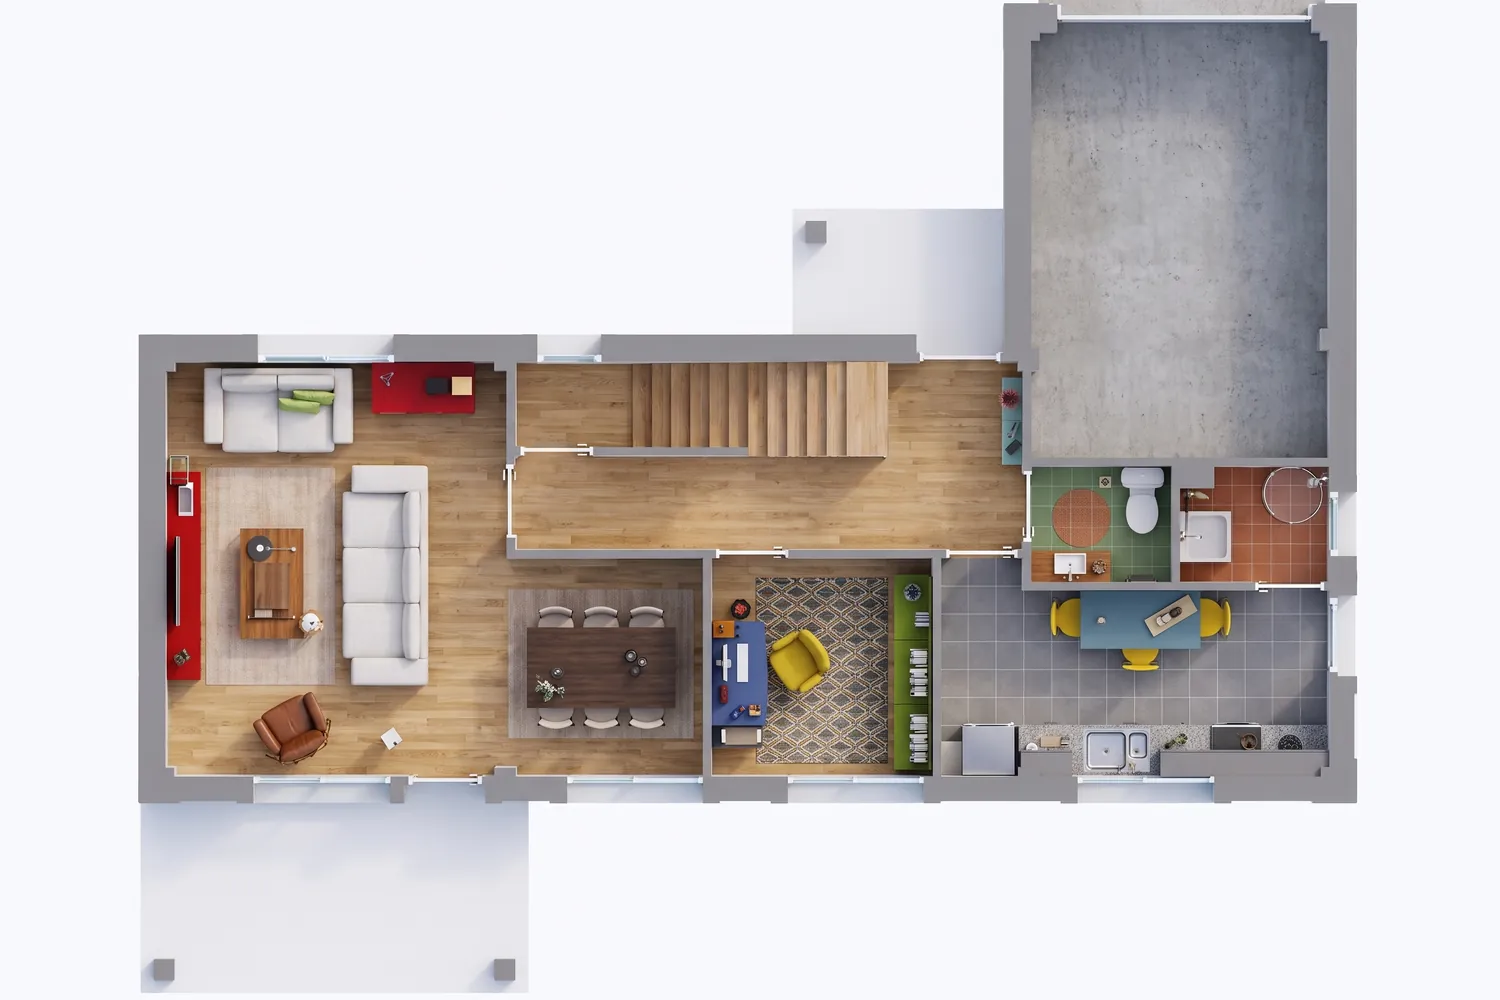
Before
After
Drag the slider to compare the original with the render.
What changed — and what stayed the same
- The rooms and furniture positions stayed as drawn.
- Colored zones became wood floors and tiles.
- Furniture symbols became real furniture.
- Shadows give depth to the plan.
How to do it
Get the same result with your own image
- 1
Export your plan as an image or take a clean screenshot of it.
- 2
Choose the floor plan option and, if you want, describe the finishes for each room.
- 3
Generate and download the rendered plan for your presentation or listing.
Questions about this example
Yes. Colored zones are a good guide; RendScene turns them into floor finishes and keeps the layout.
Yes. The images you create in RendScene are yours to use in presentations, proposals, listings and social media. Free trial renders carry a watermark; paid plans don't.
No. RendScene runs in the browser on any computer, and the rendering happens on our servers.