Archicad to render: a modern house with a cantilever and glass balcony
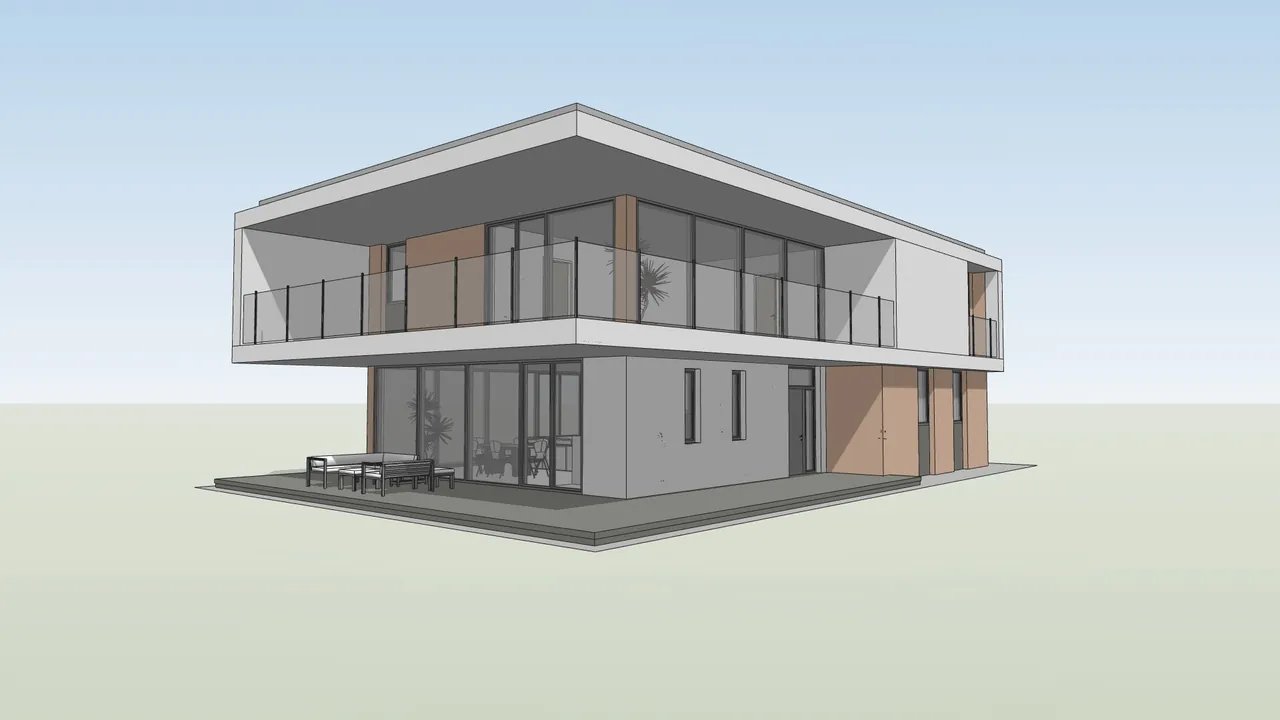
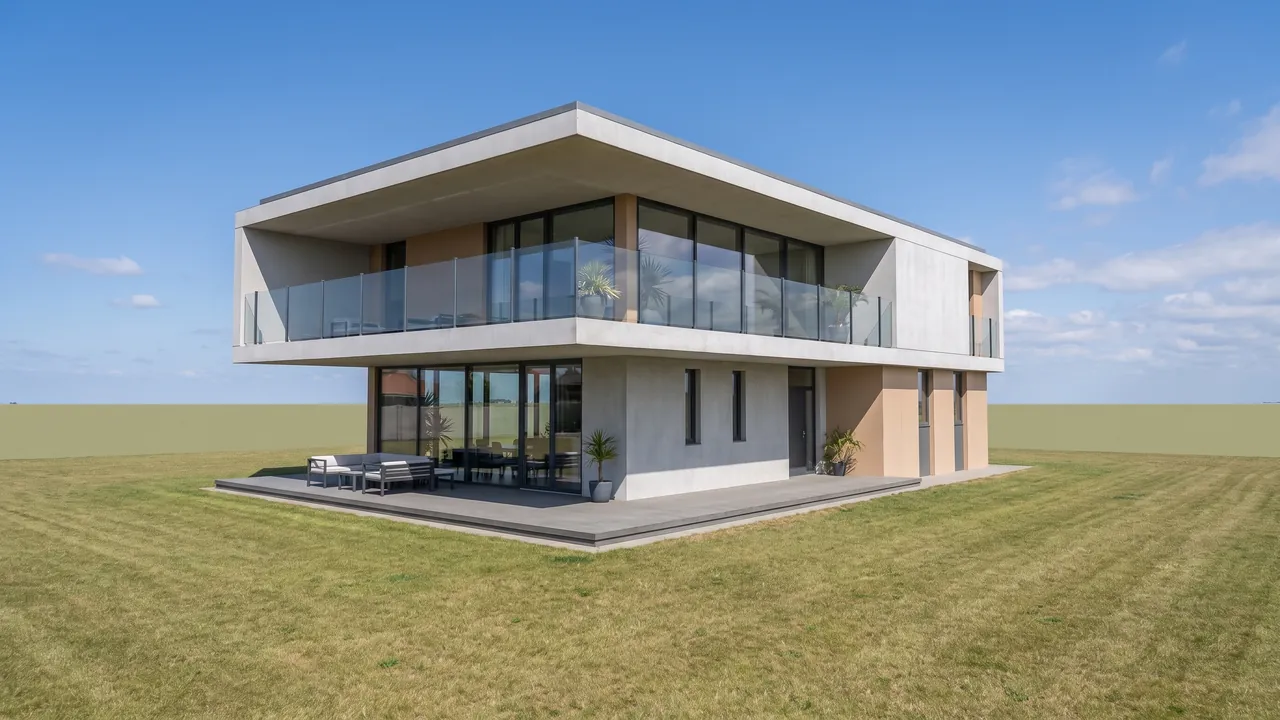
The input was a colored Archicad 3D view of a two-storey modern house with a glass balcony and a terrace. RendScene kept the house and the camera and added concrete, wood-colored panels, glass and lawn.
Input: 3D modelFeature: 3D model to render
Before
After
Drag the slider to compare the original with the render.
What changed — and what stayed the same
- The cantilever, the glass balcony and the terrace follow the model.
- Concrete and wood-colored panels replaced the flat colors.
- The glass now reflects the surroundings.
- A lawn completes the scene around the house.
How to do it
Get the same result with your own image
- 1
In Archicad, take a screenshot of the 3D window, or export the model as IFC and open it in RendScene.
- 2
Choose the 3D model option and, if you want, describe the materials, style or time of day.
- 3
Generate, compare the options side by side and download the one you like in 2K or 4K.
Questions about this example
Yes. Render each view separately; describing the same materials each time keeps the views consistent.
Yes. The images you create in RendScene are yours to use in presentations, proposals, listings and social media. Free trial renders carry a watermark; paid plans don't.
No. RendScene runs in the browser on any computer, and the rendering happens on our servers.


