A-frame cabin: from a 3D model to an interior render
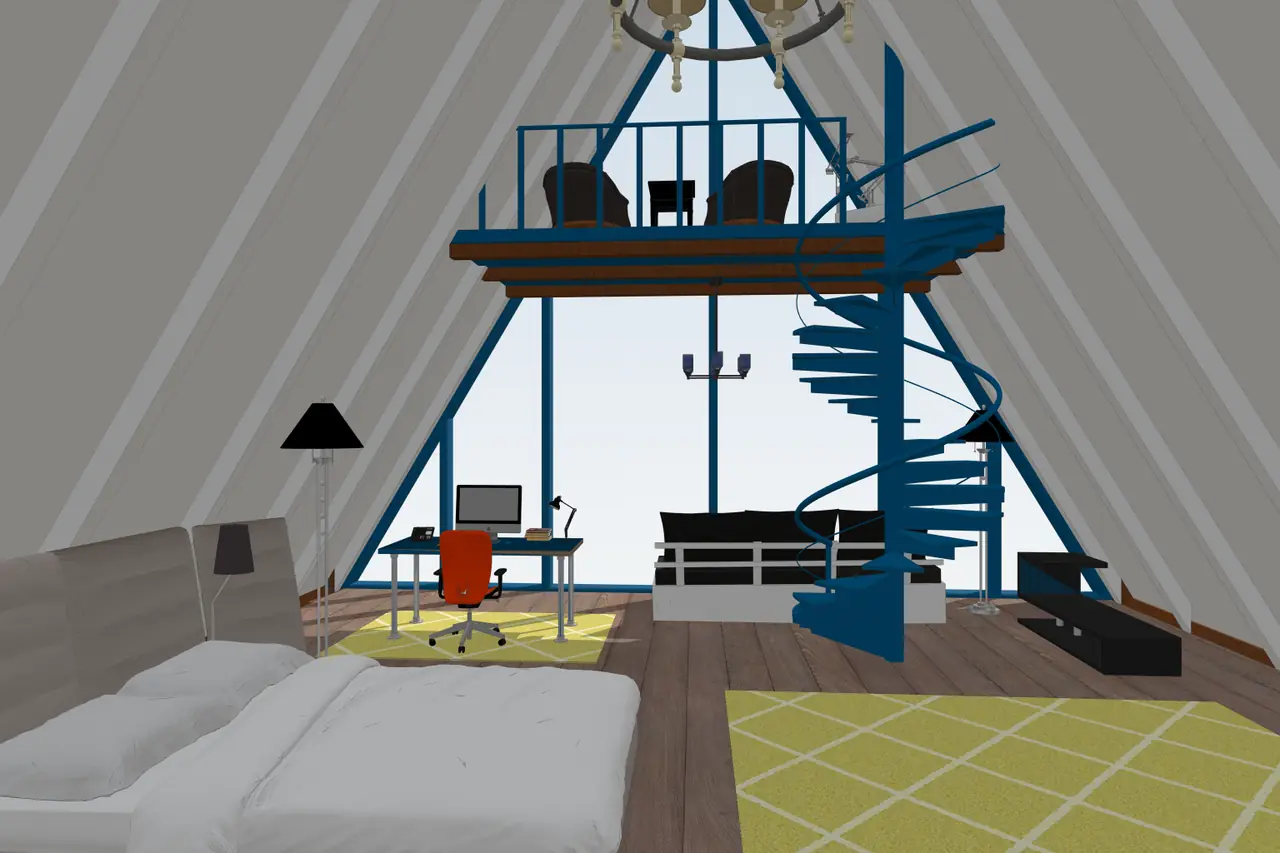
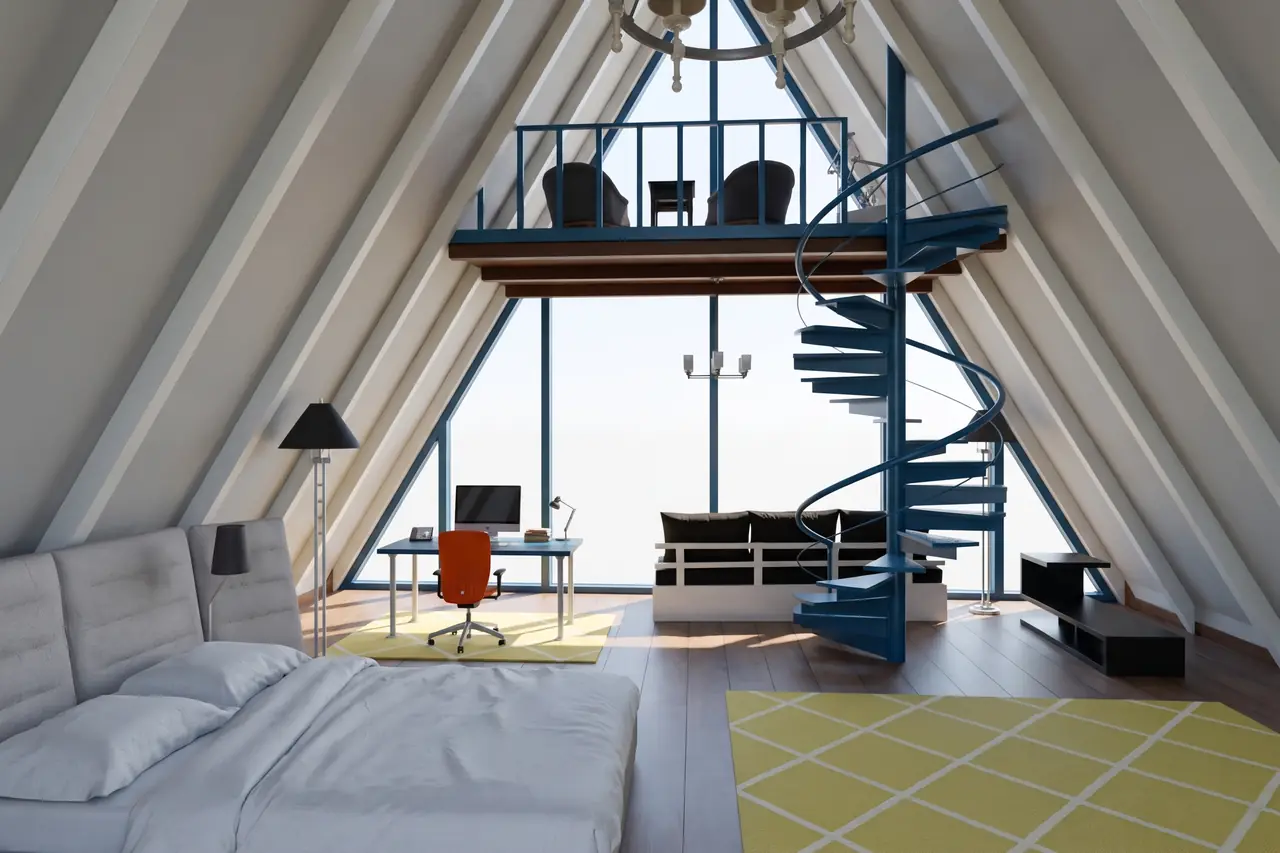
The input was a 3D view inside an A-frame cabin with a loft, a blue spiral staircase, a glass gable wall, a bed and a desk. RendScene kept the sloped structure, the furniture and the camera and turned the model into a finished interior.
Input: 3D modelFeature: 3D model to render
Before
After
Drag the slider to compare the original with the render.
What changed — and what stayed the same
- The A-frame, the loft and the spiral staircase stayed exactly as modelled.
- The wood floor, the bedding and the rug now look real.
- Daylight enters through the glass gable and lights the whole room.
- The camera did not move, so the render matches your model view.
How to do it
Get the same result with your own image
- 1
Take a screenshot of your 3D view, or open the model file directly in RendScene and pick the view.
- 2
Choose the 3D model option and, if you want, describe the materials, style or time of day.
- 3
Generate, compare the options side by side and download the one you like in 2K or 4K.
Questions about this example
Yes. Sloped roofs, lofts and spiral stairs are kept as they are in your view; RendScene only adds the materials and the light.
Yes. The images you create in RendScene are yours to use in presentations, proposals, listings and social media. Free trial renders carry a watermark; paid plans don't.
No. RendScene runs in the browser on any computer, and the rendering happens on our servers.


